Homecorp projects · Dallas–Fort Worth
See more of what’s possible.
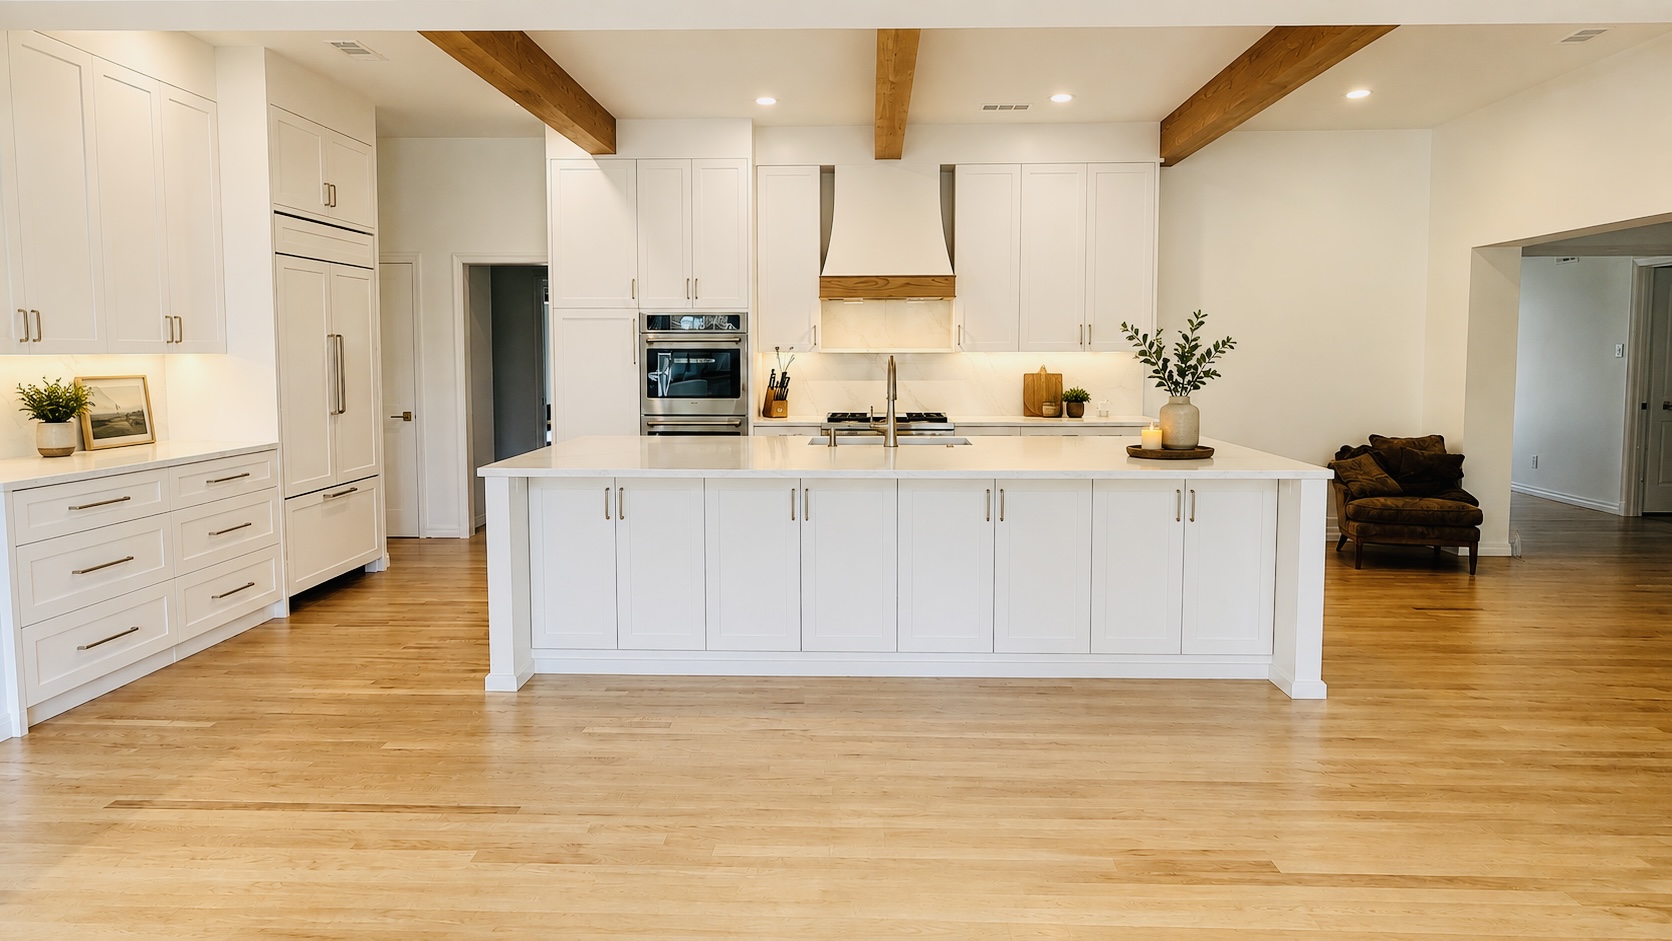
A bright place to gather
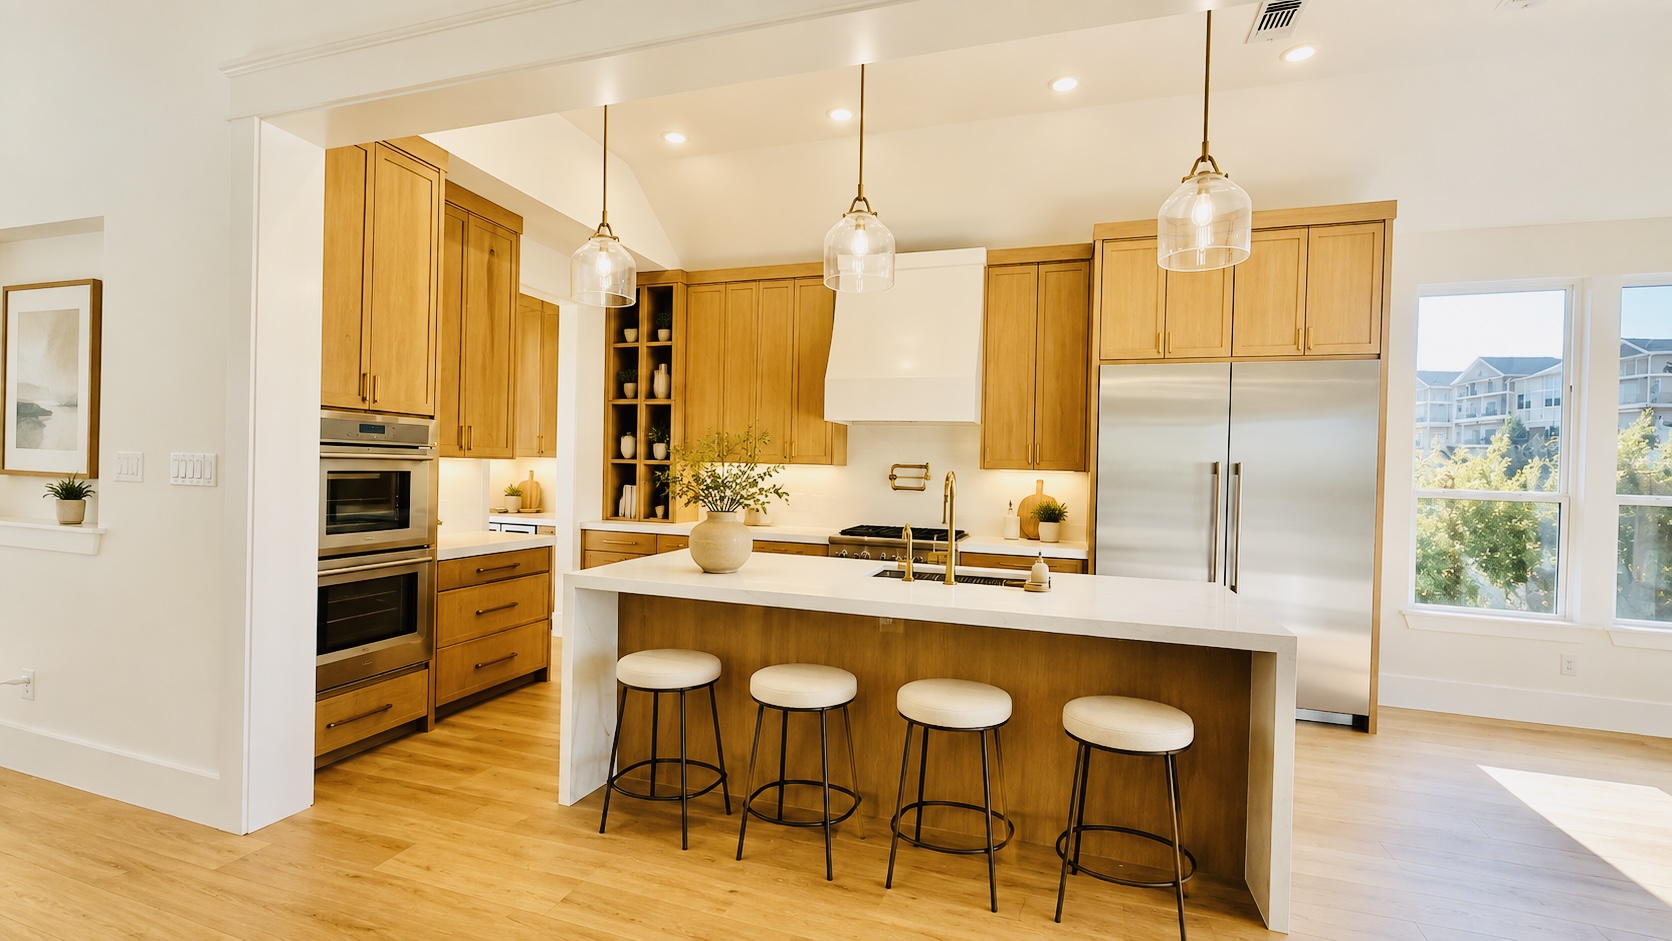
Warmth in every detail
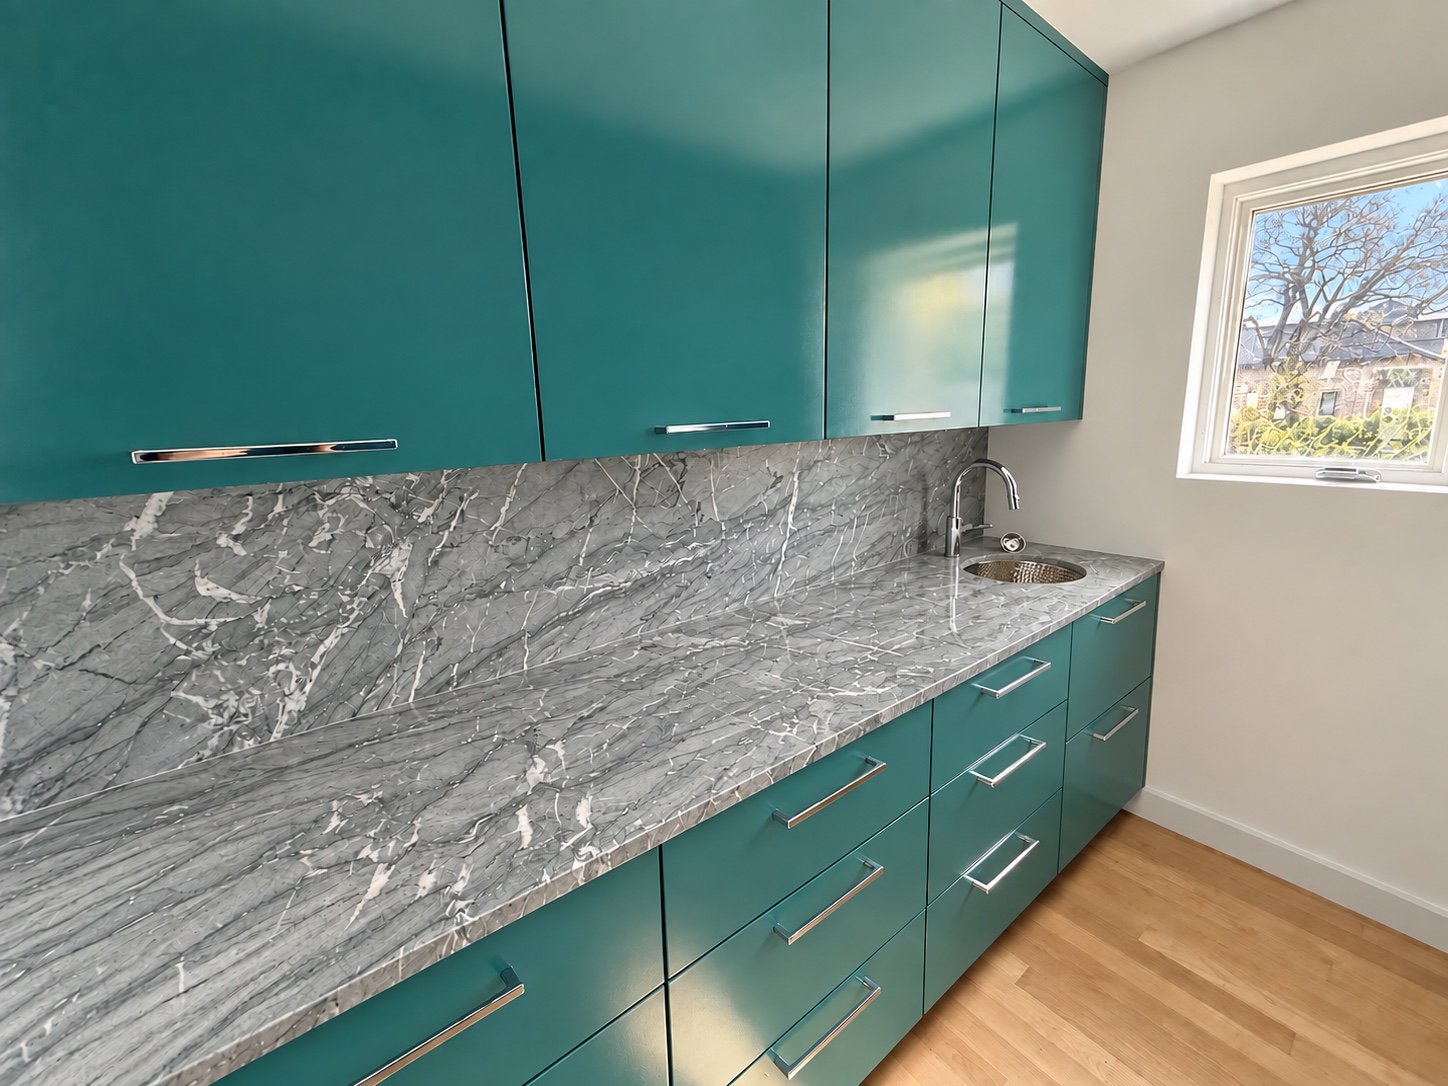
Teal pantry · color in every detail
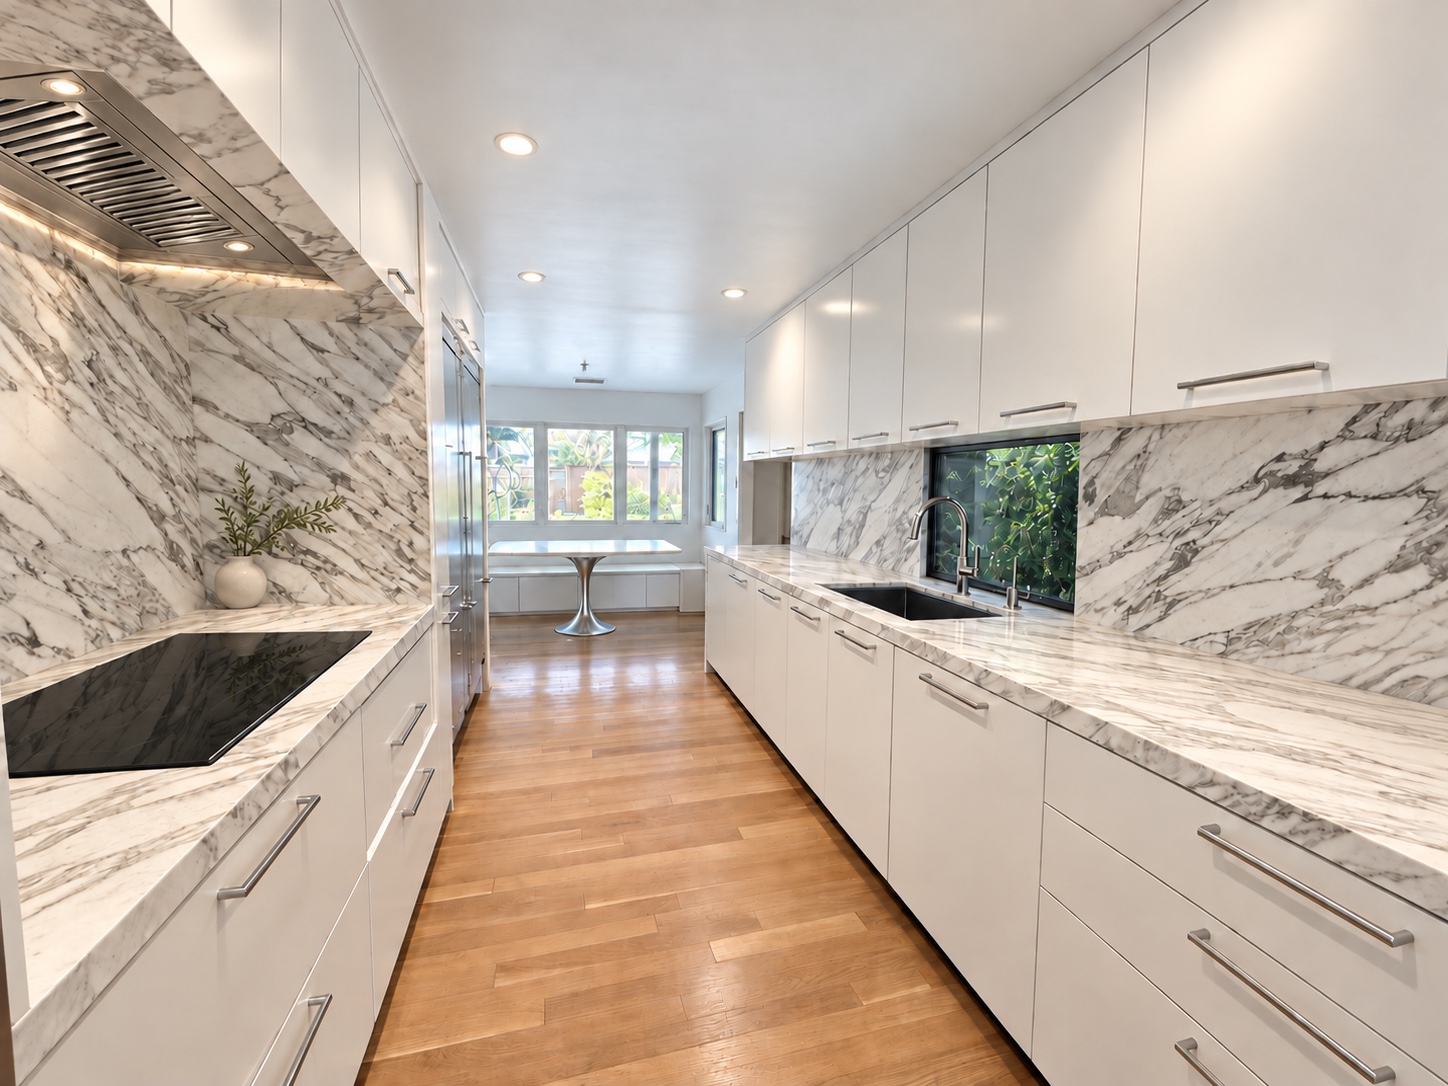
Marble galley kitchen
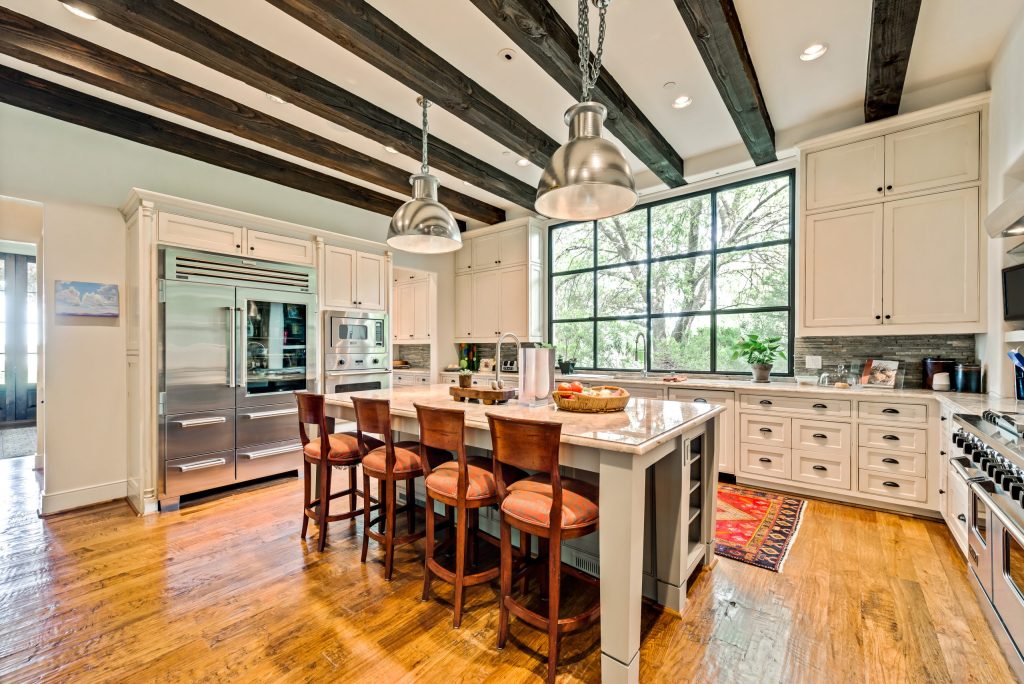
Open to the light
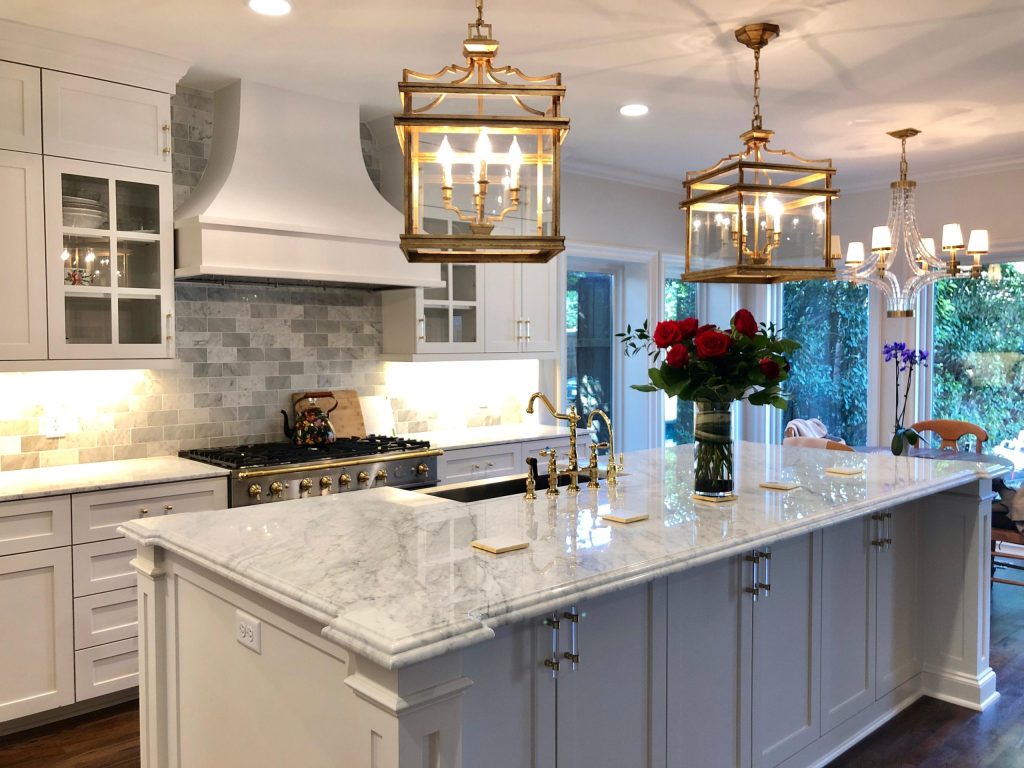
Made for company
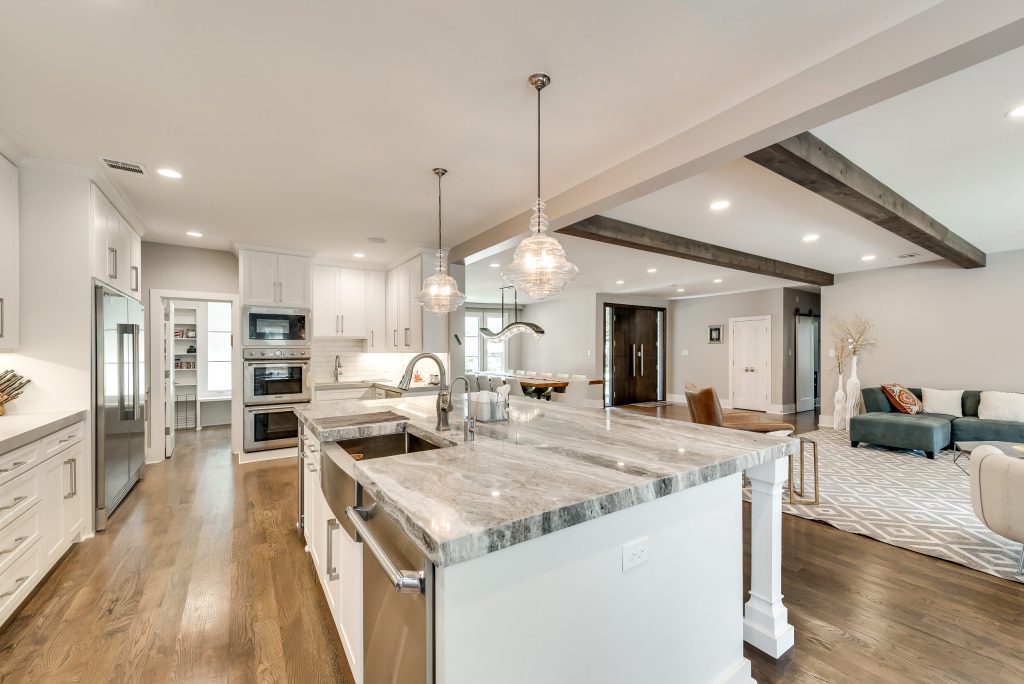
An open invitation
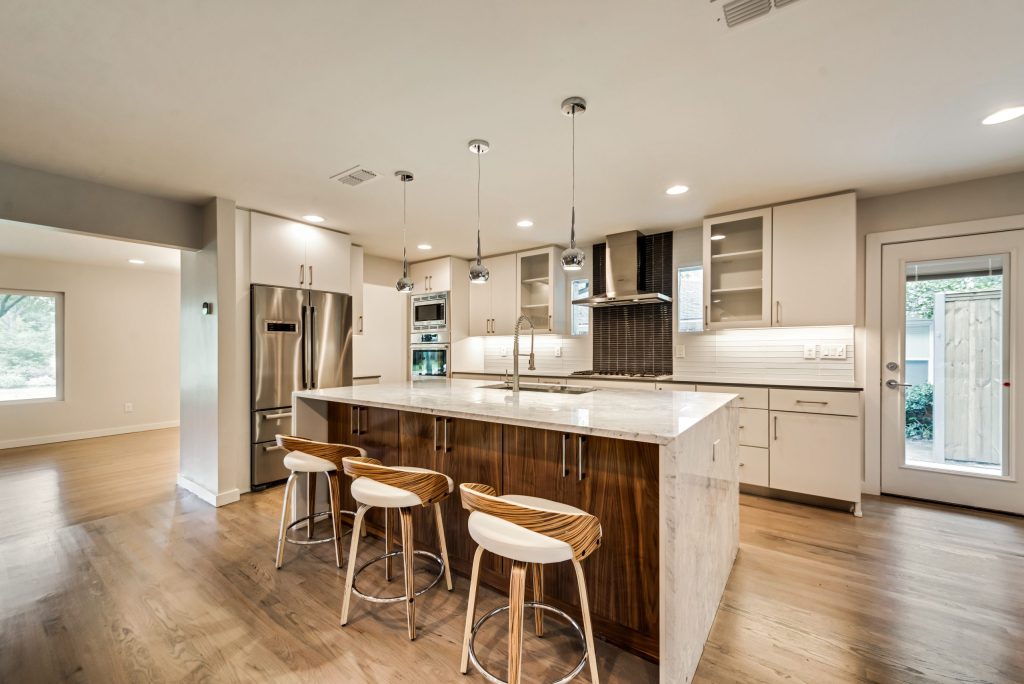
Clean lines, warm finish
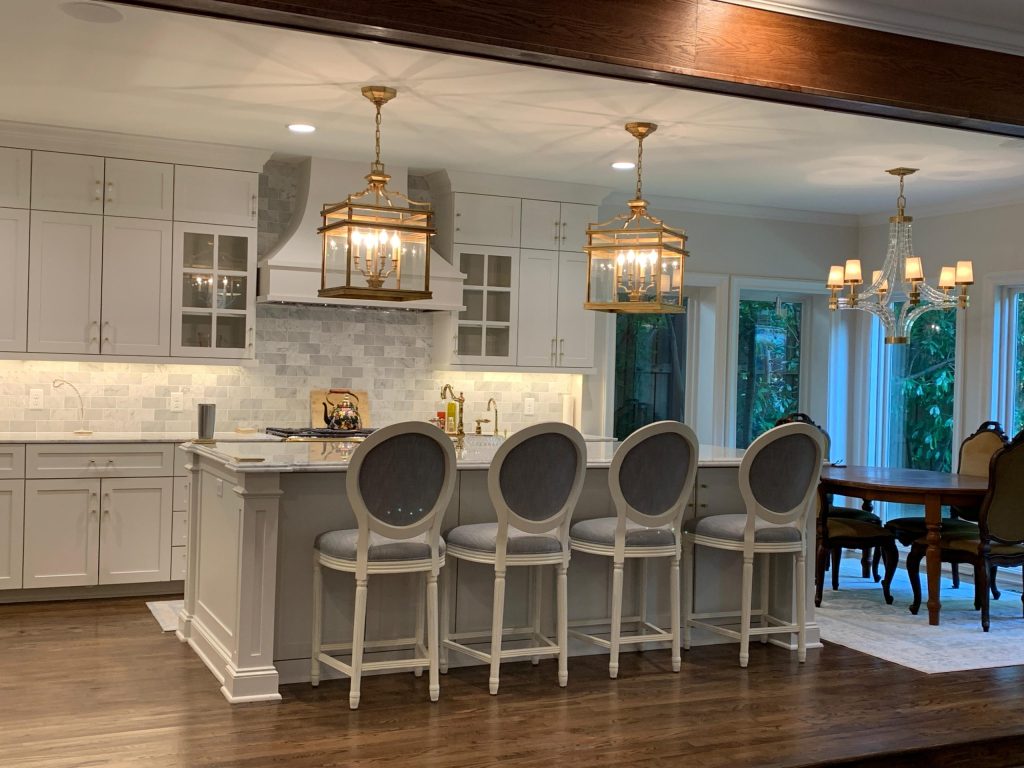
A place to linger
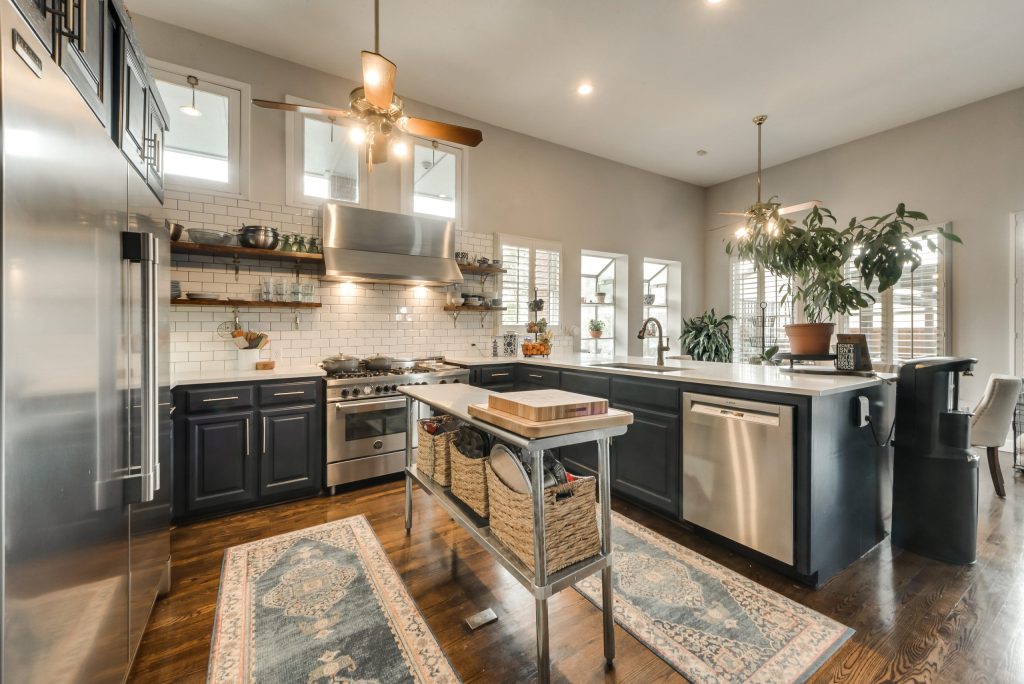
The working kitchen
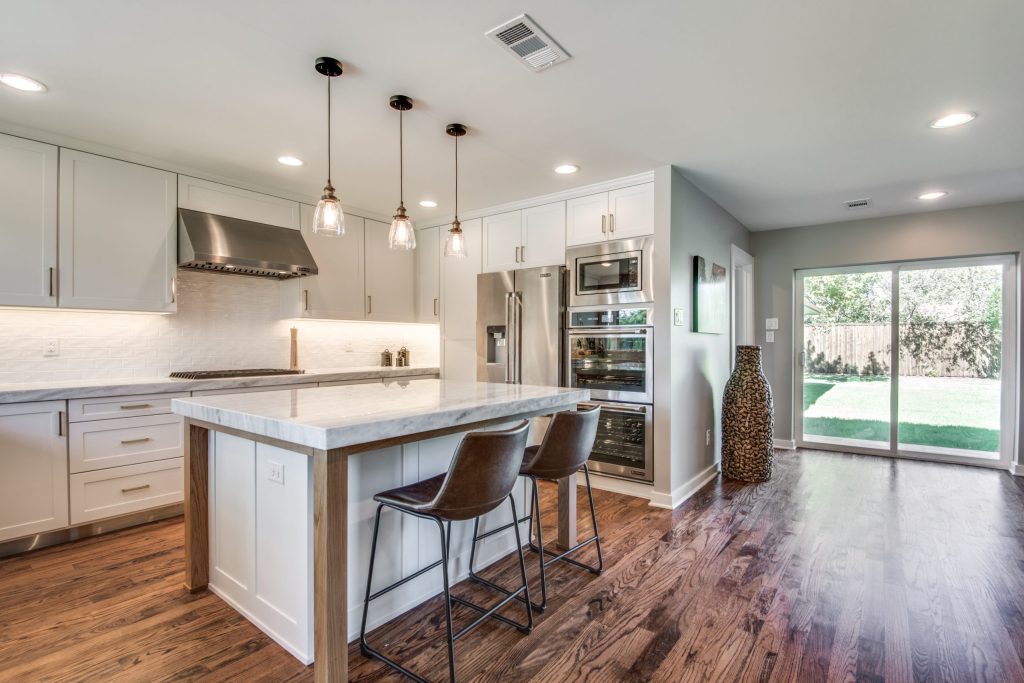
A welcoming layout
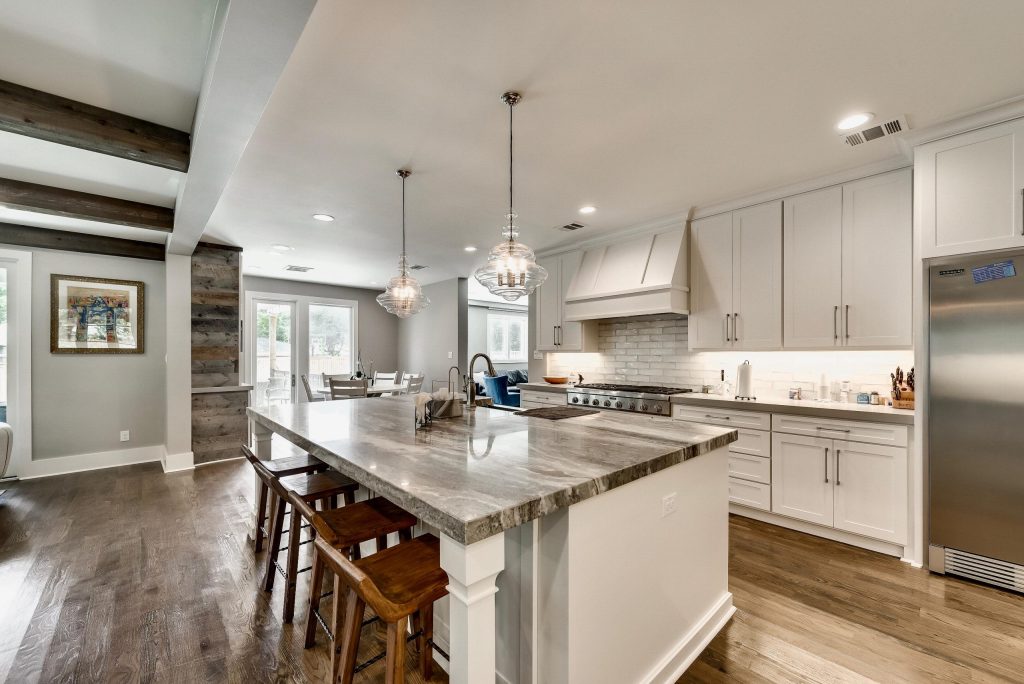
Made to flow
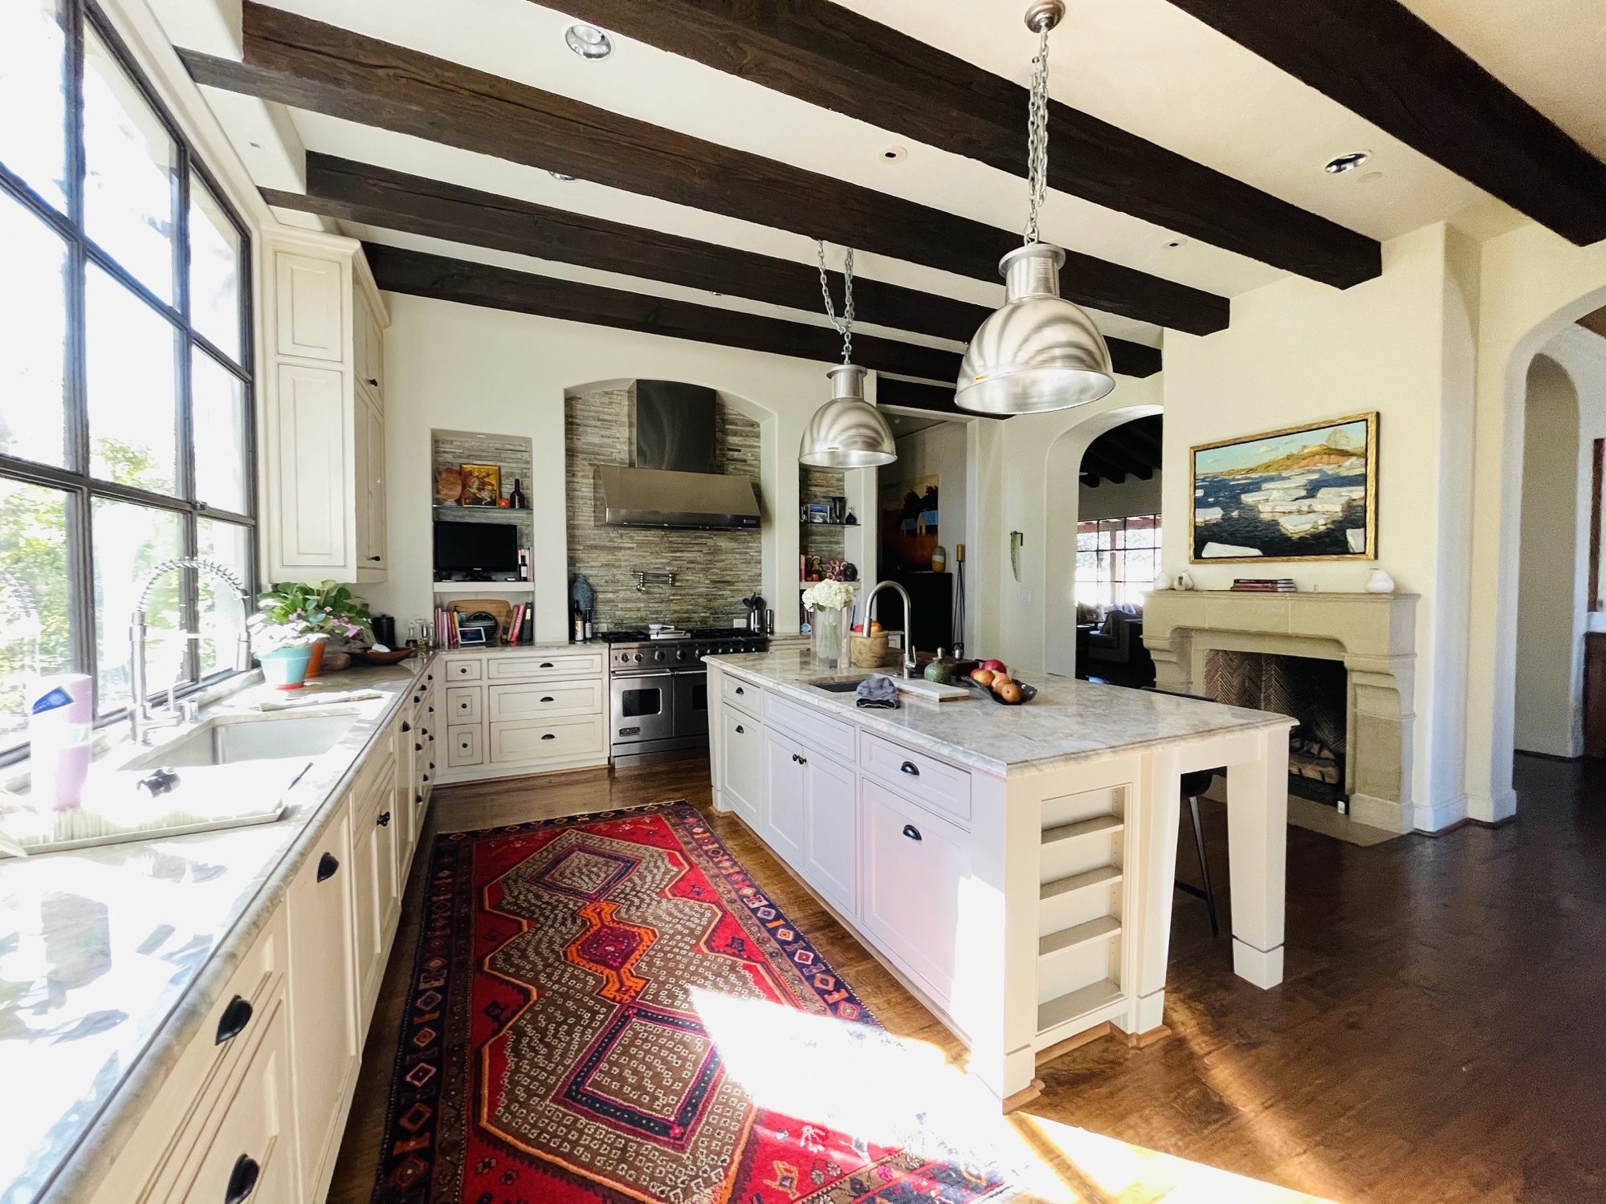
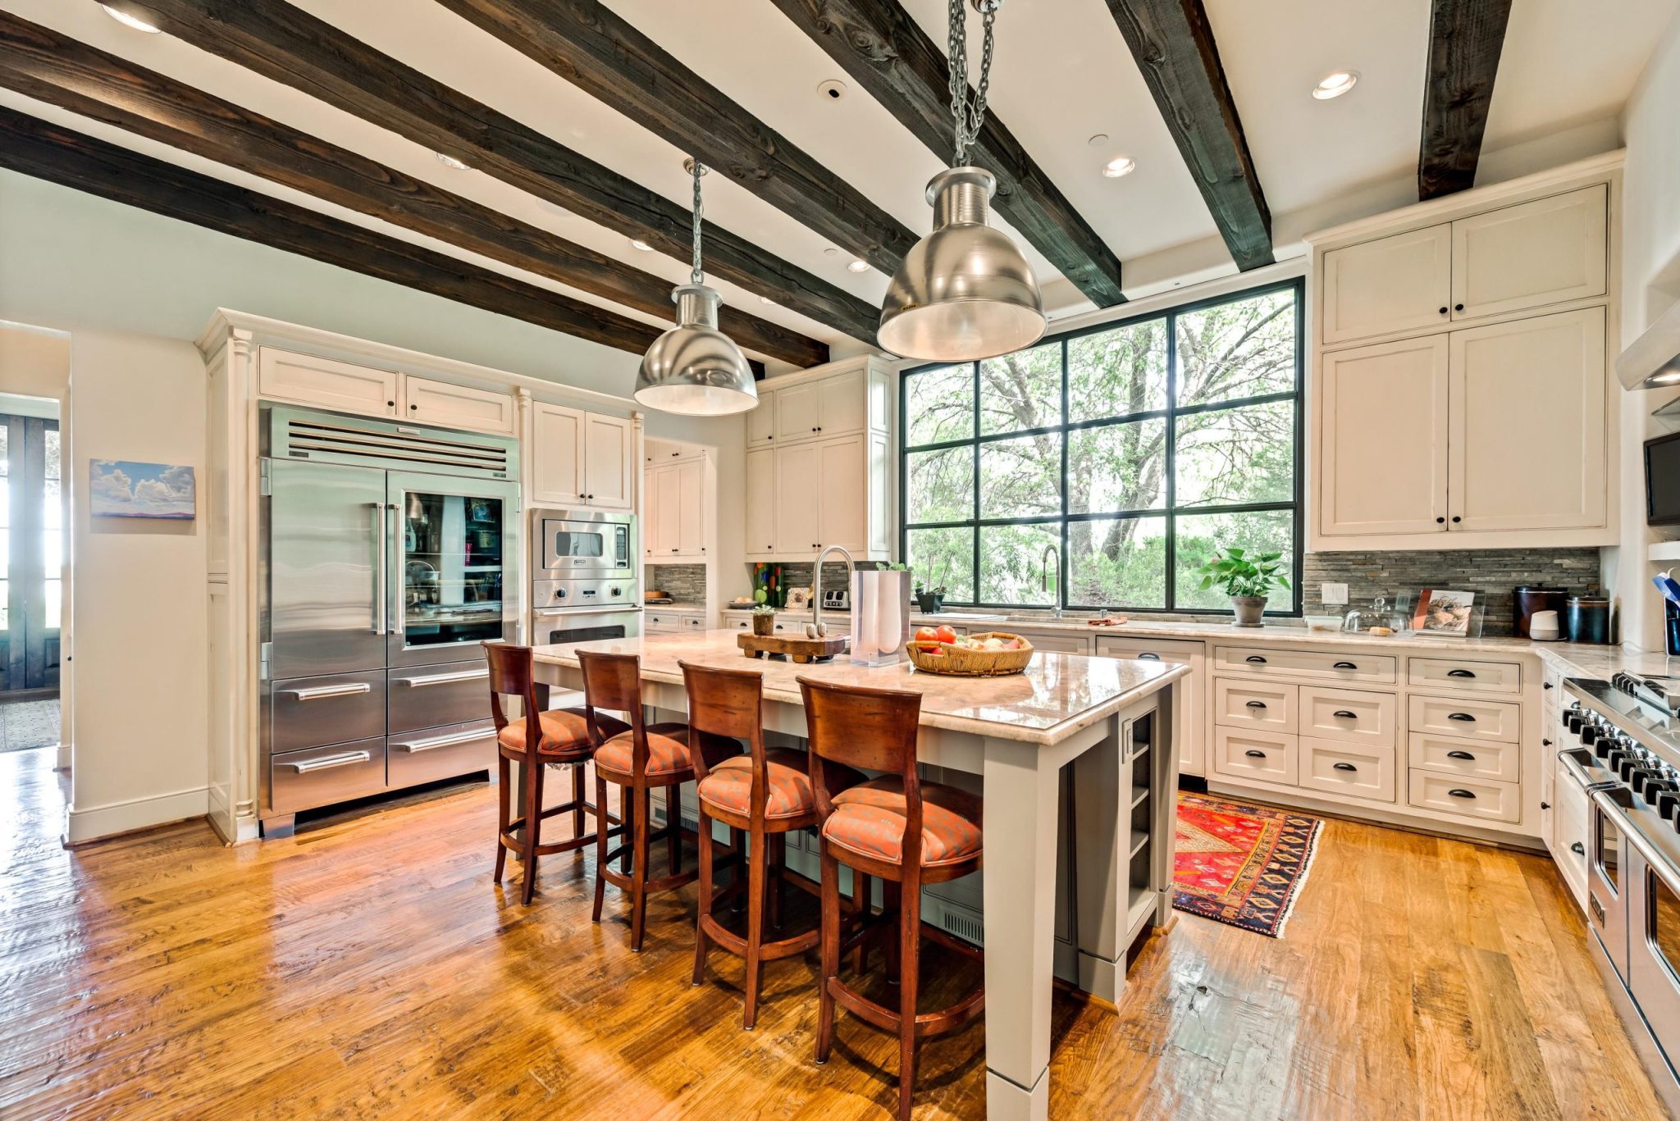
Beamed kitchen and island
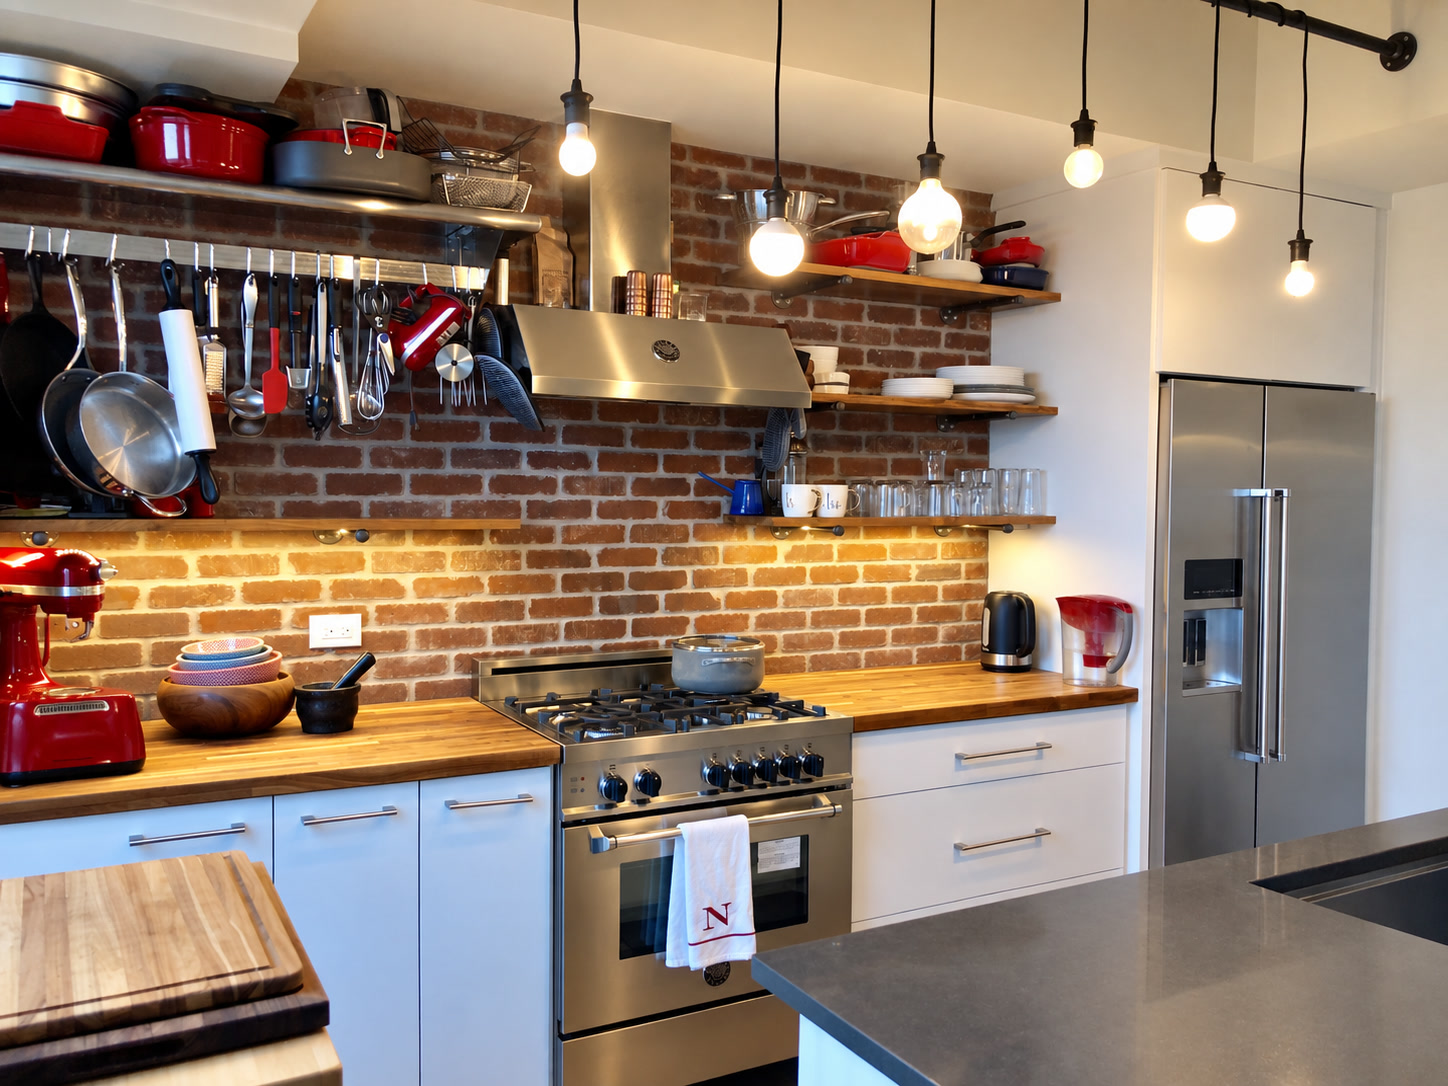
Brick and open shelving
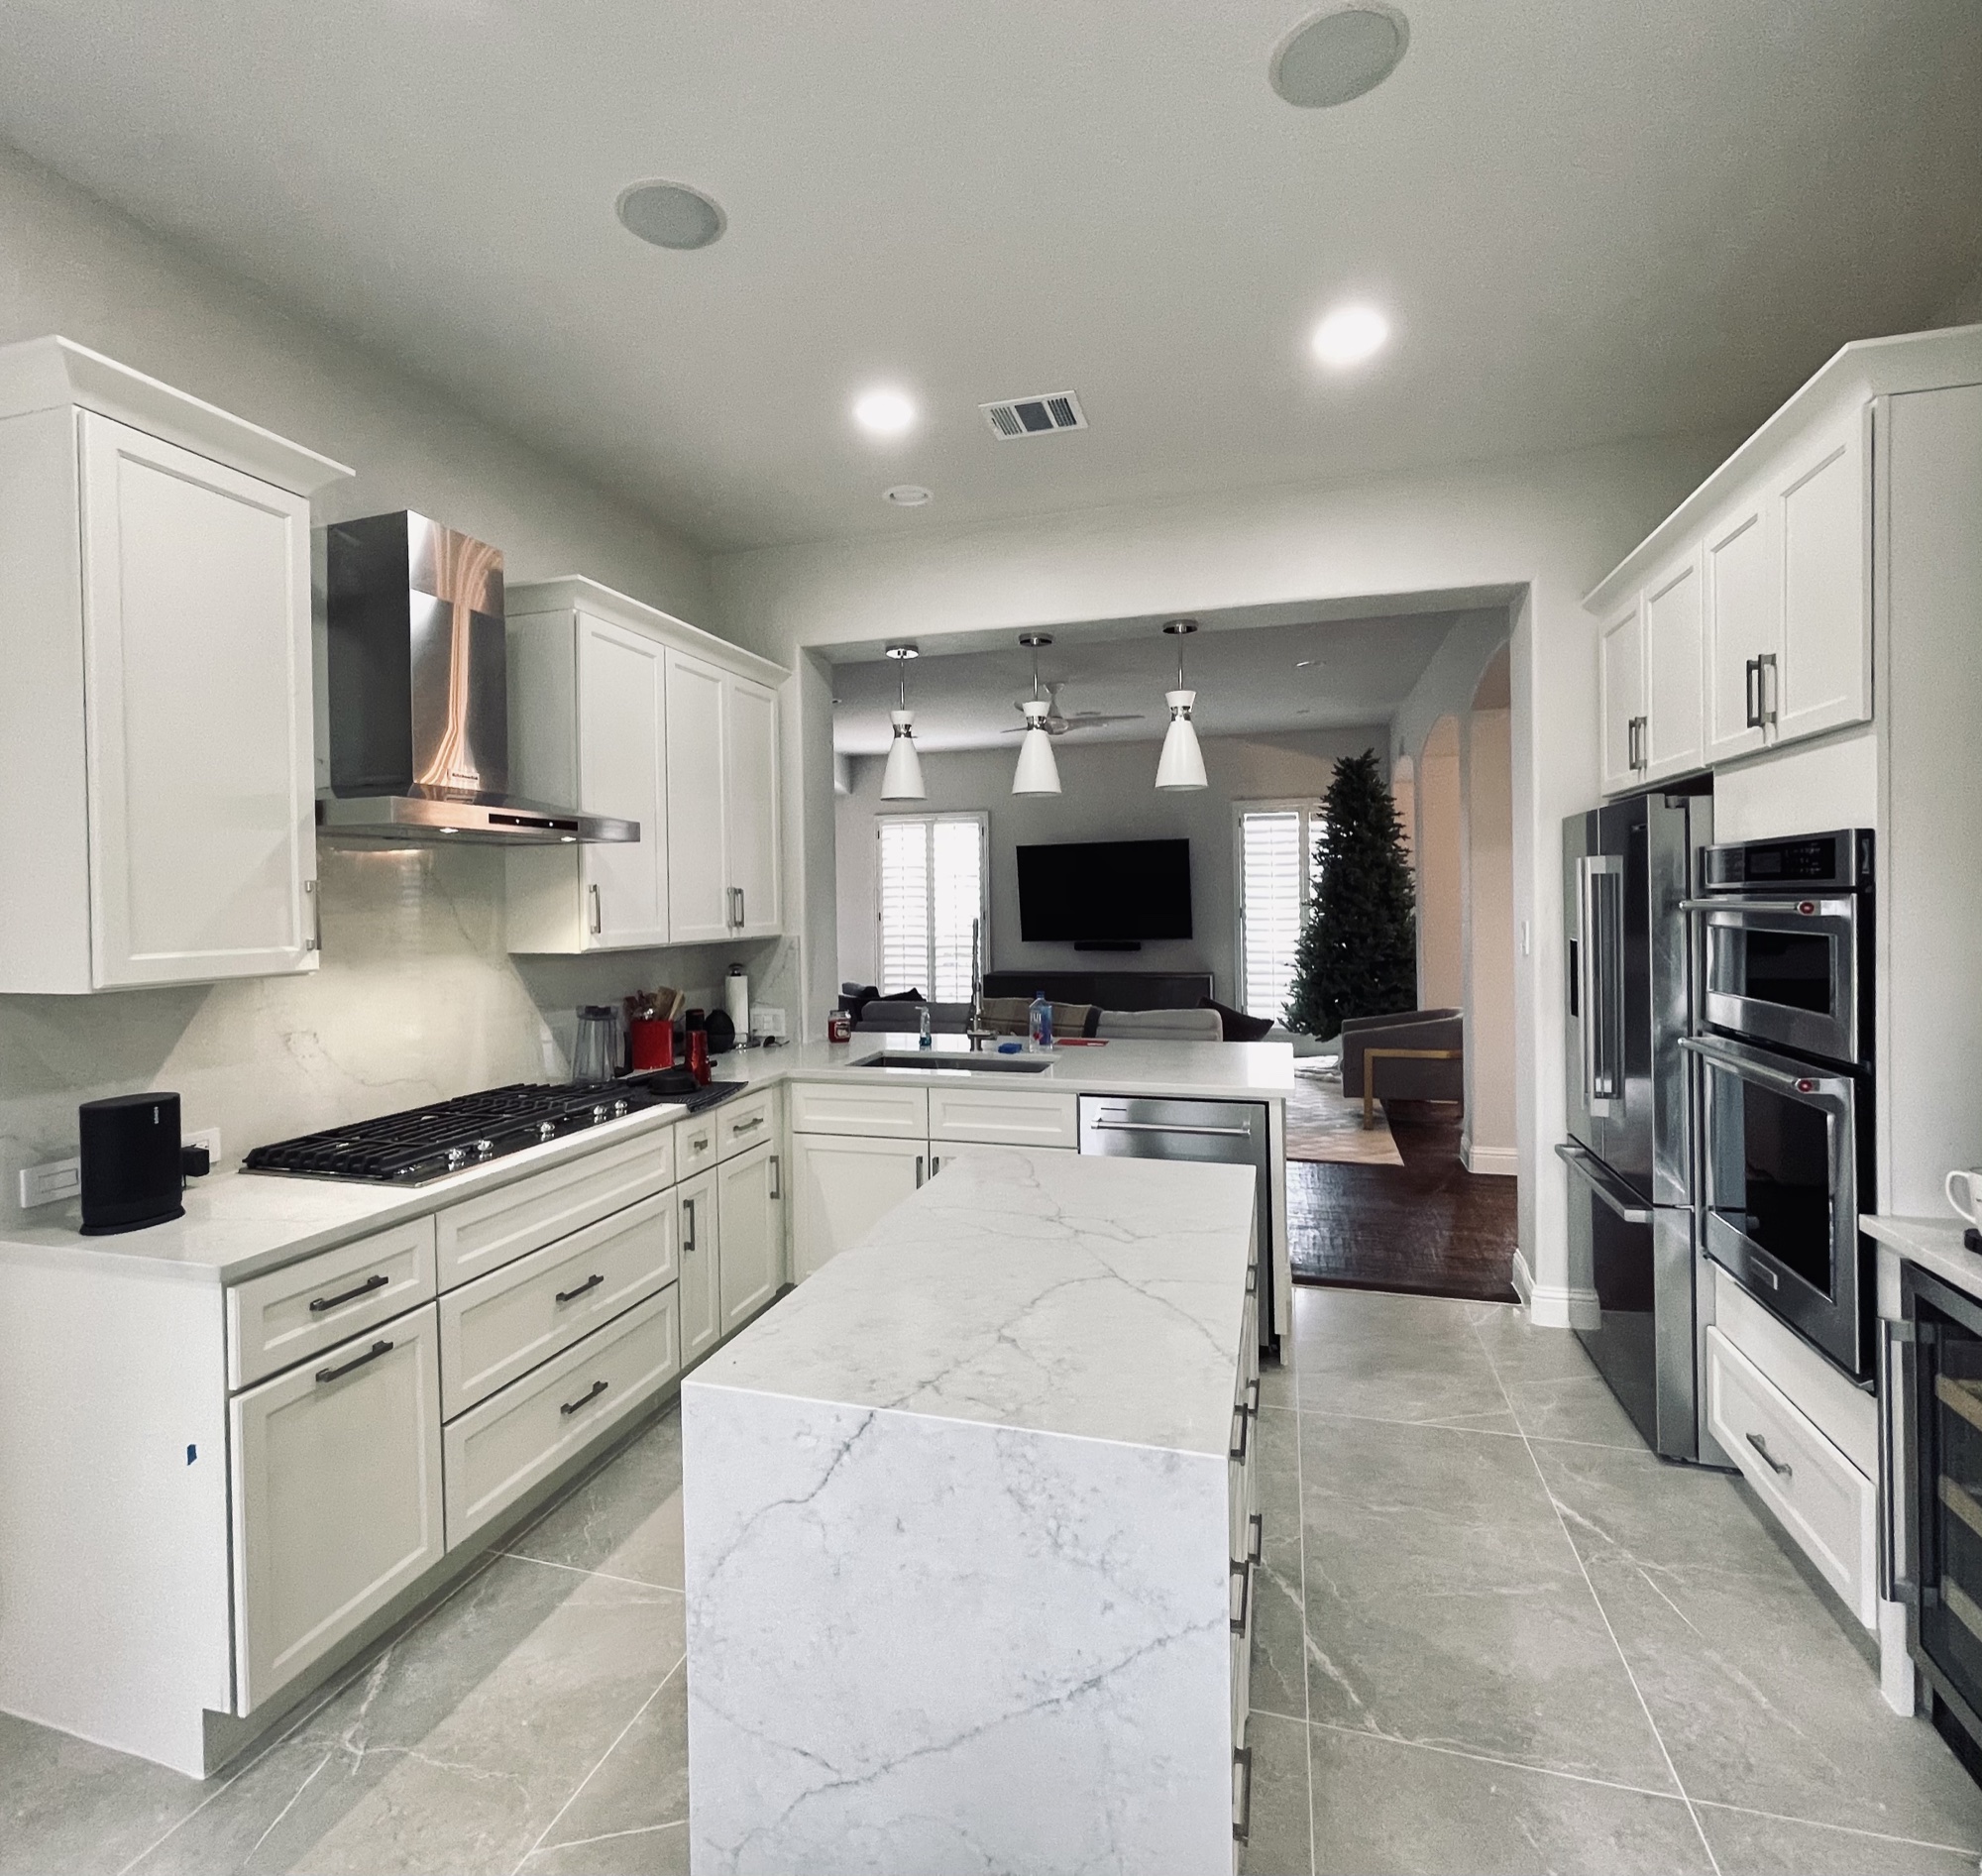
Copper hood and marble island
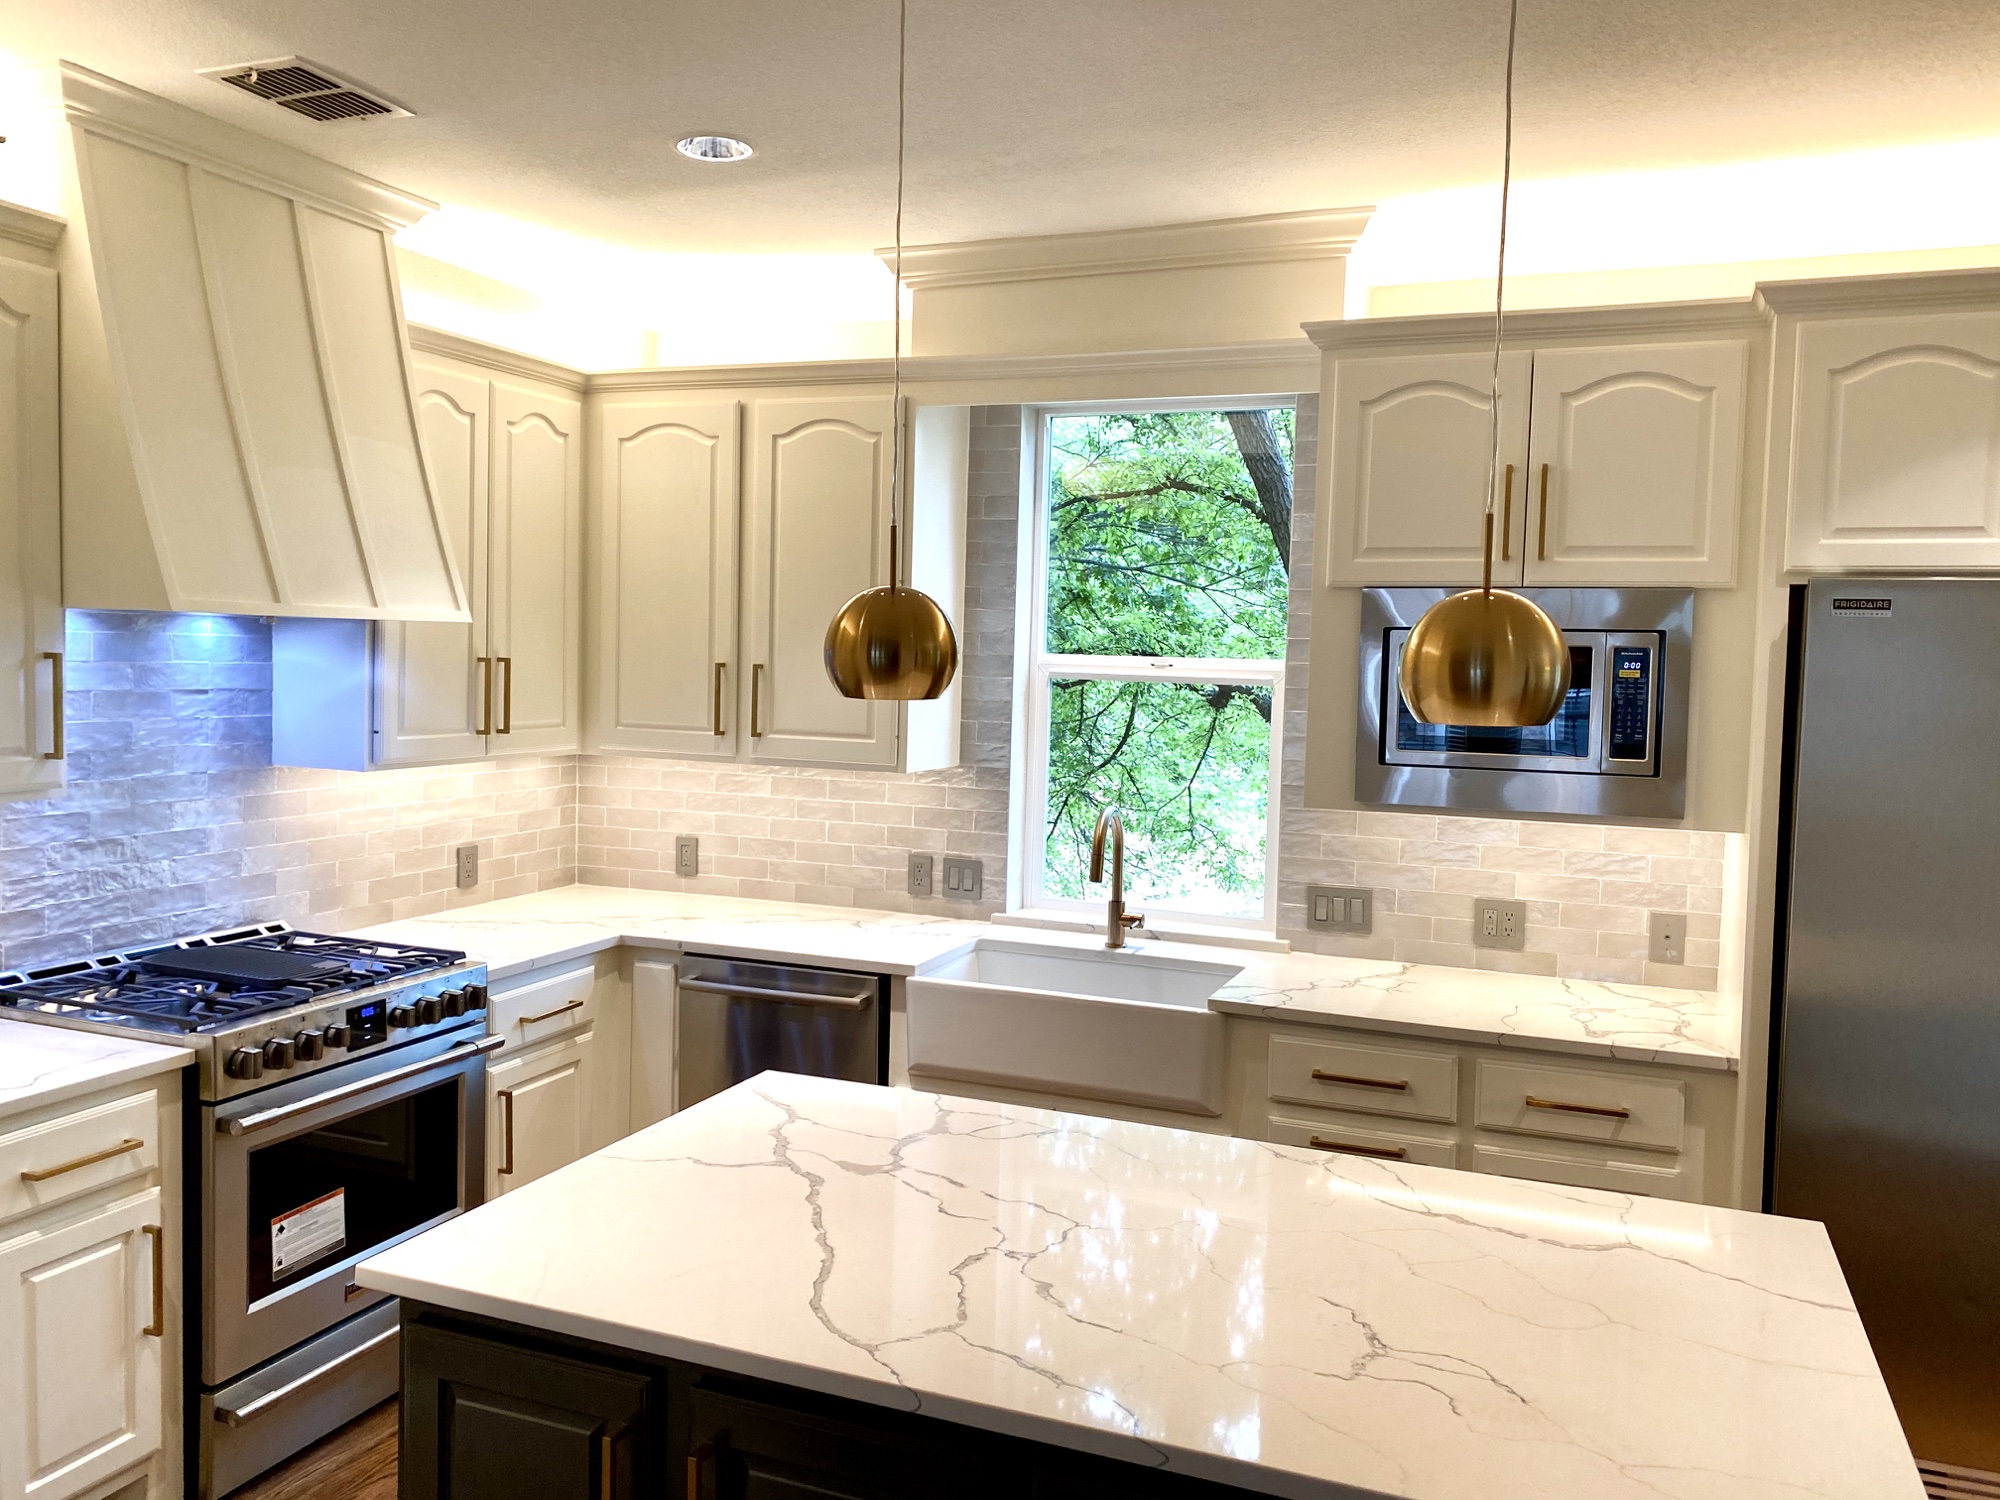
Brass pendants and daylight
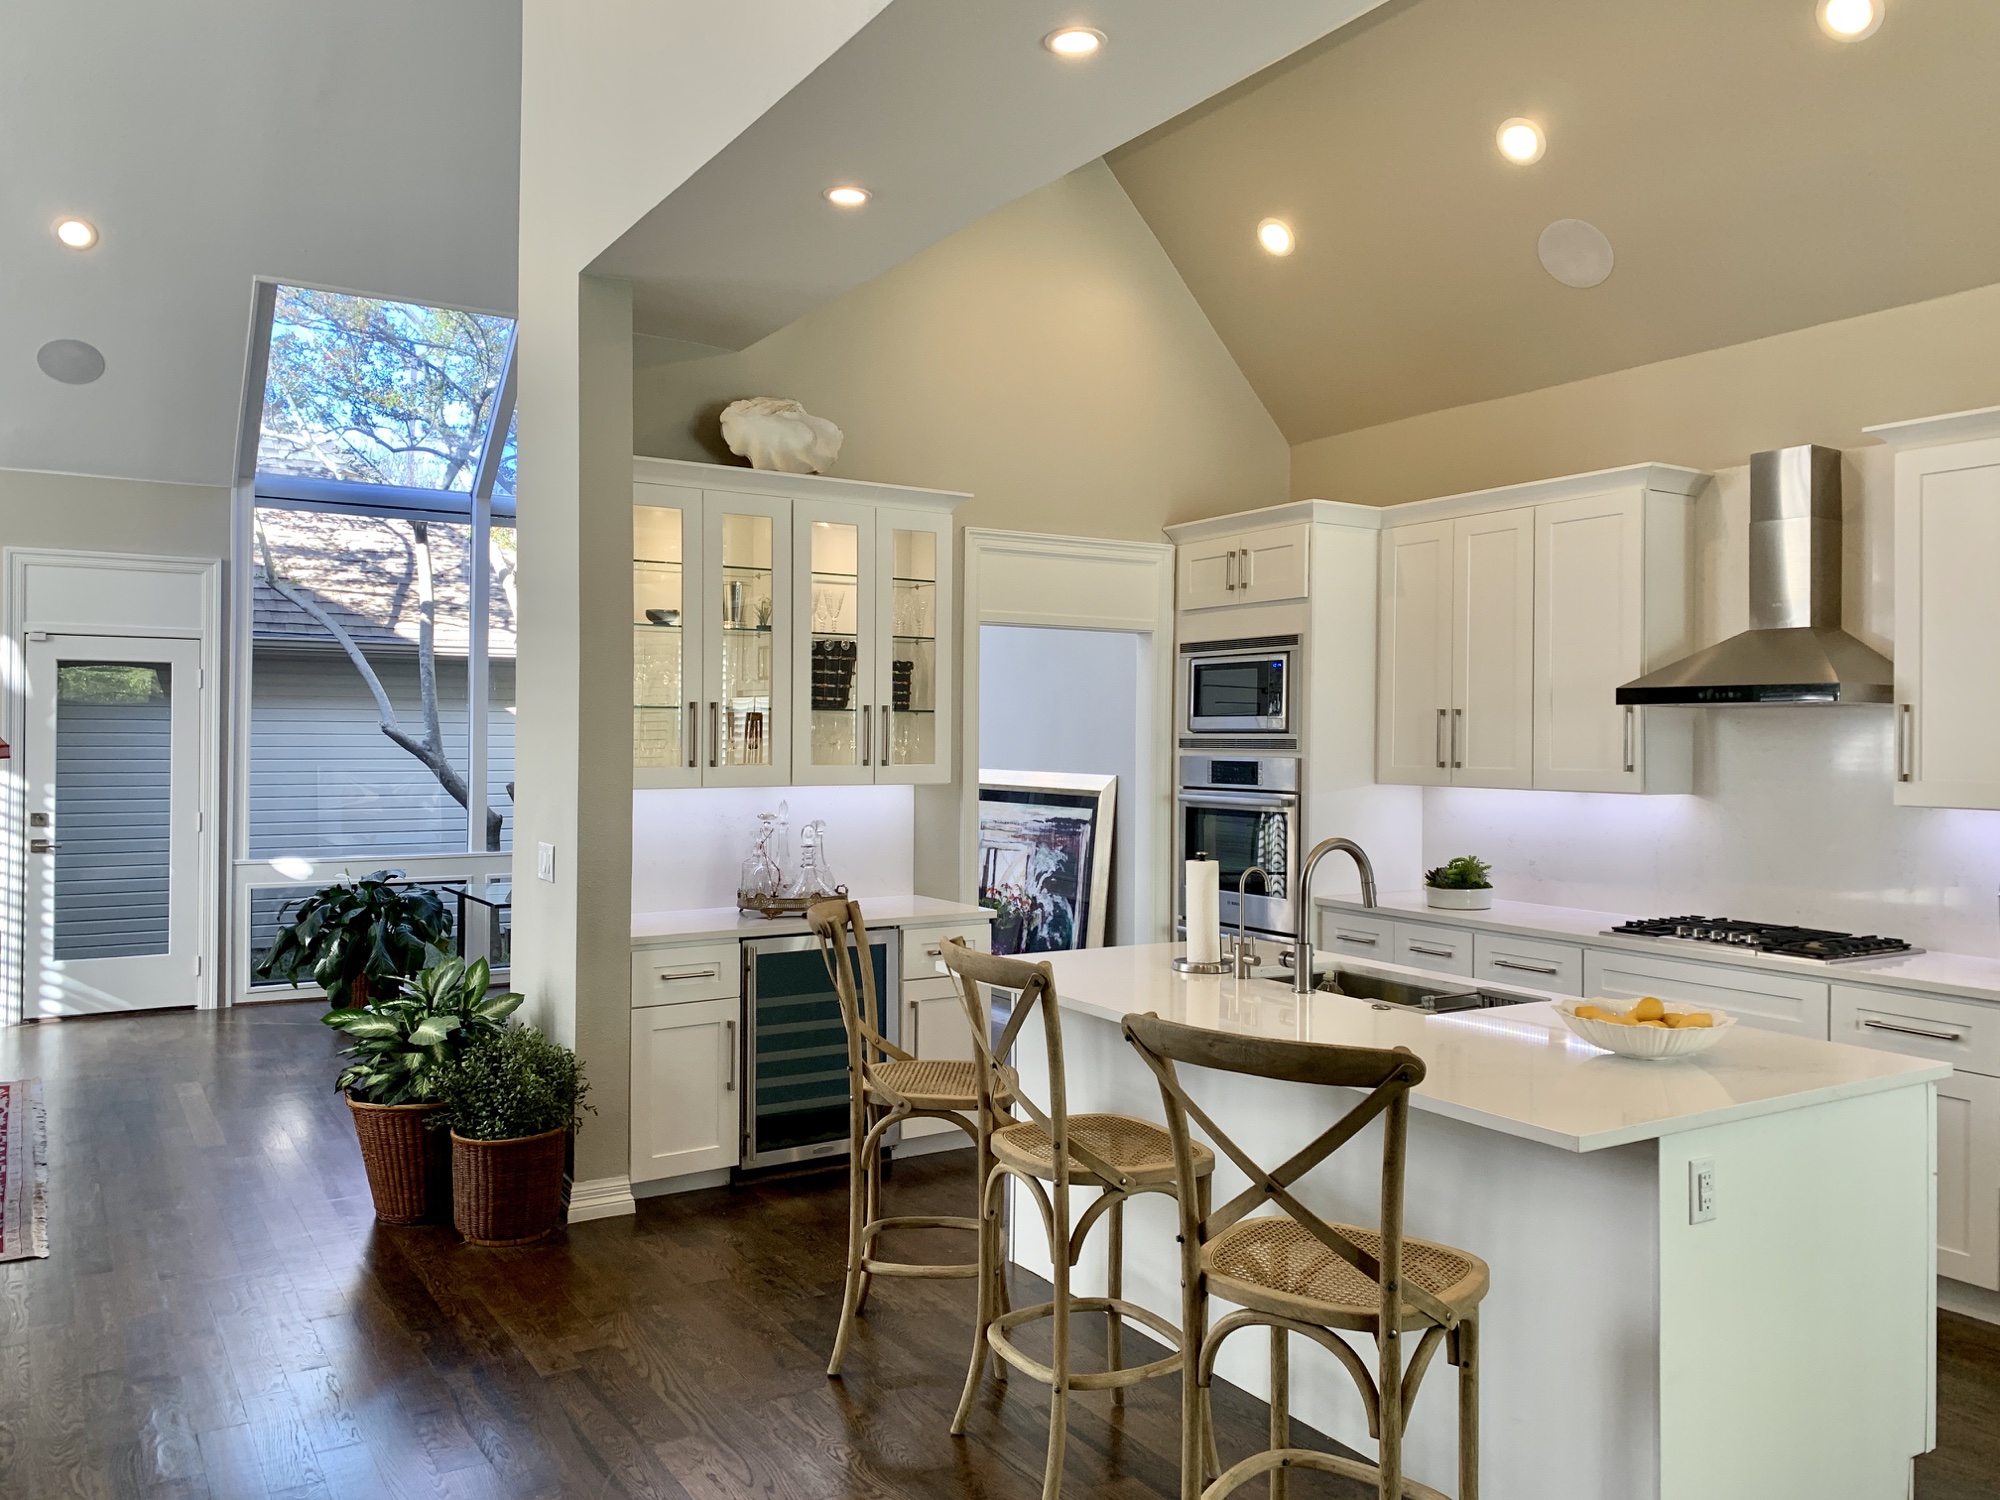
Airy kitchen and island
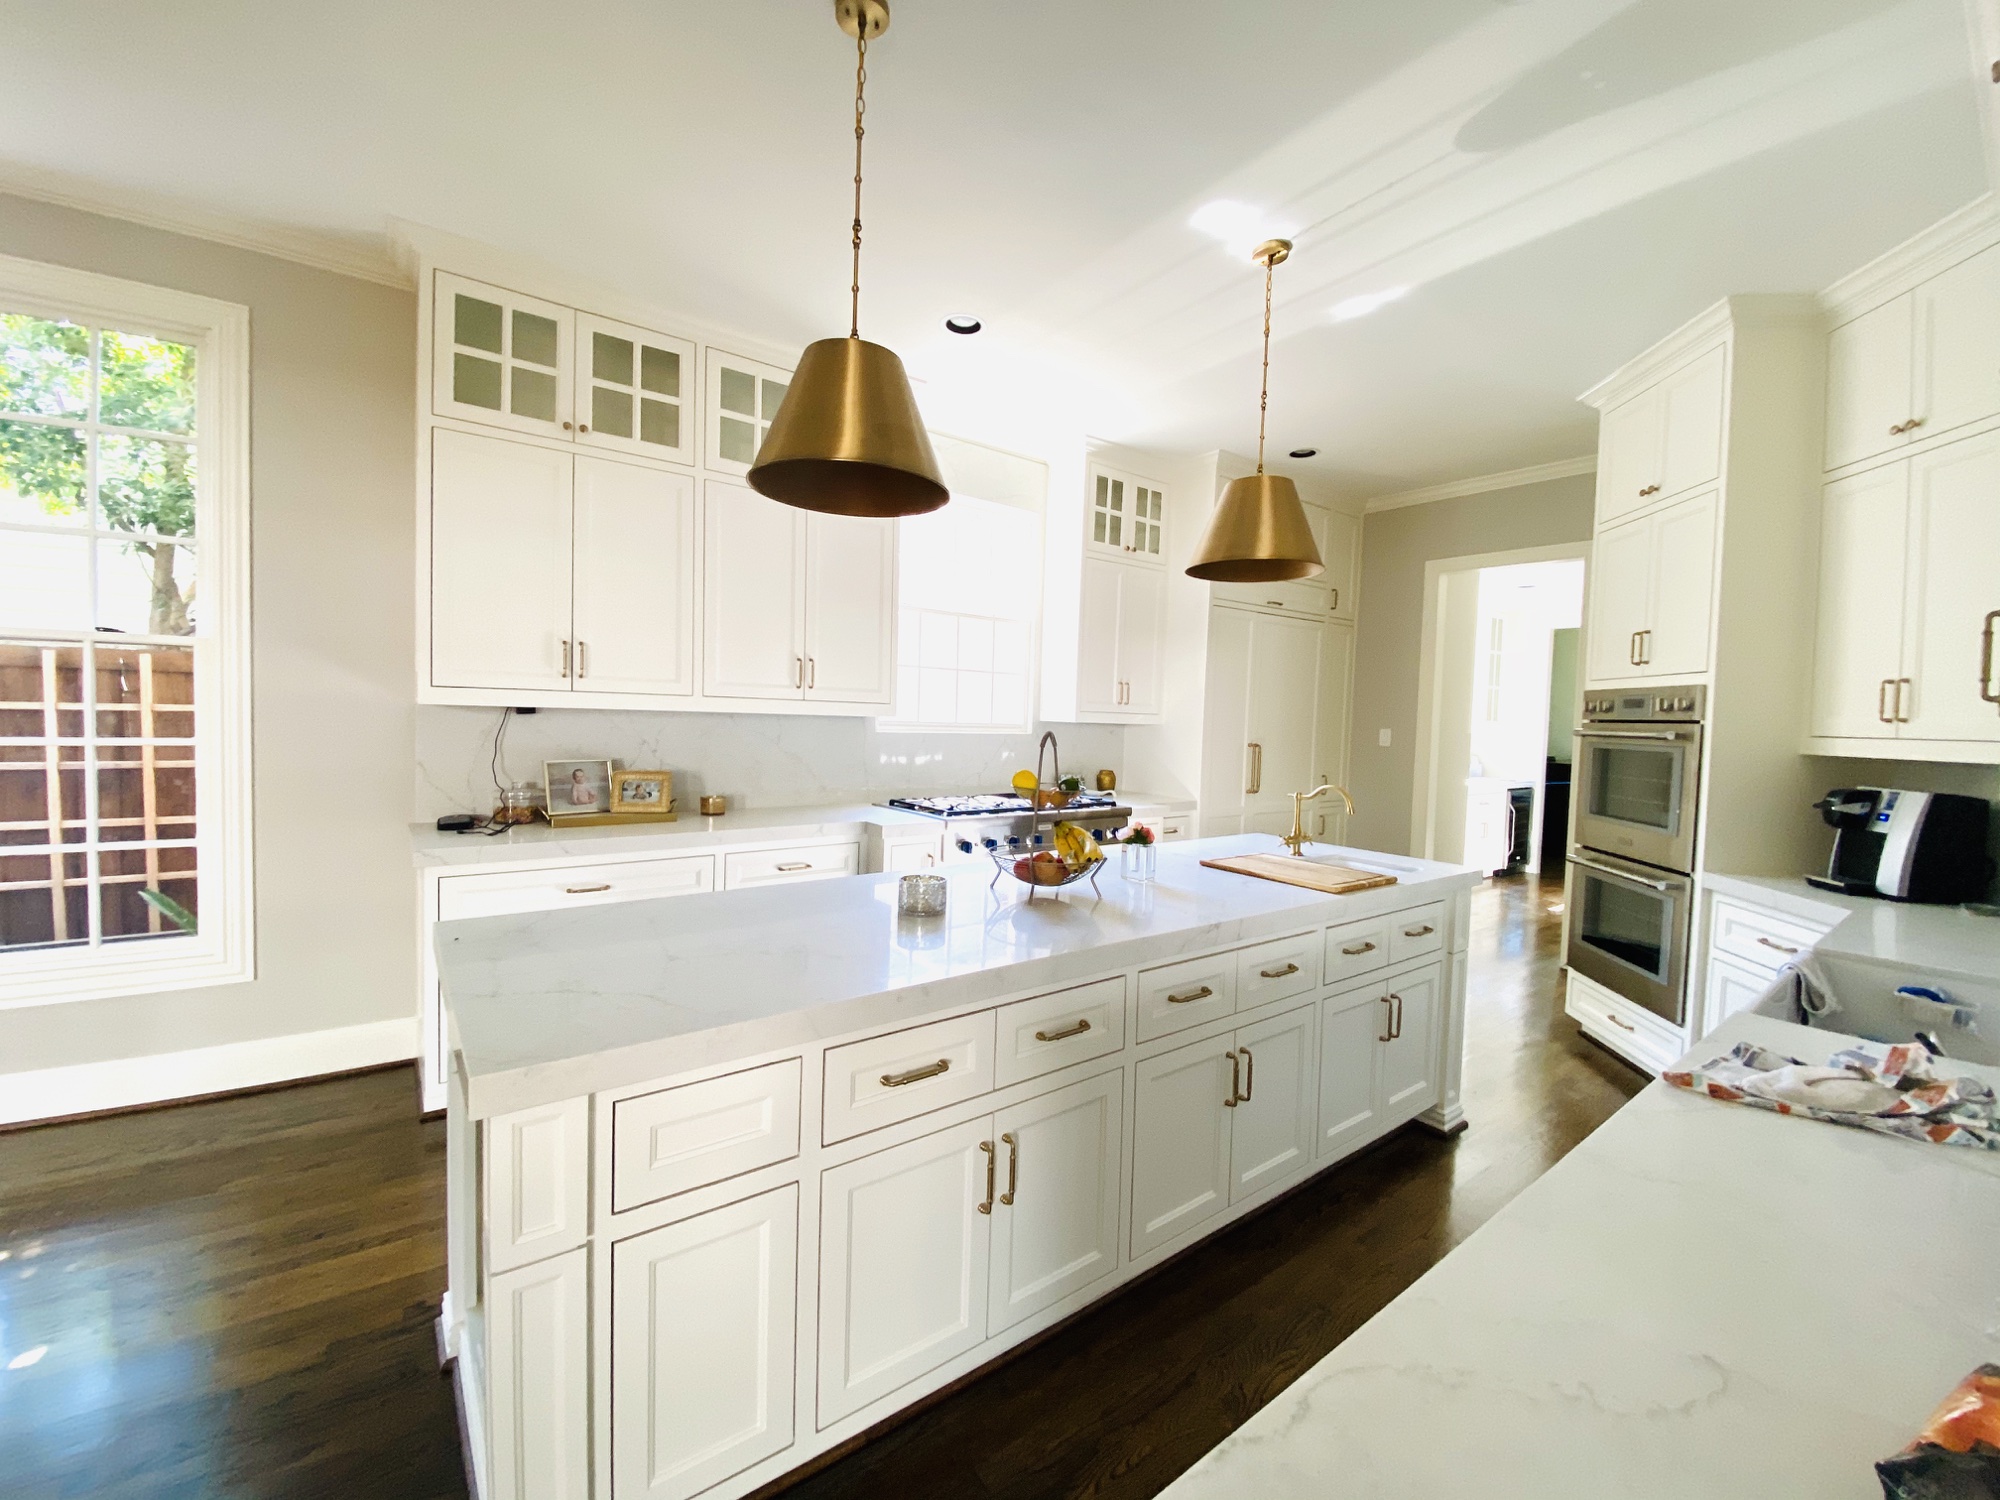
A long island for gathering
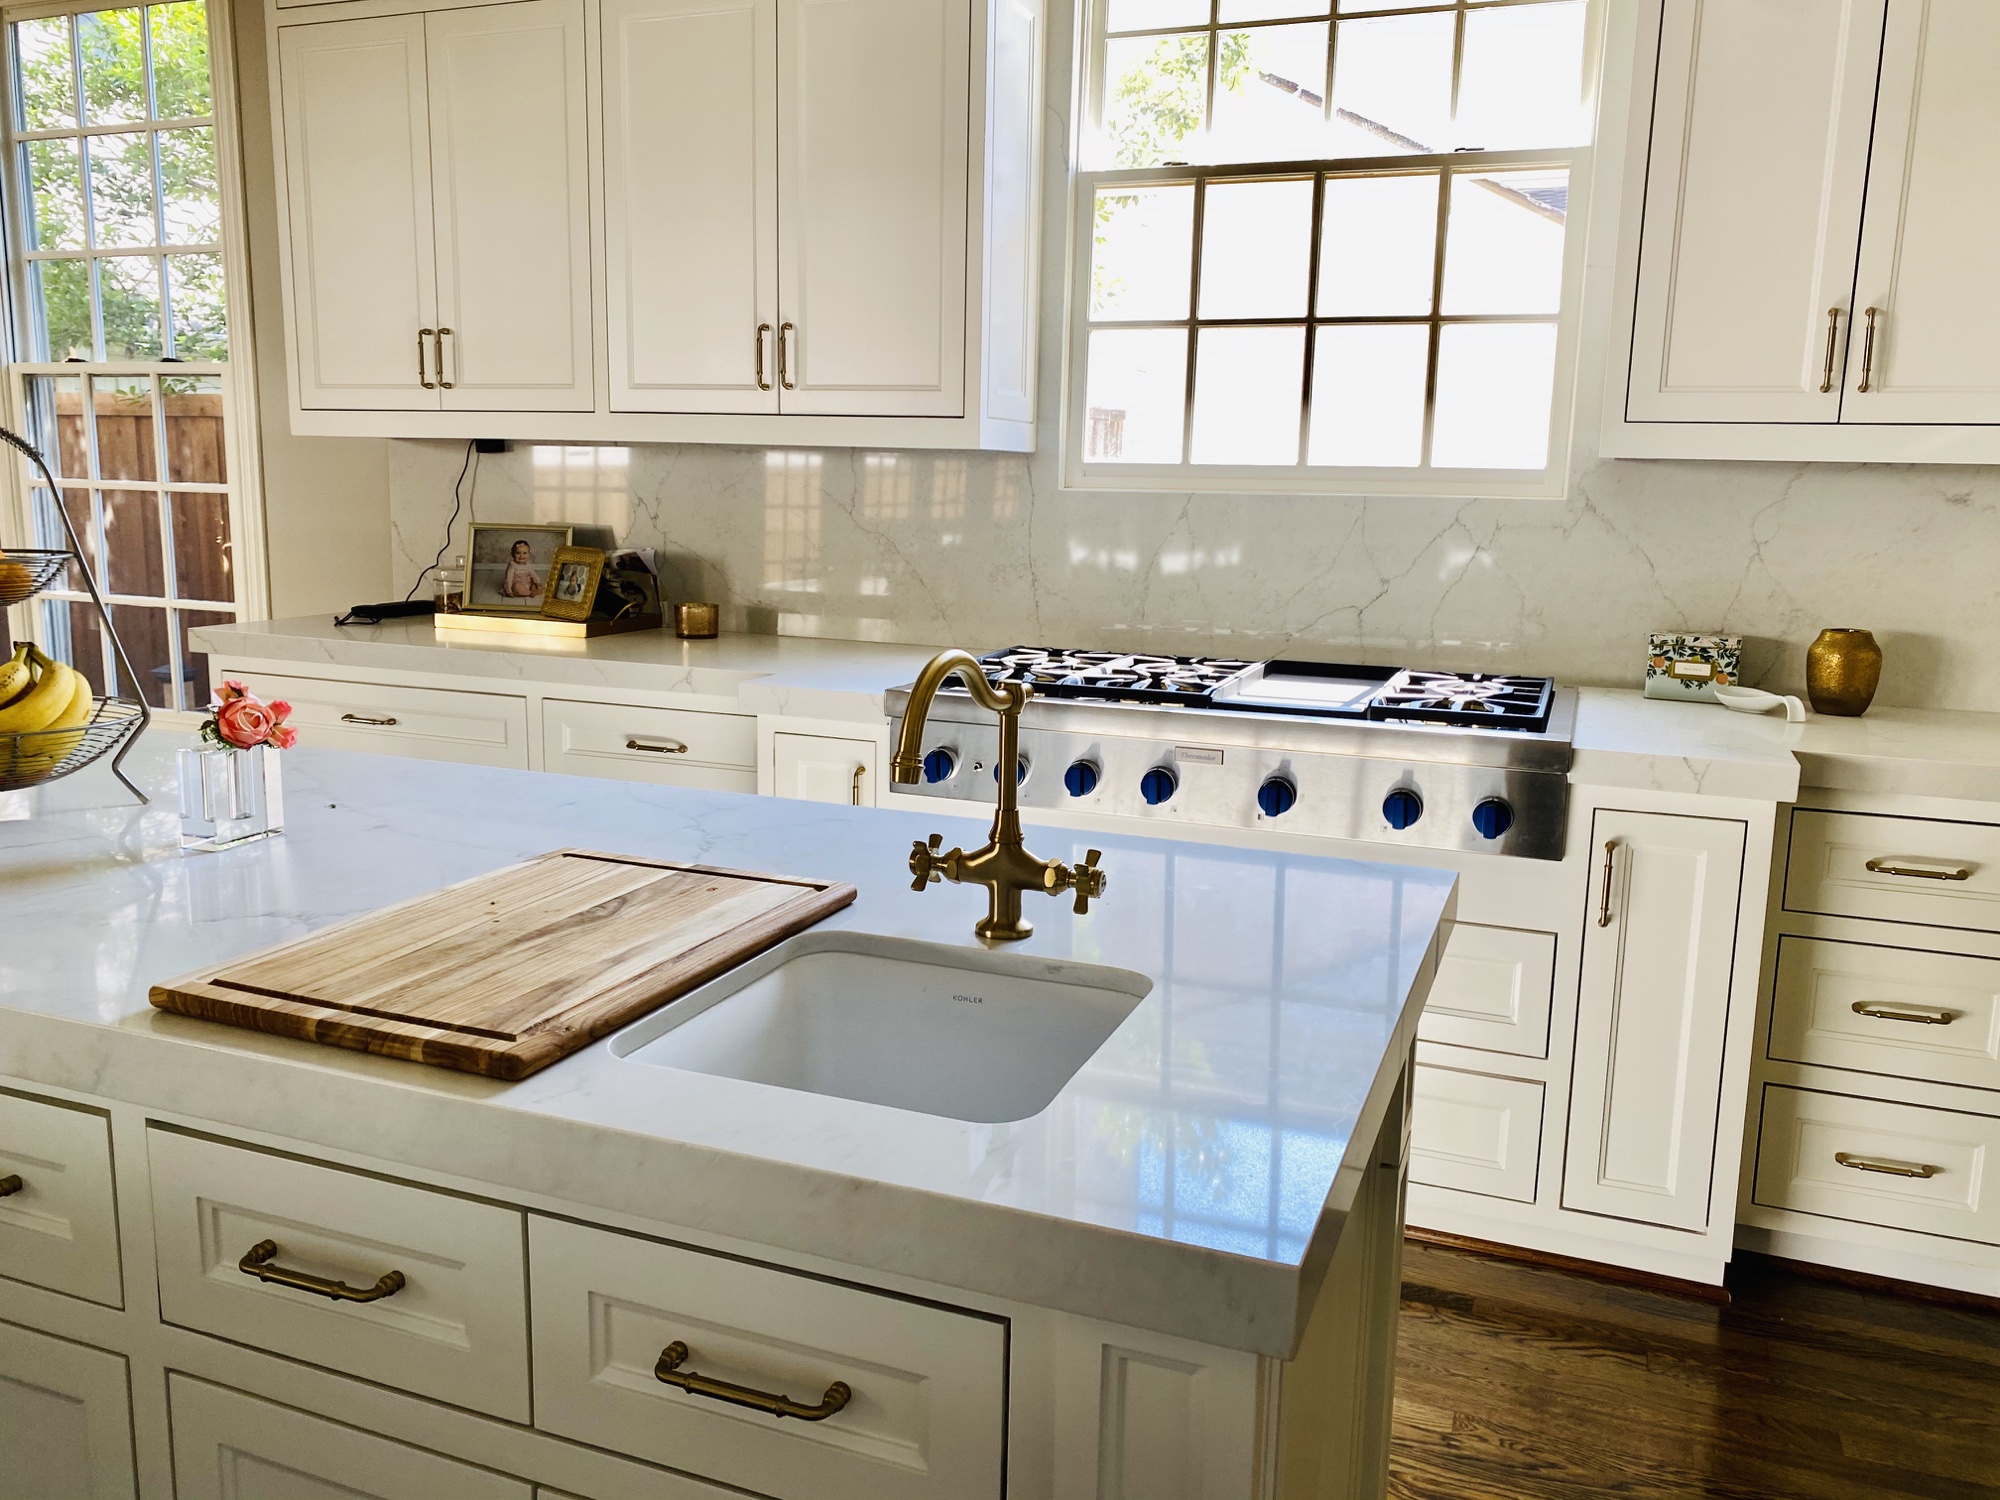
Brass and stone details
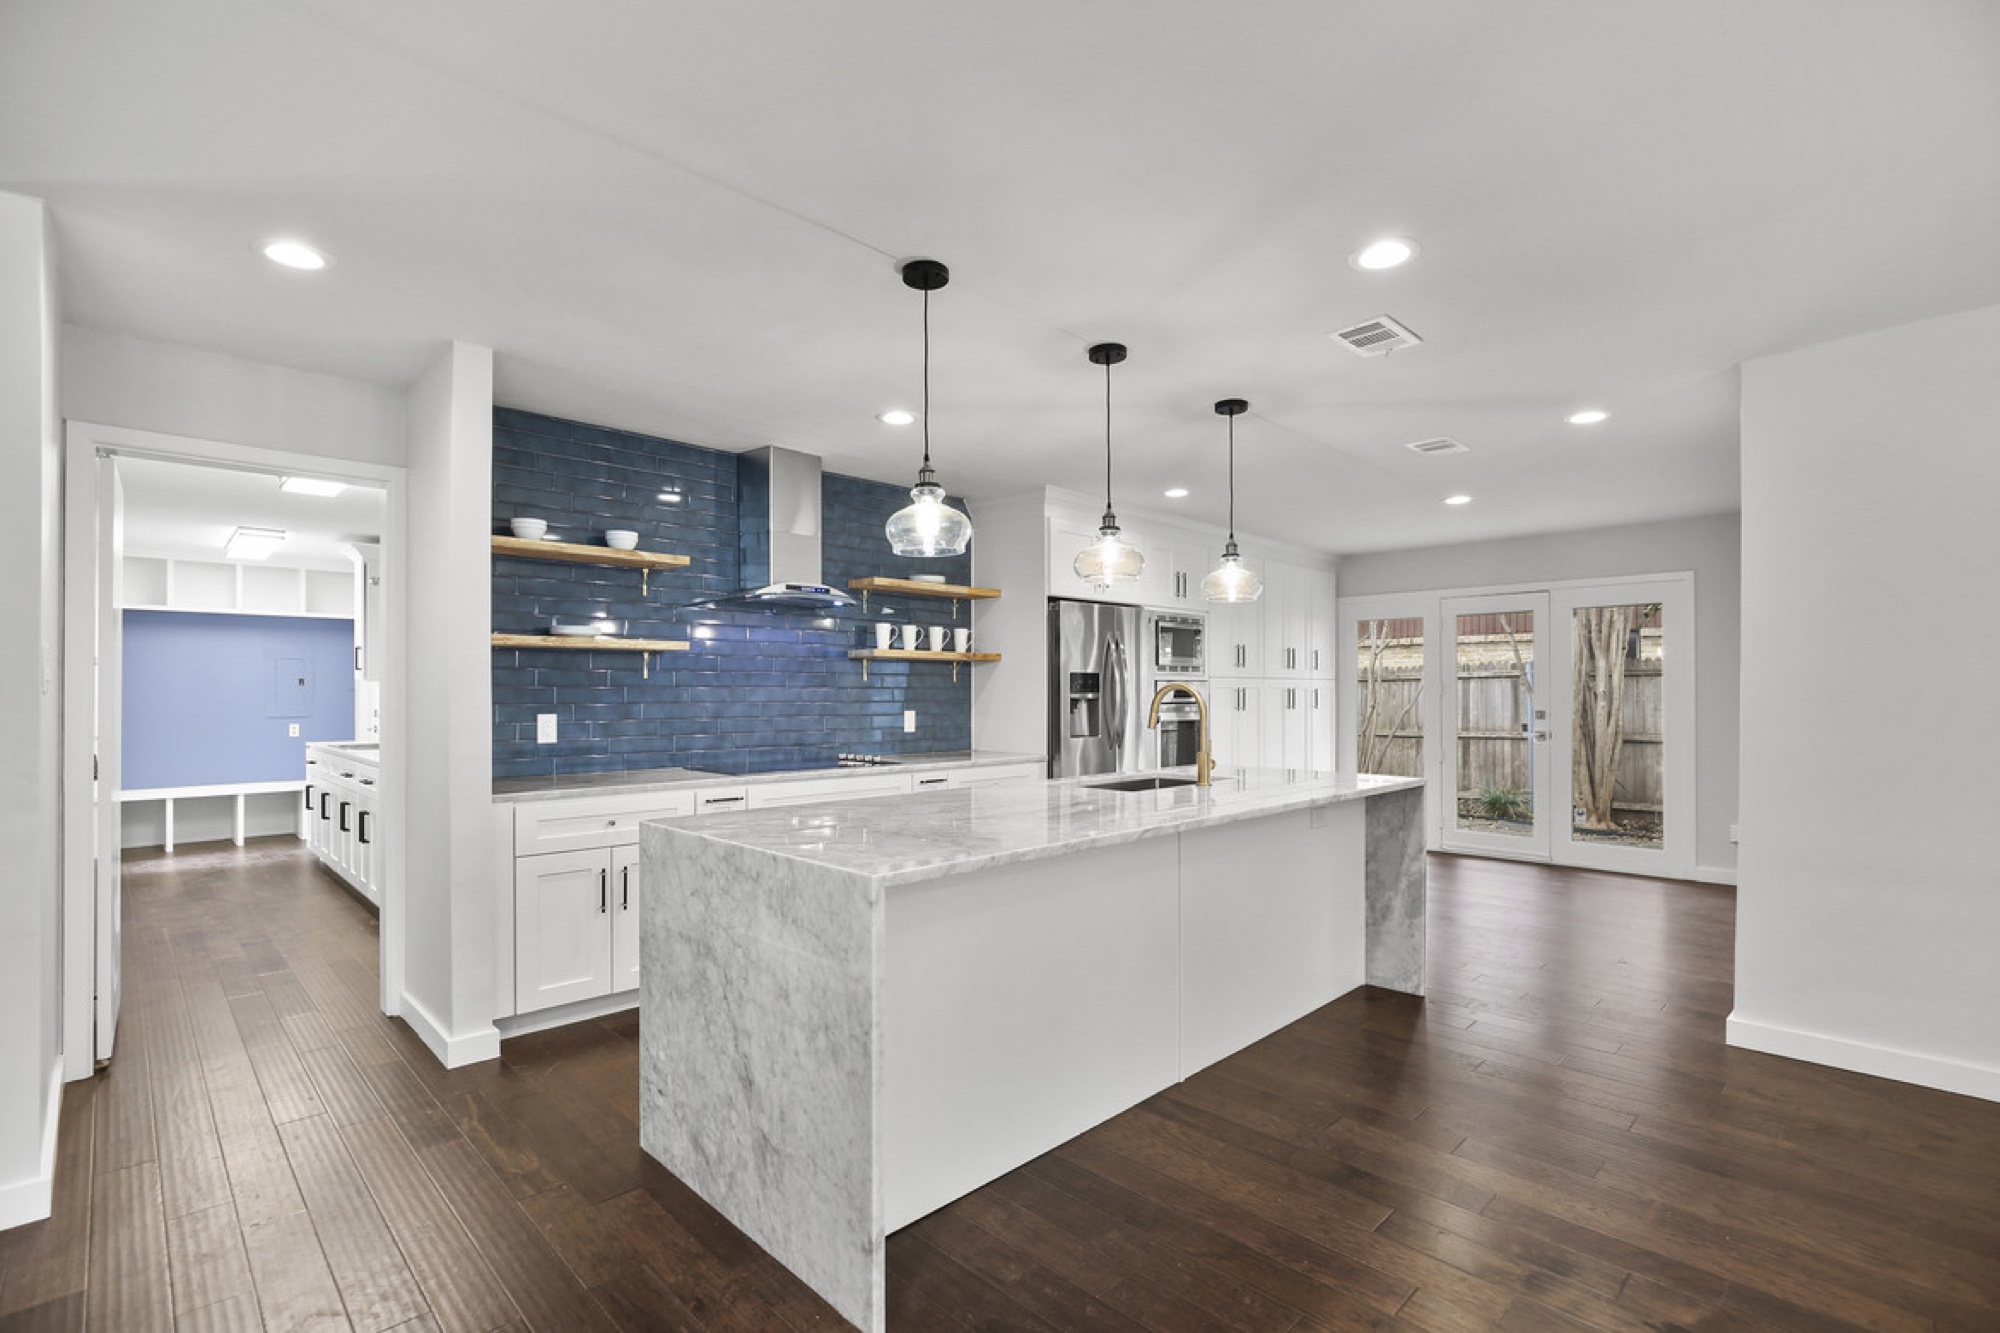
Blue tile and marble
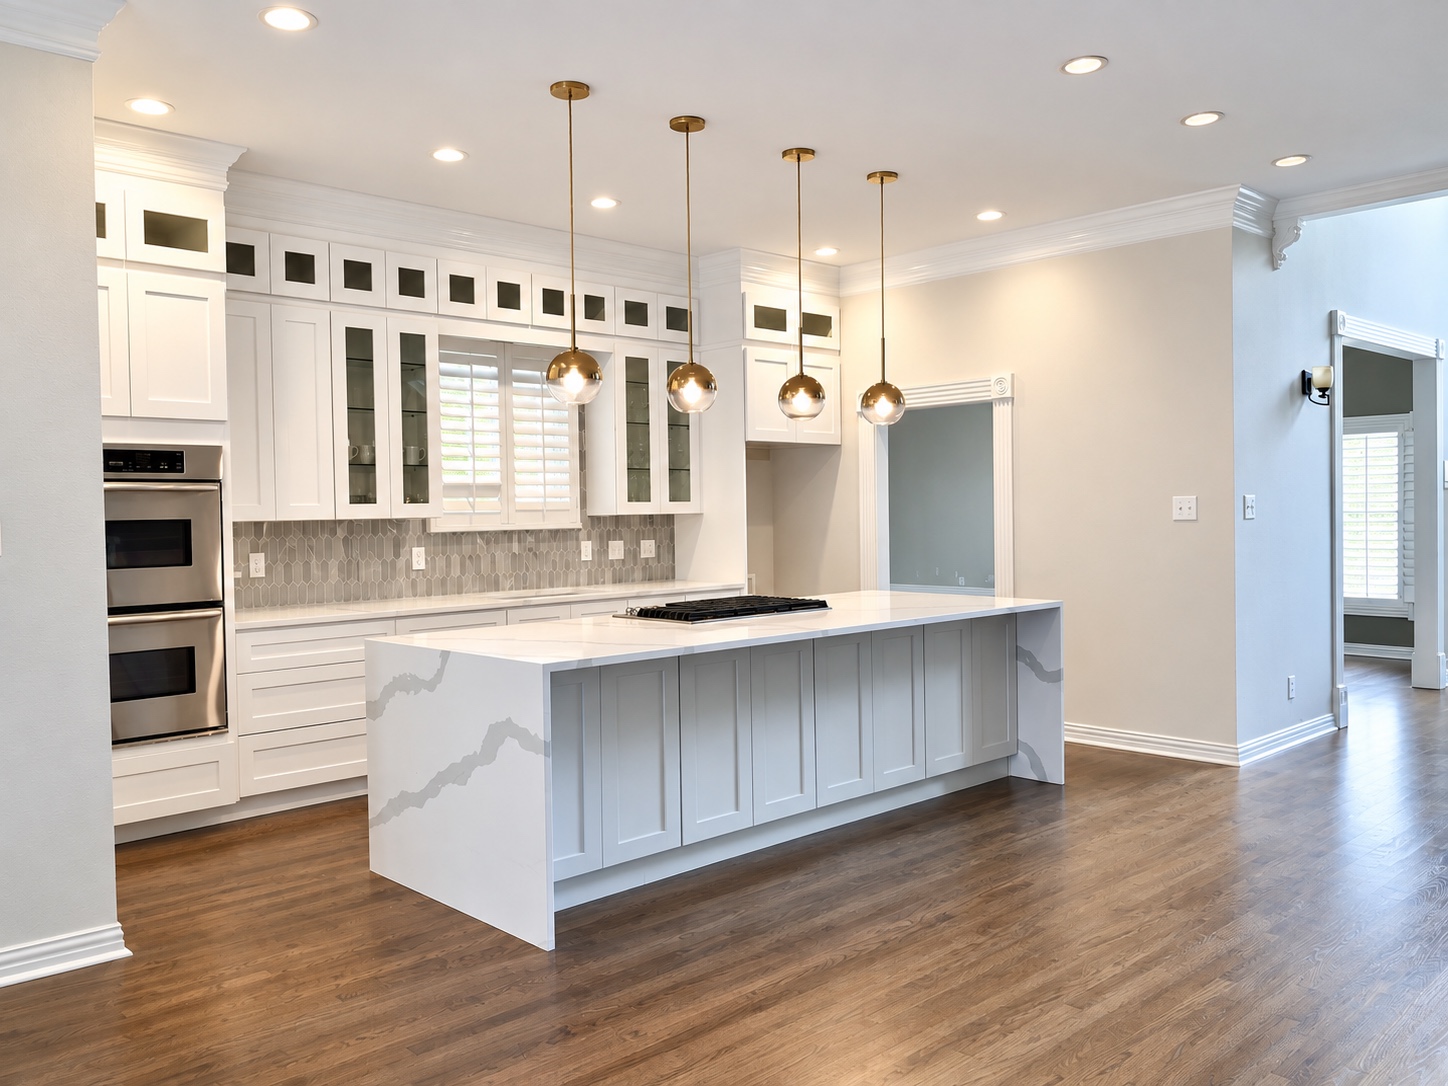
Glass-front cabinetry
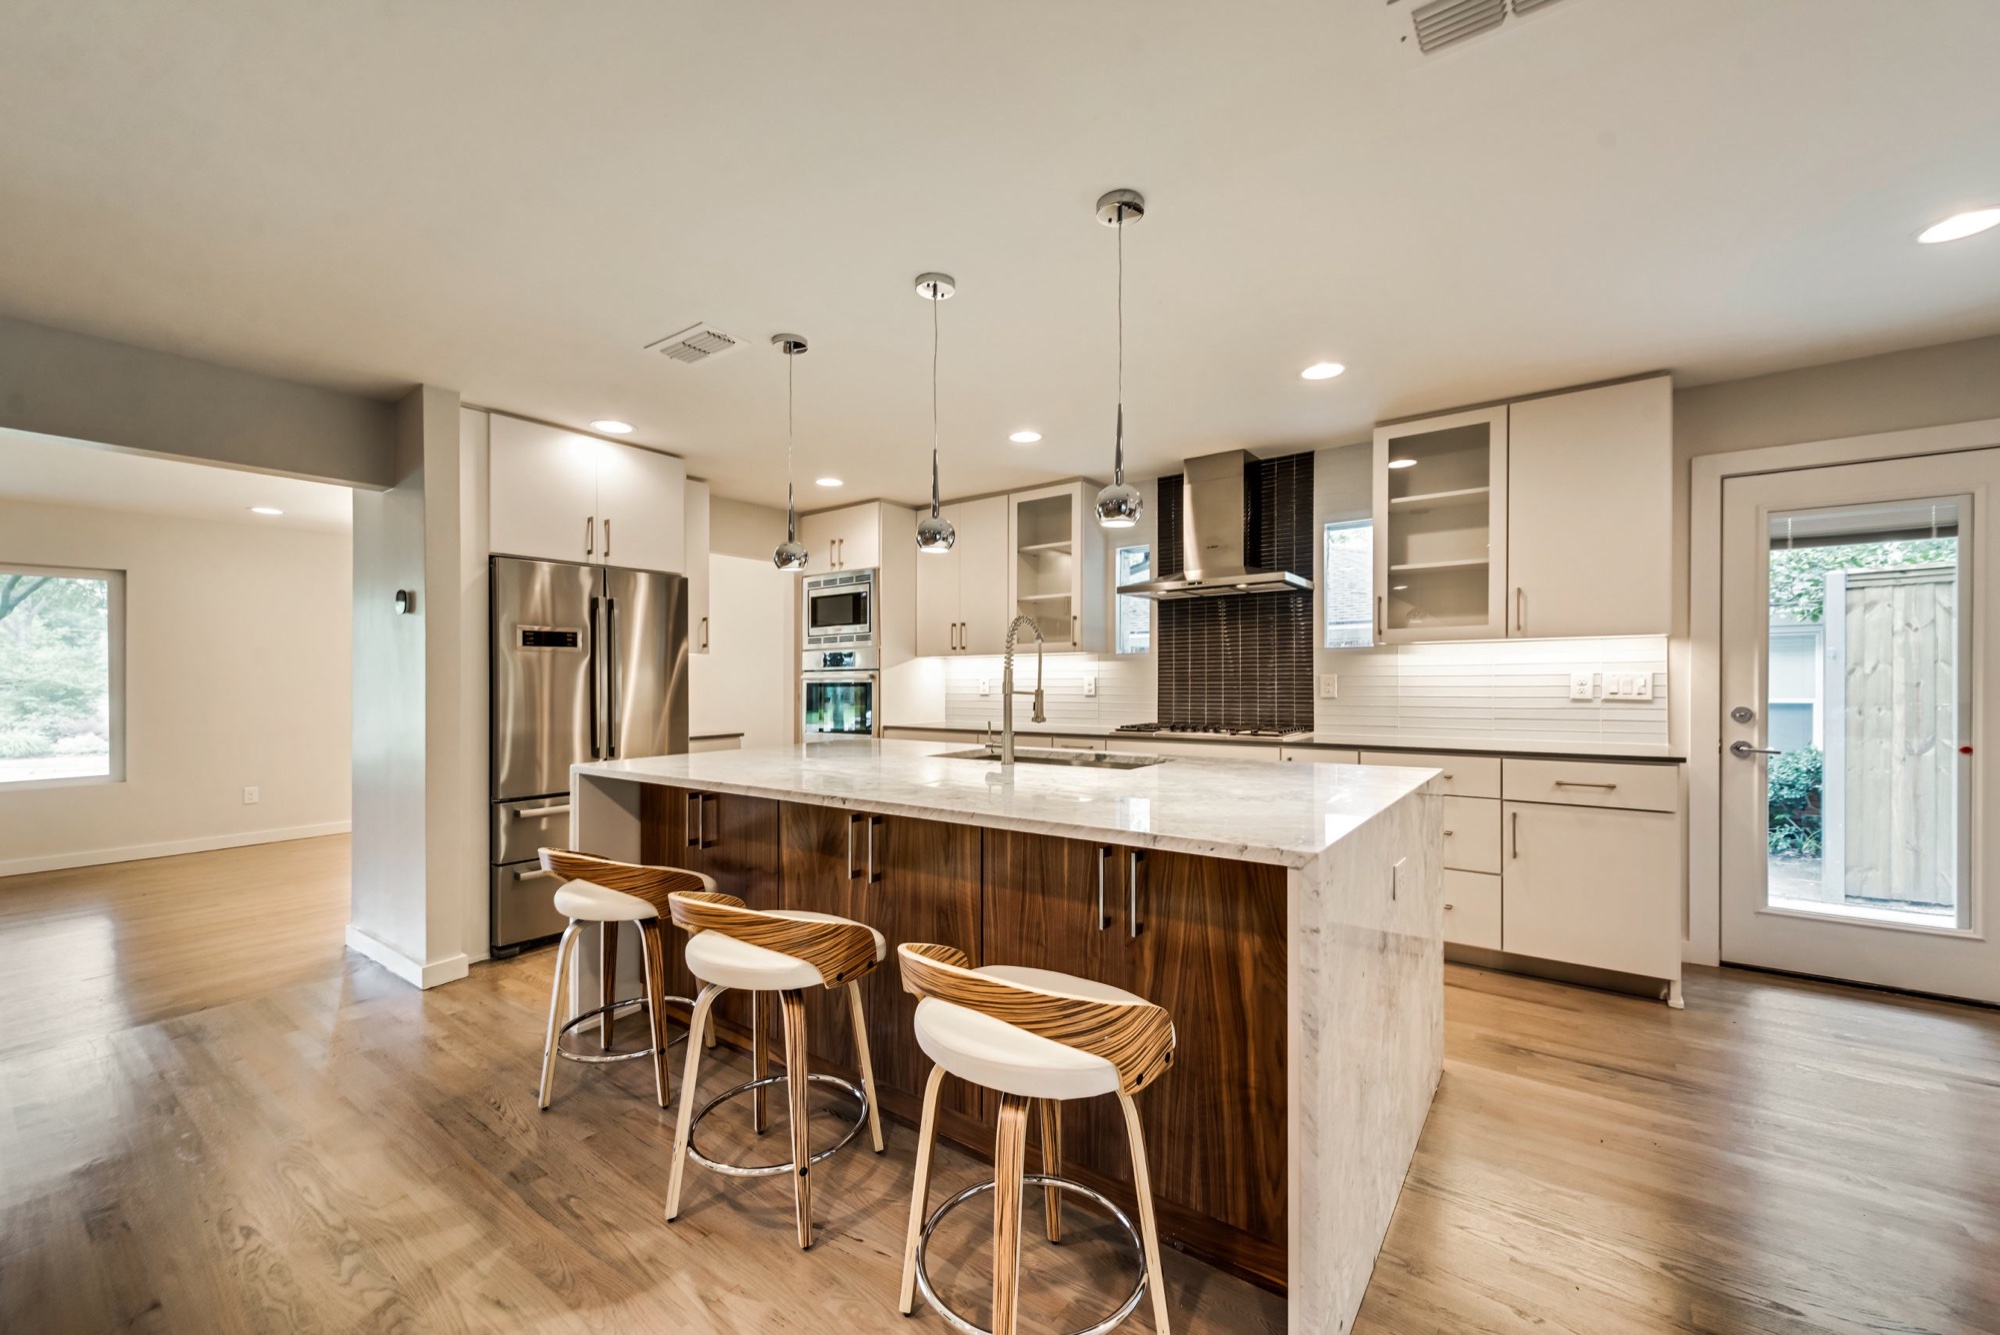
Walnut and waterfall stone
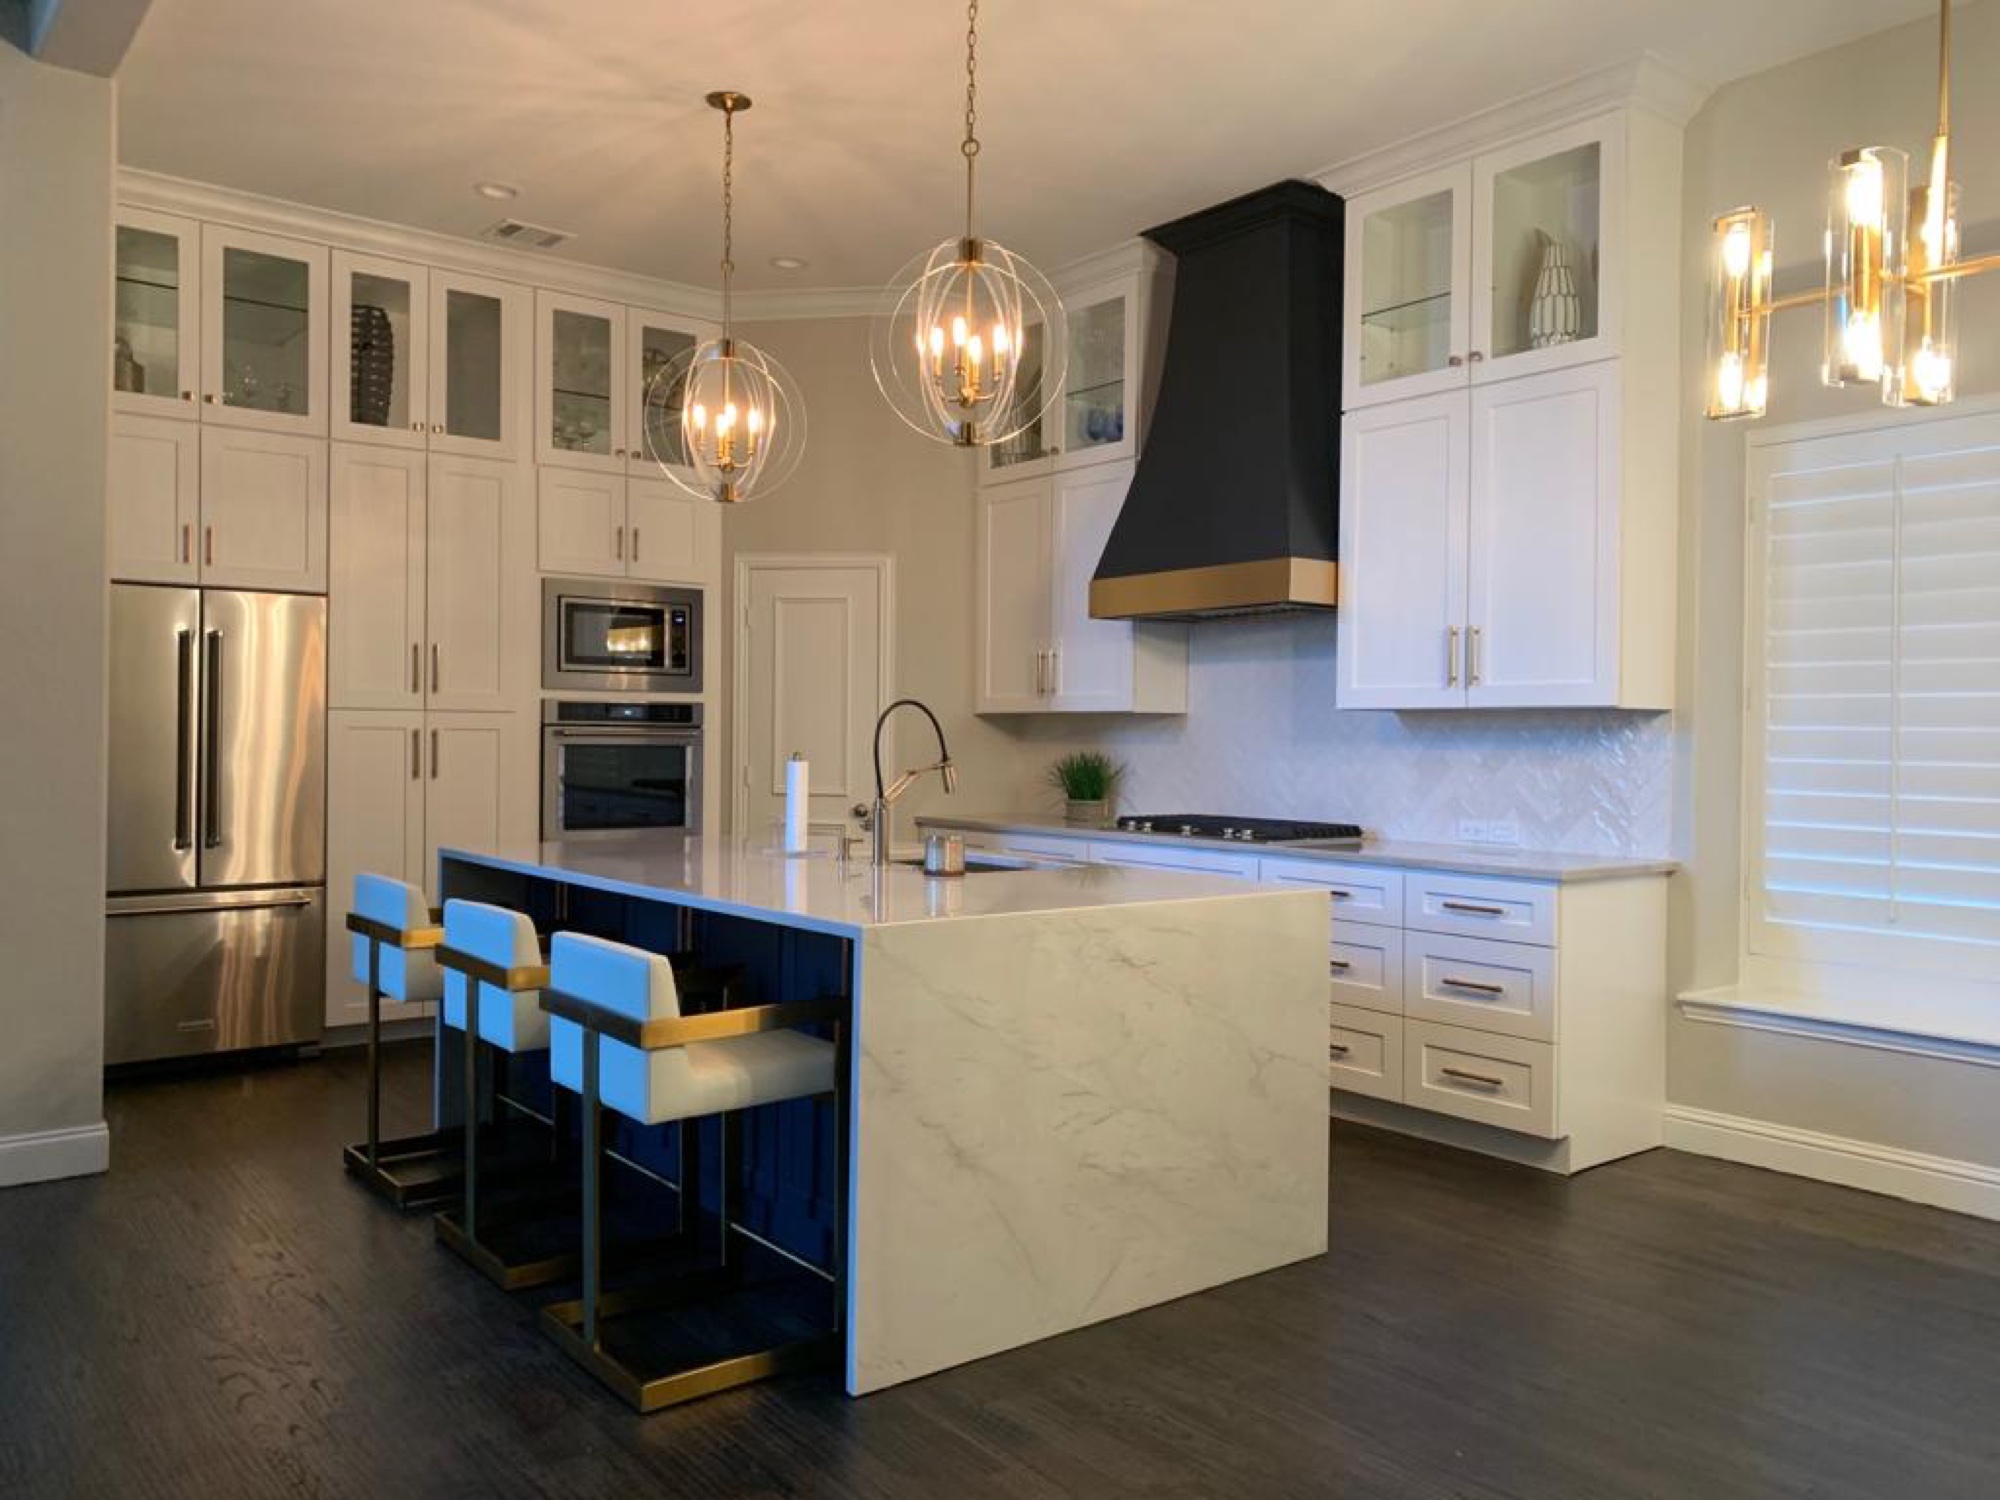
Black hood, gold detail
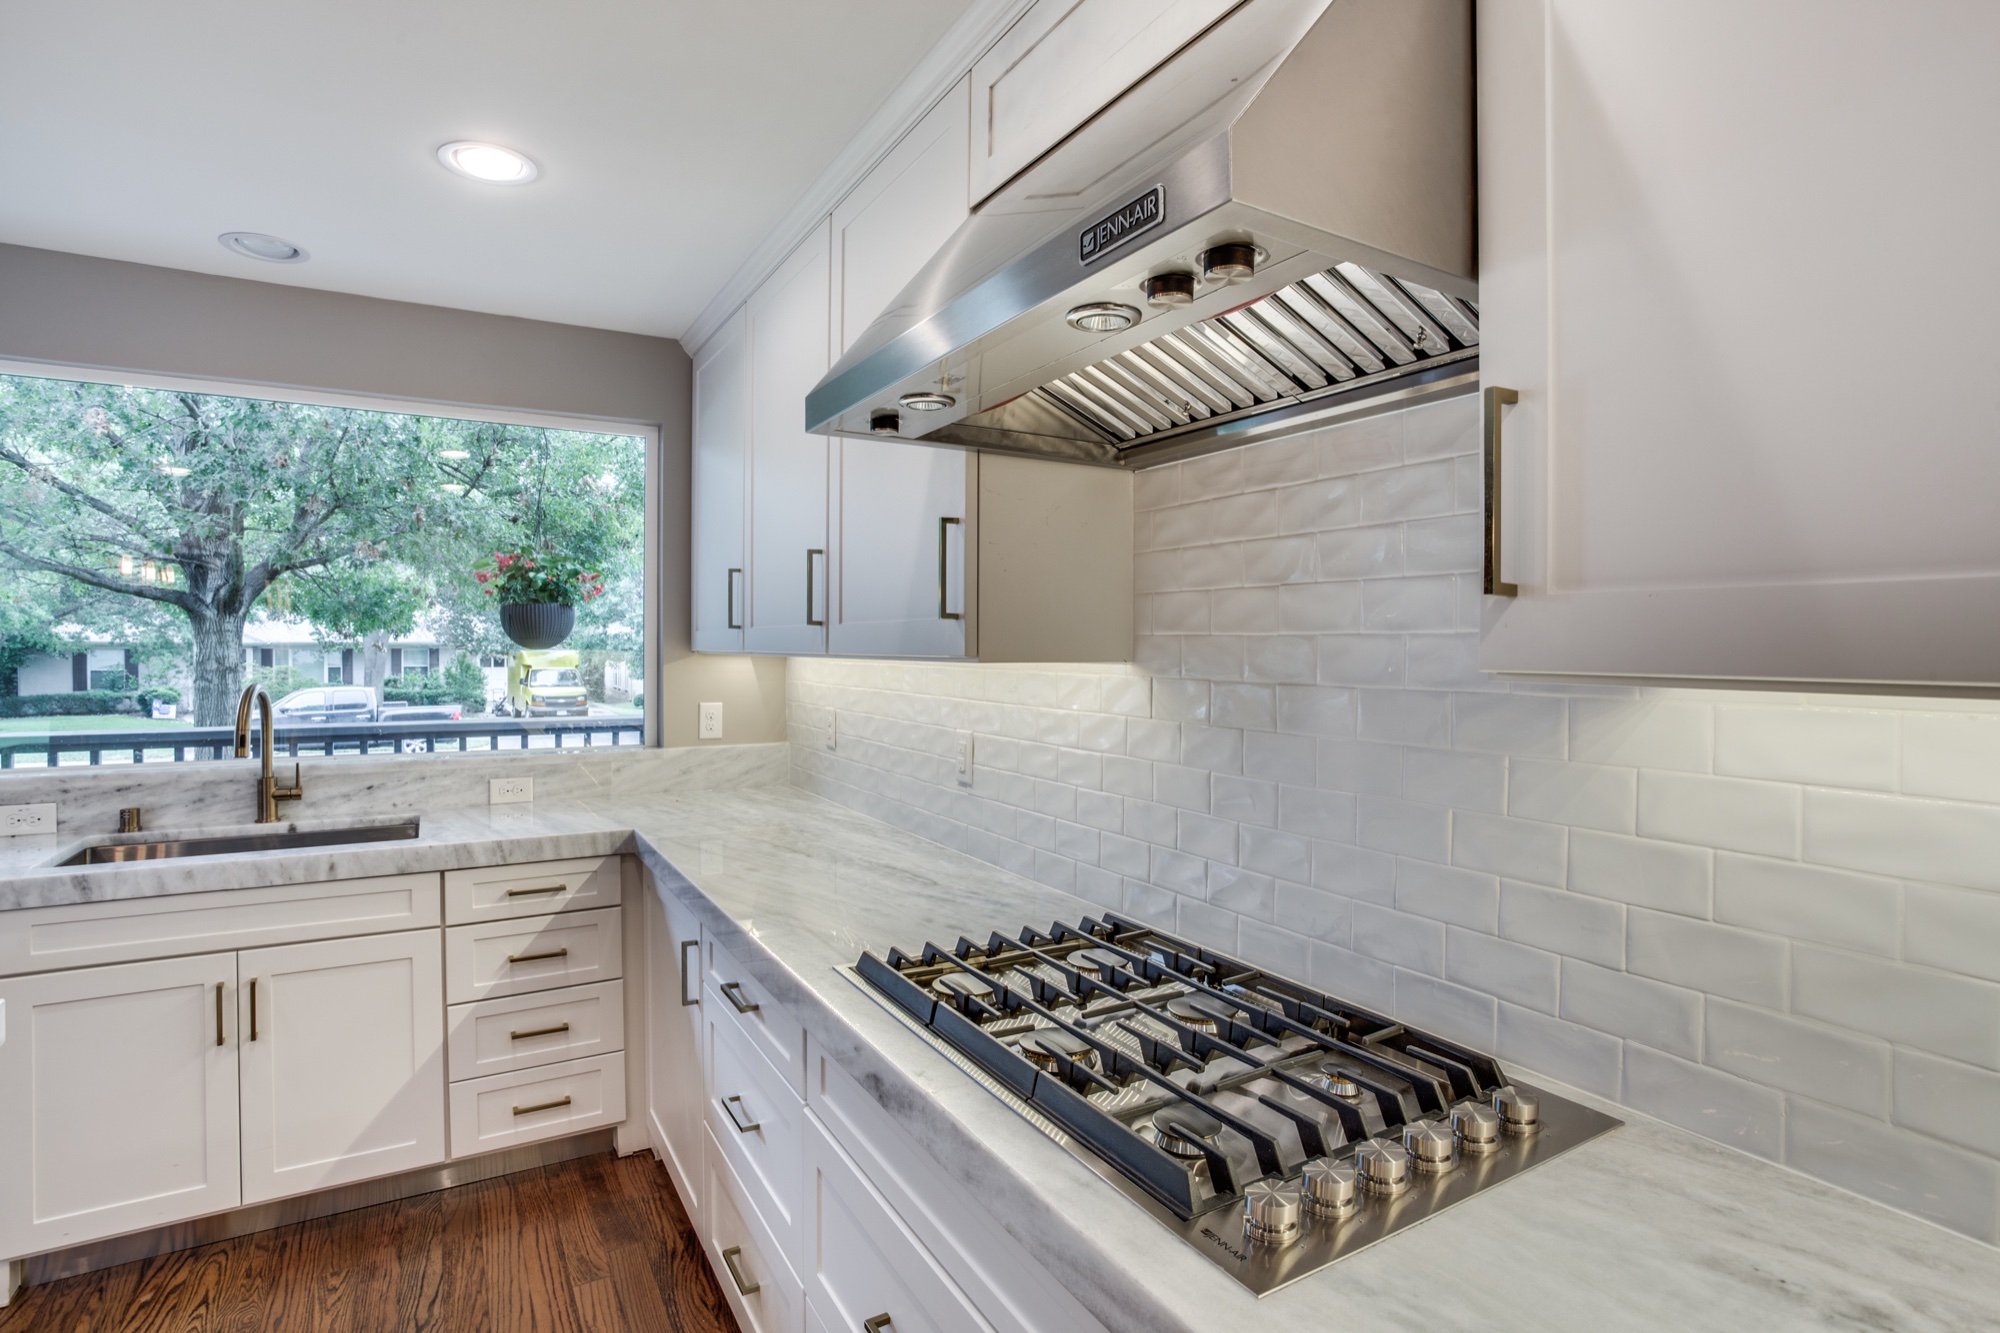
Range and tile detail
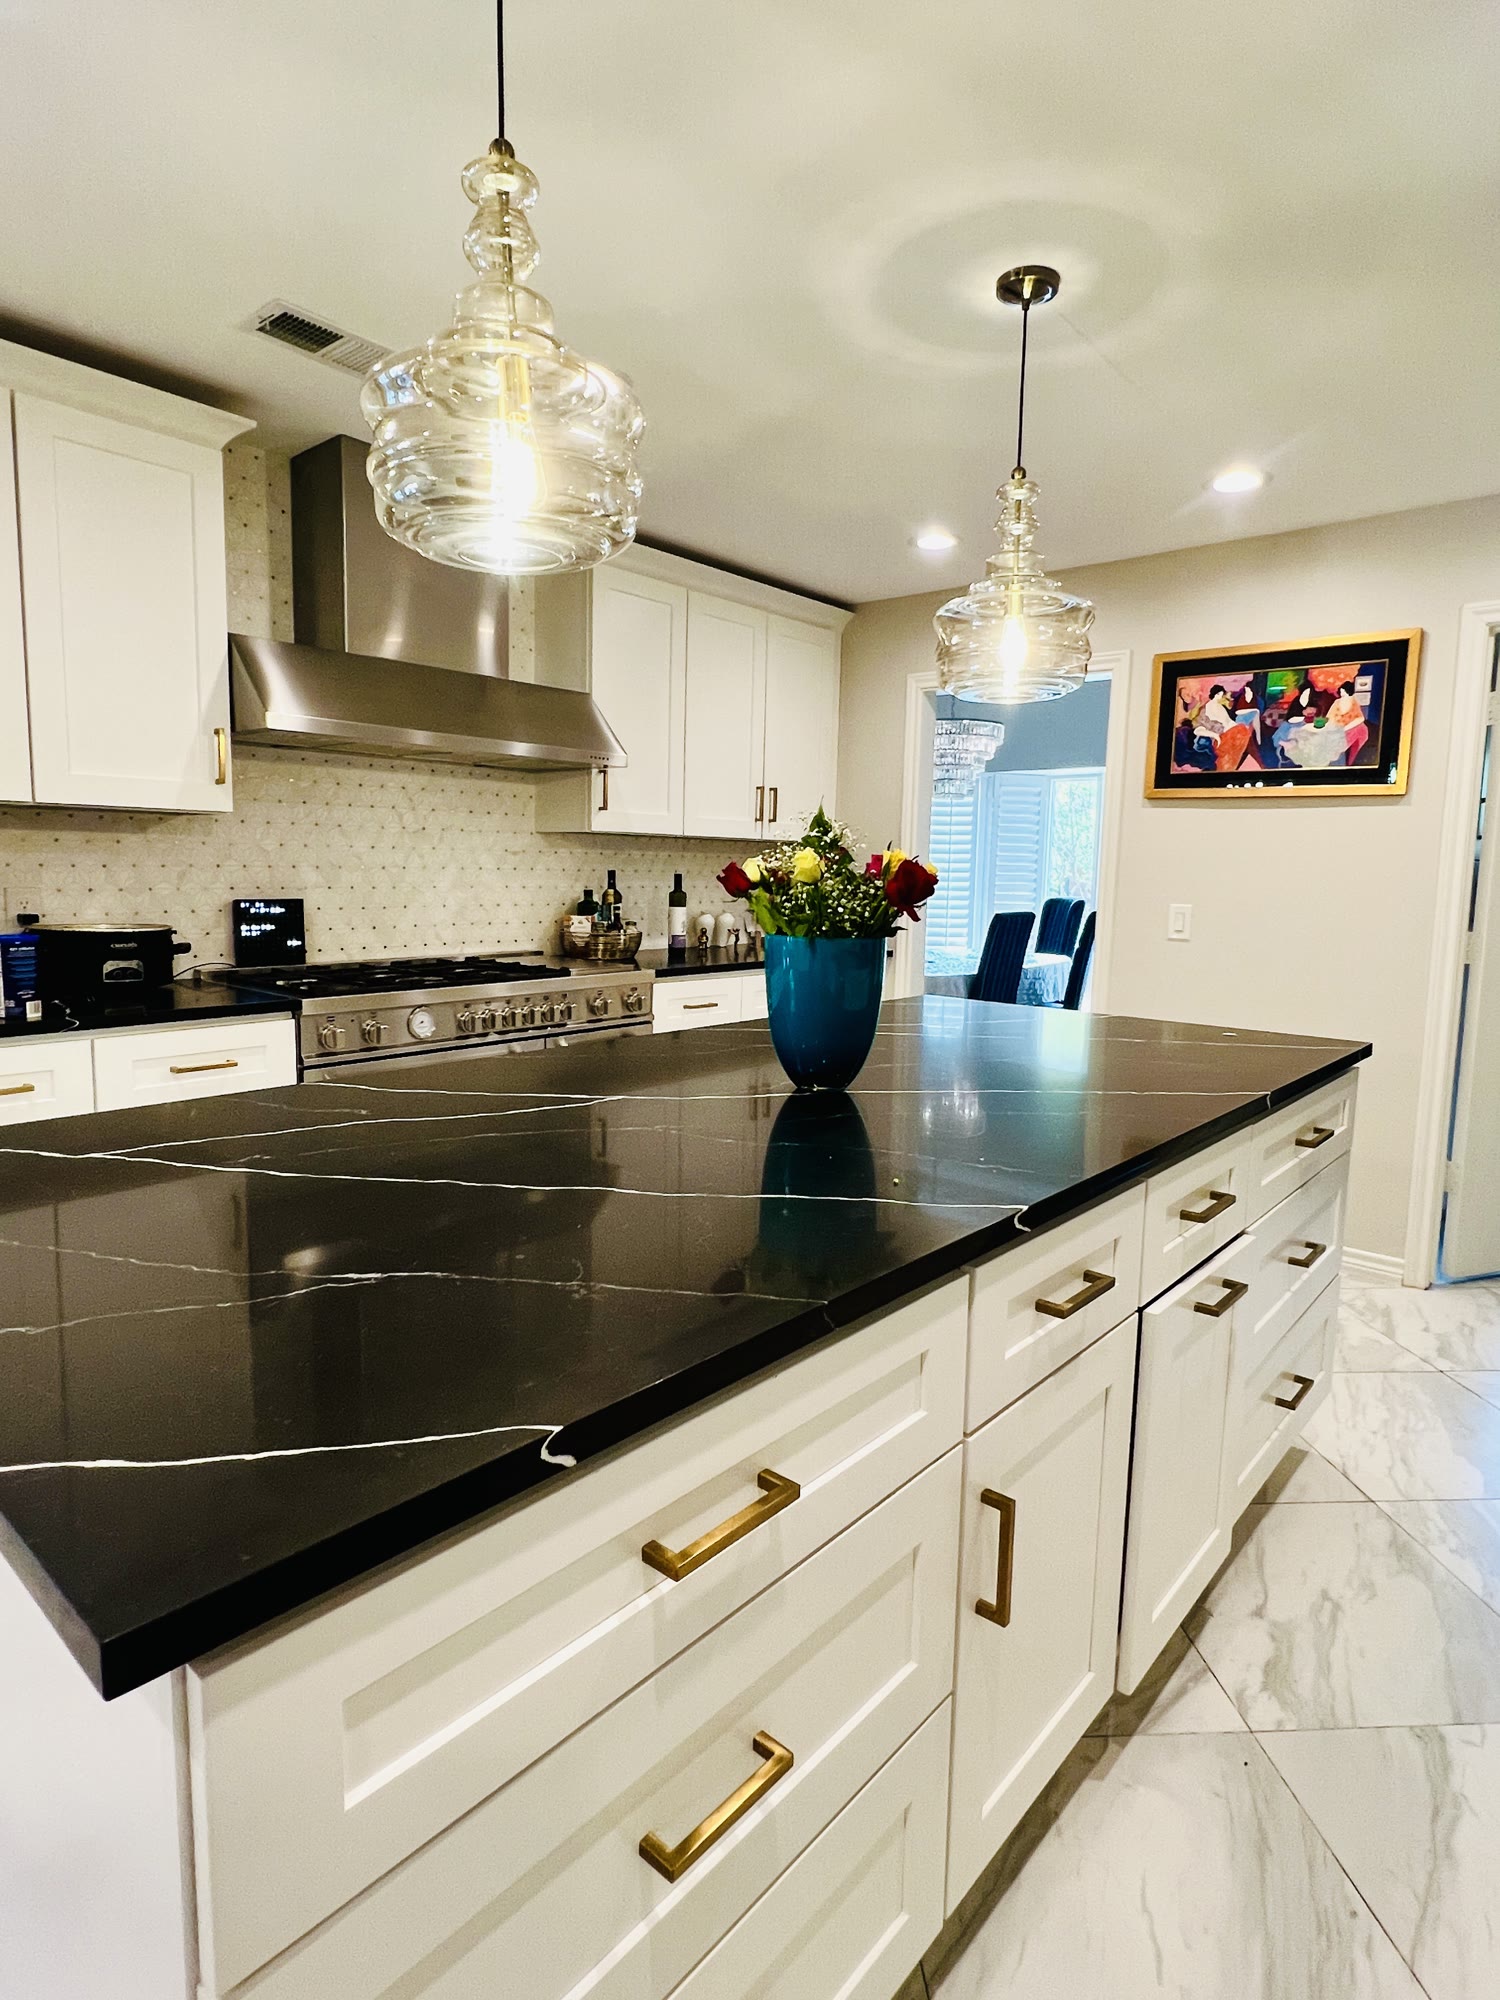
Black stone island
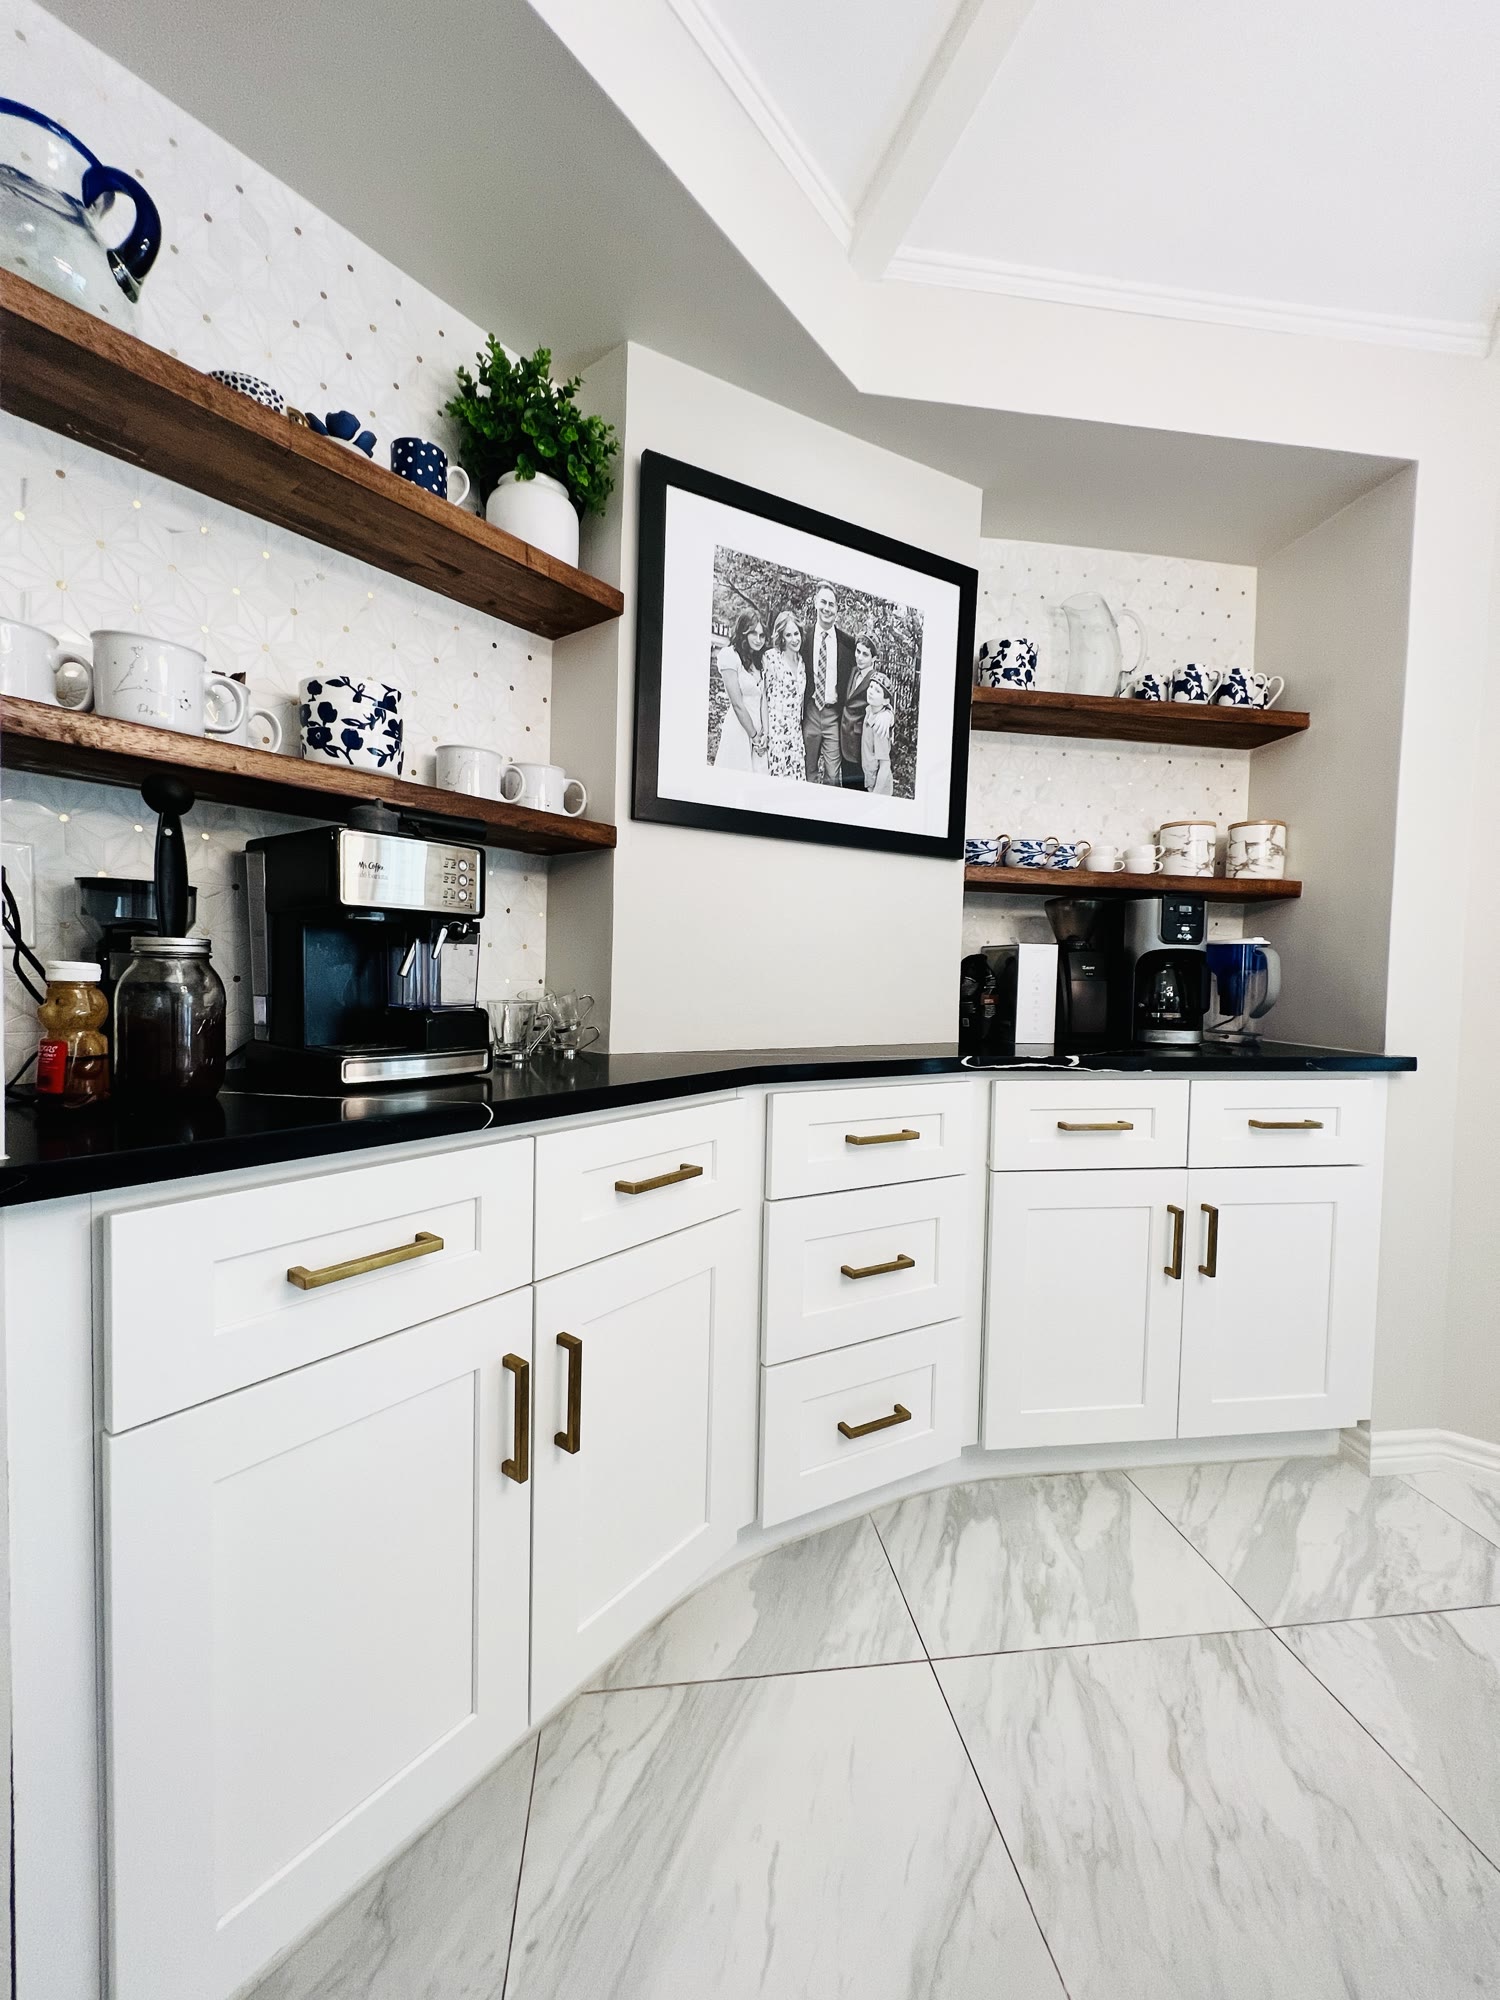
Built-in coffee station
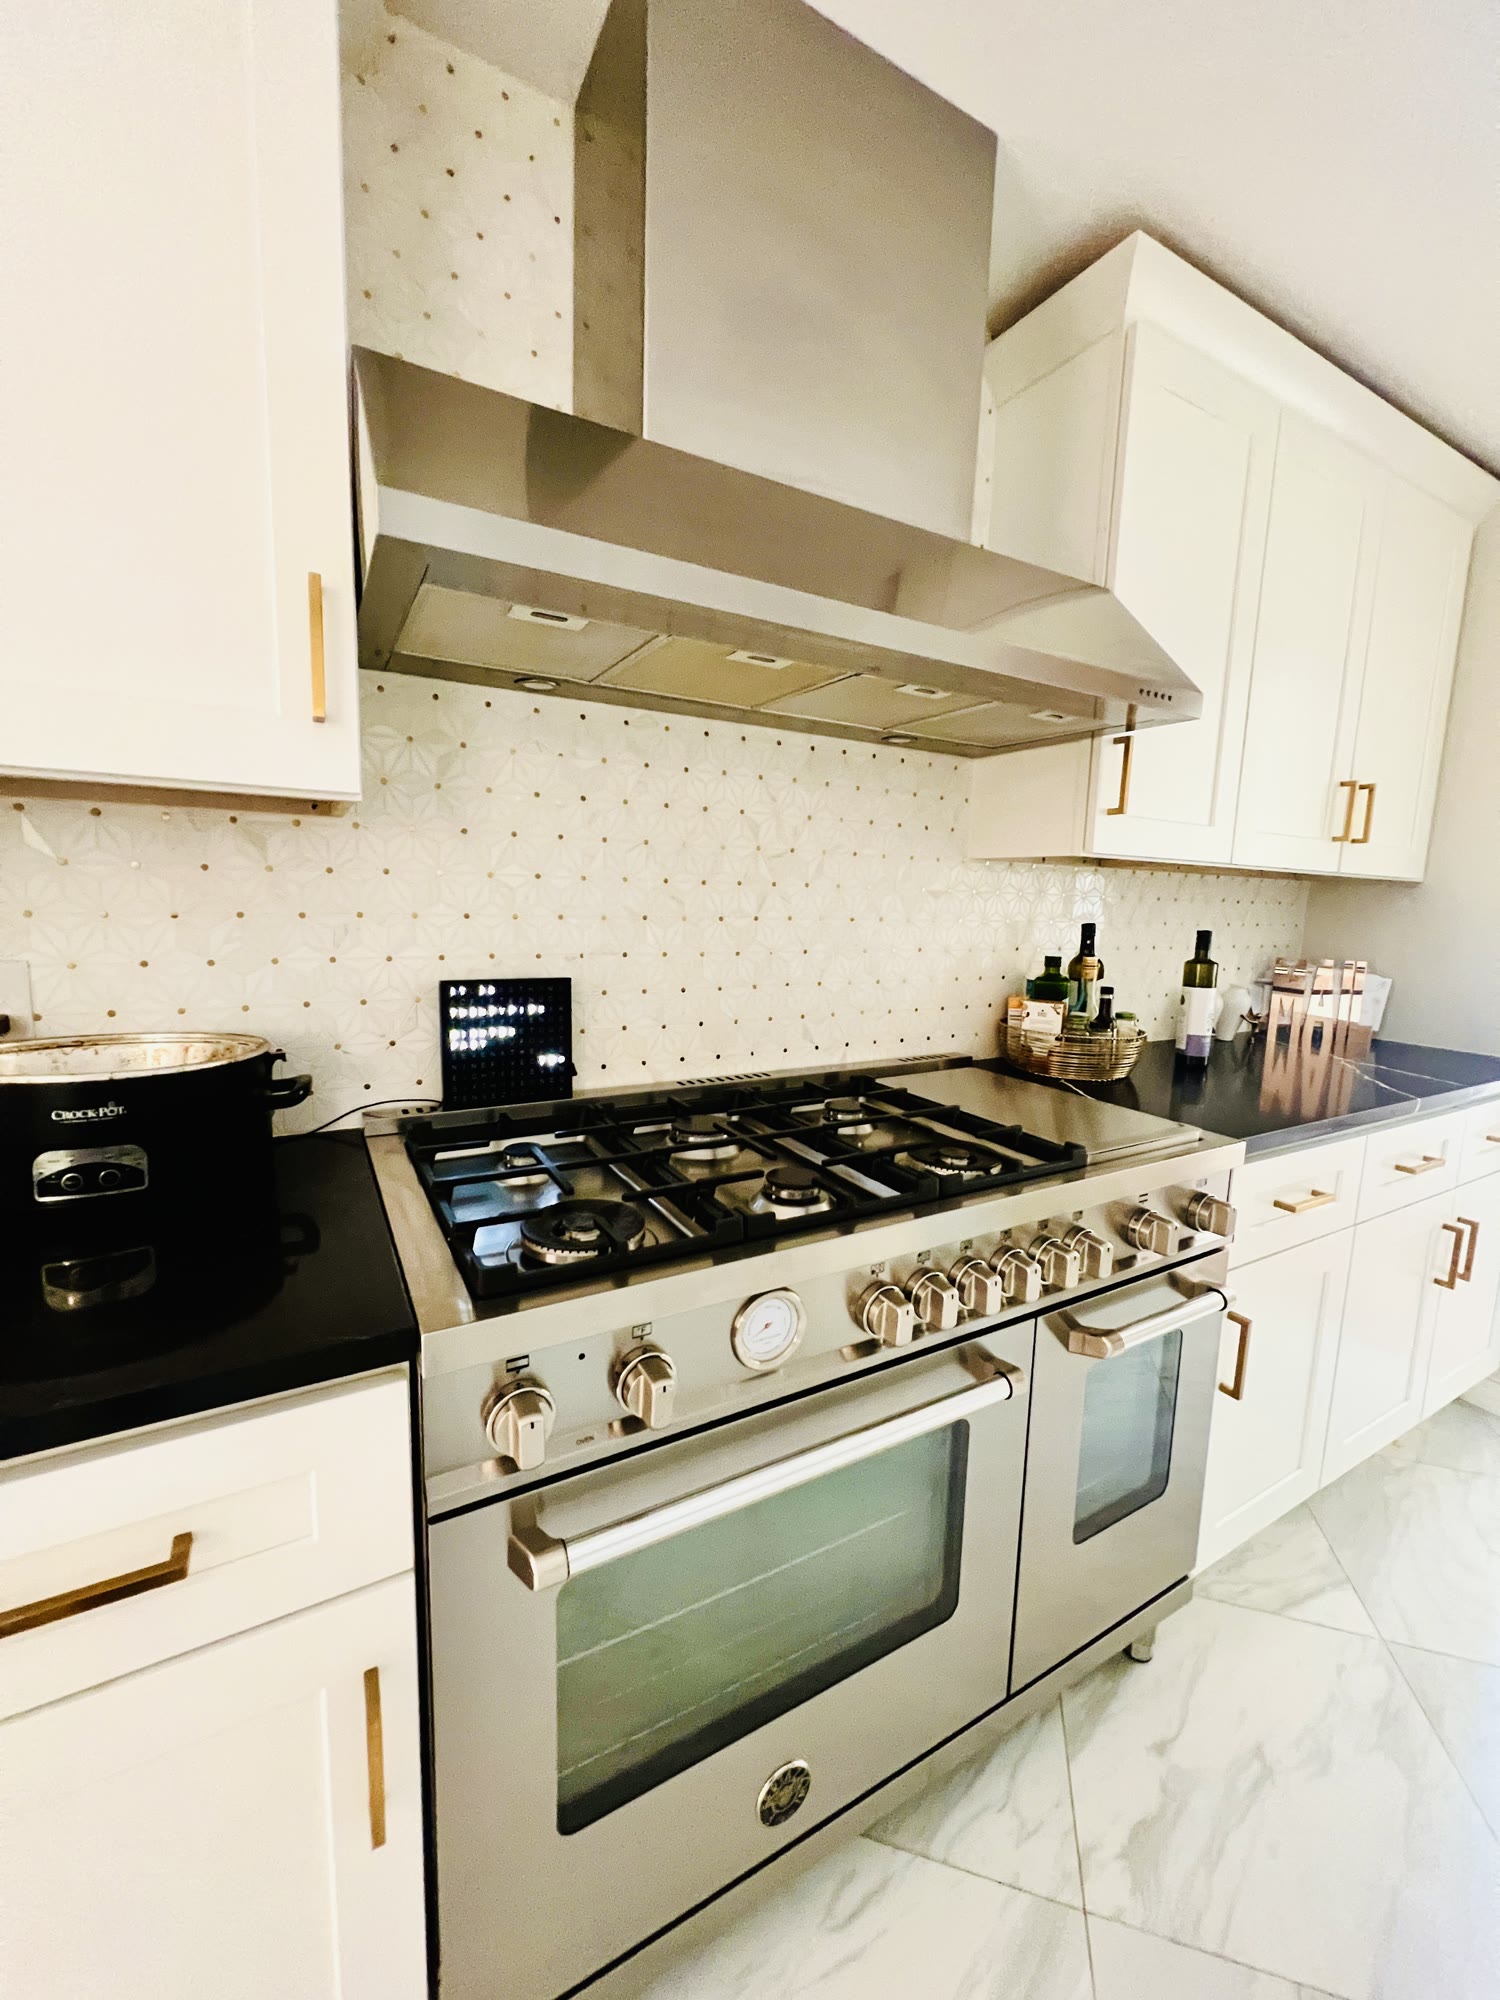
Range and patterned tile
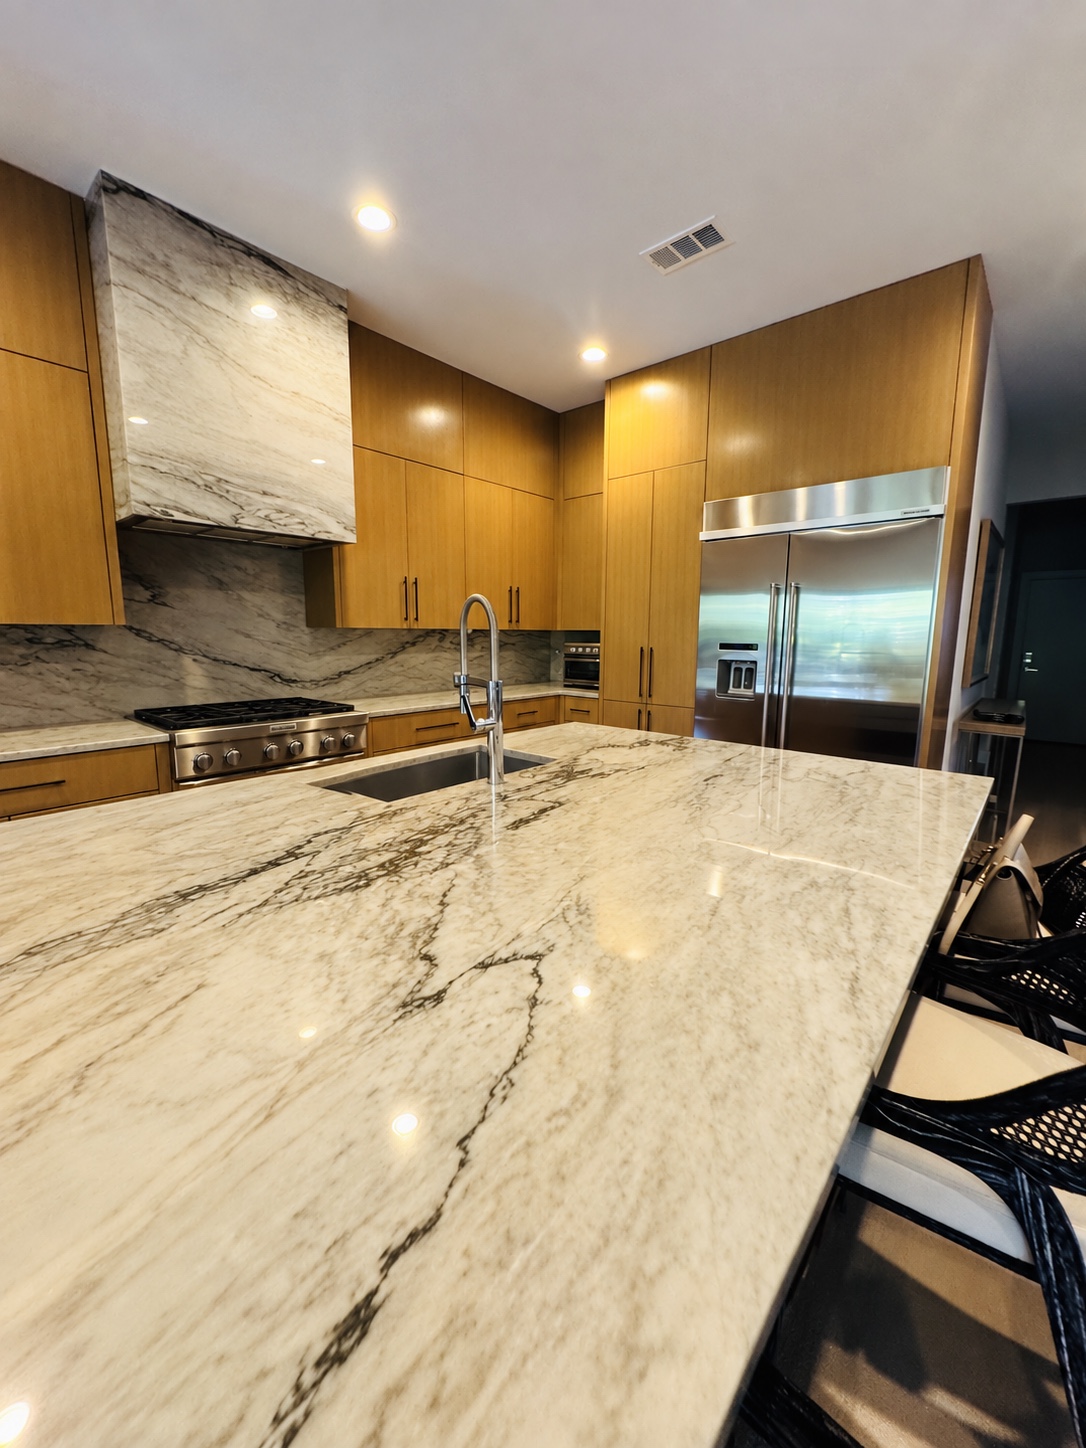
Marble and warm wood

Wood island and white cabinetry
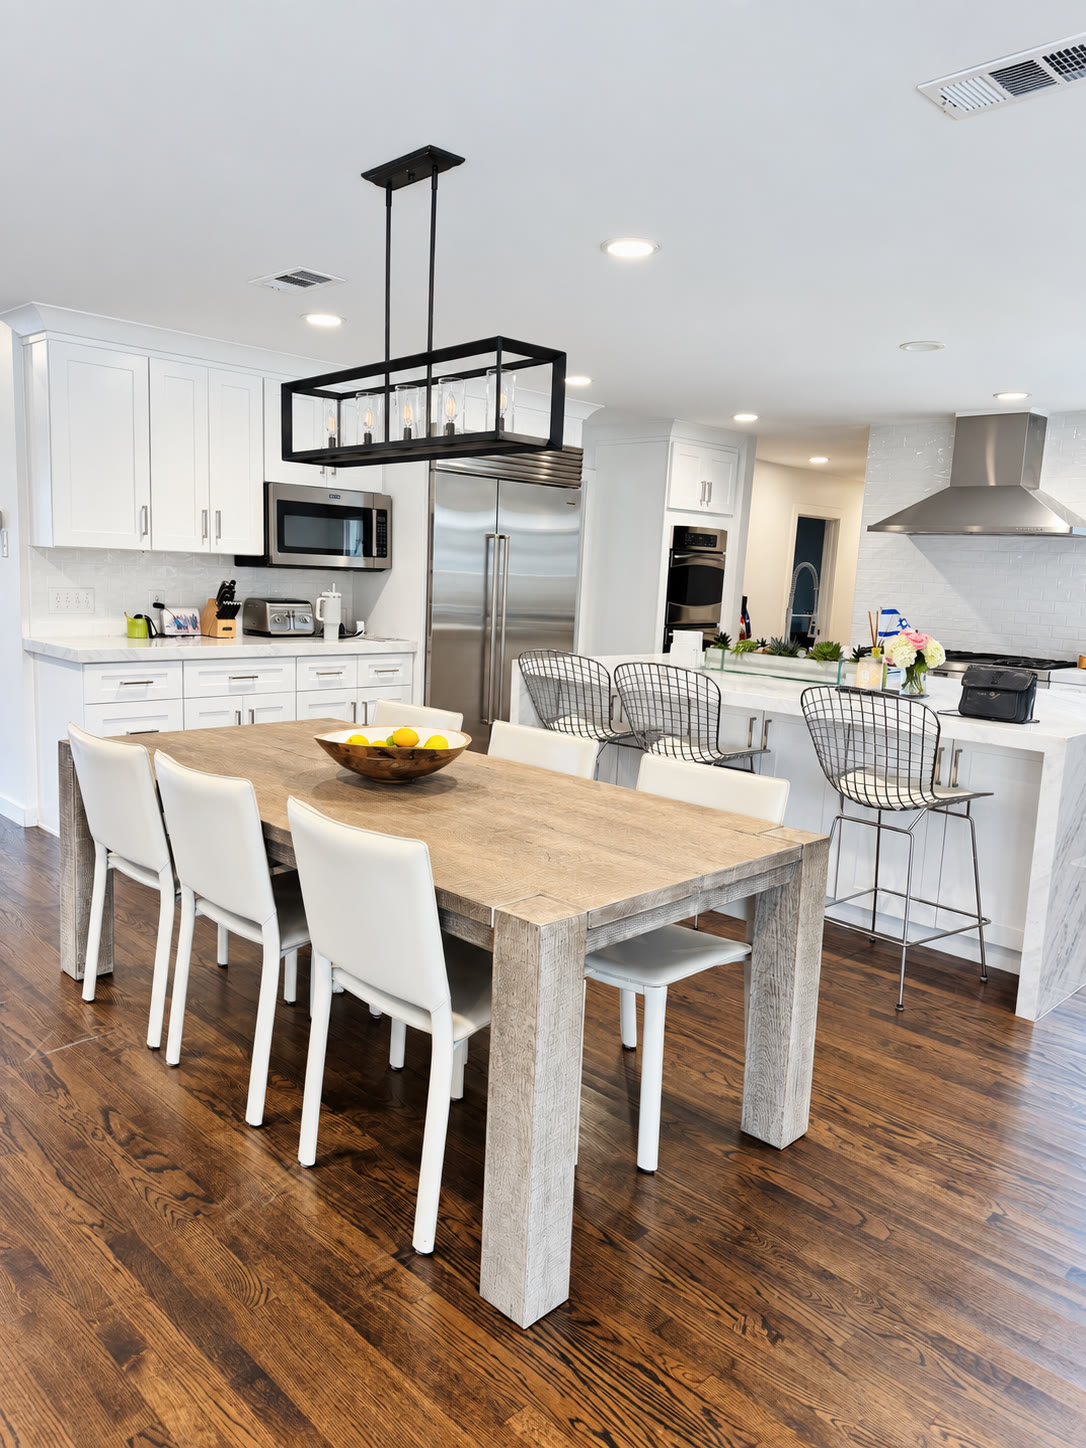
Kitchen and dining together
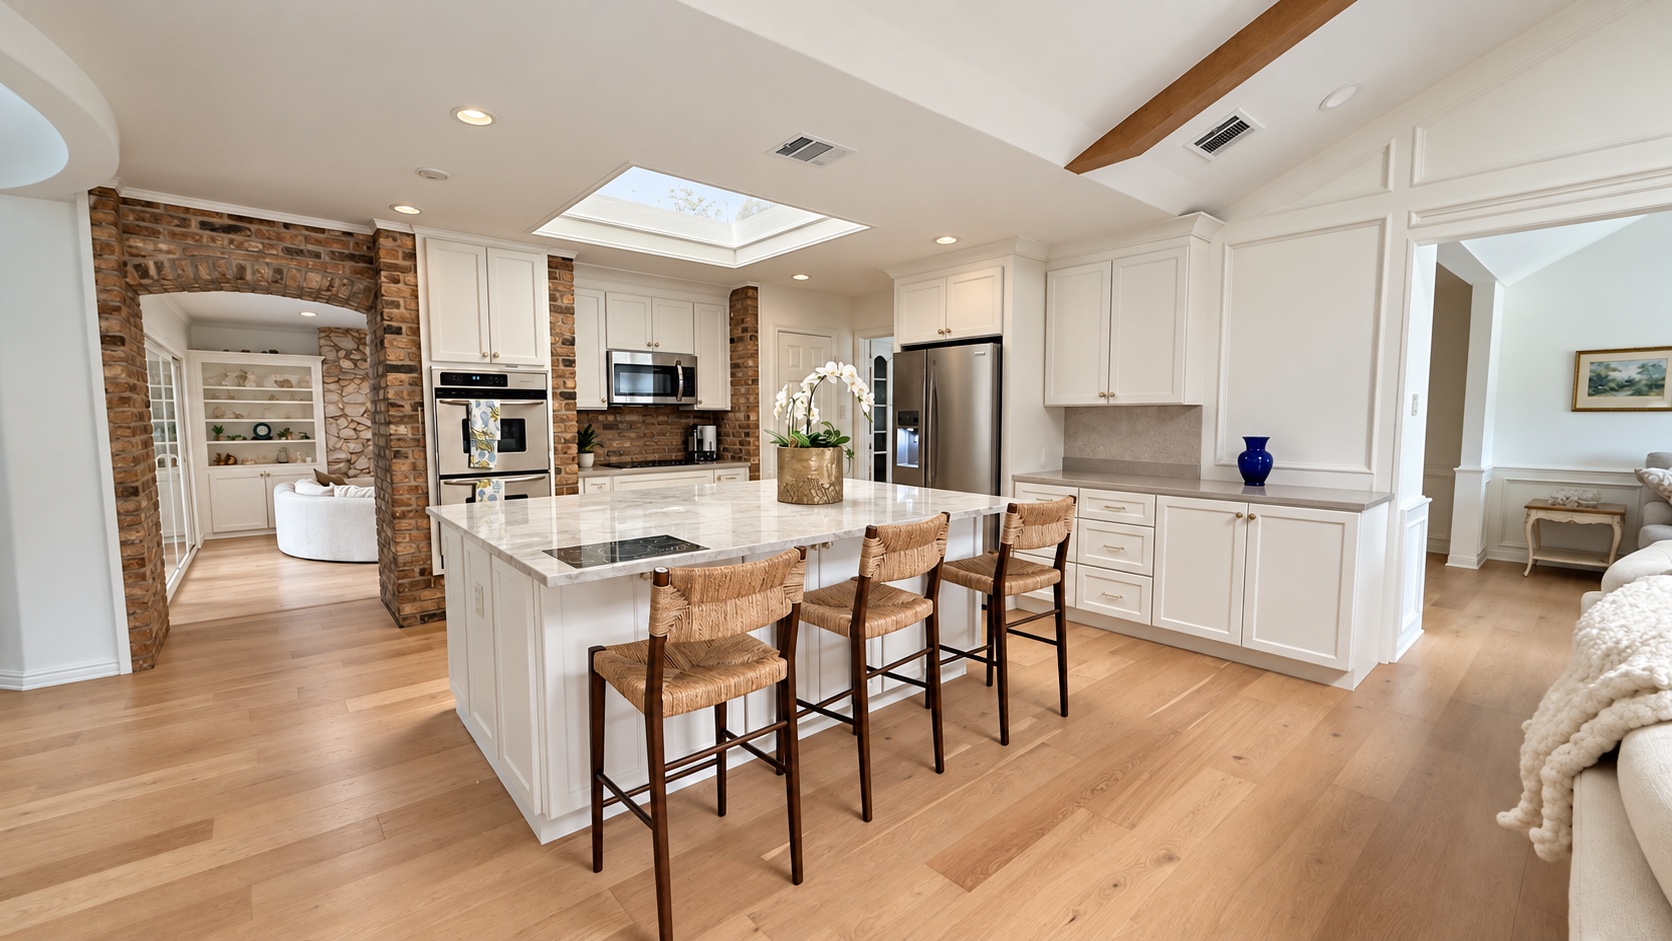
Brick-arch kitchen
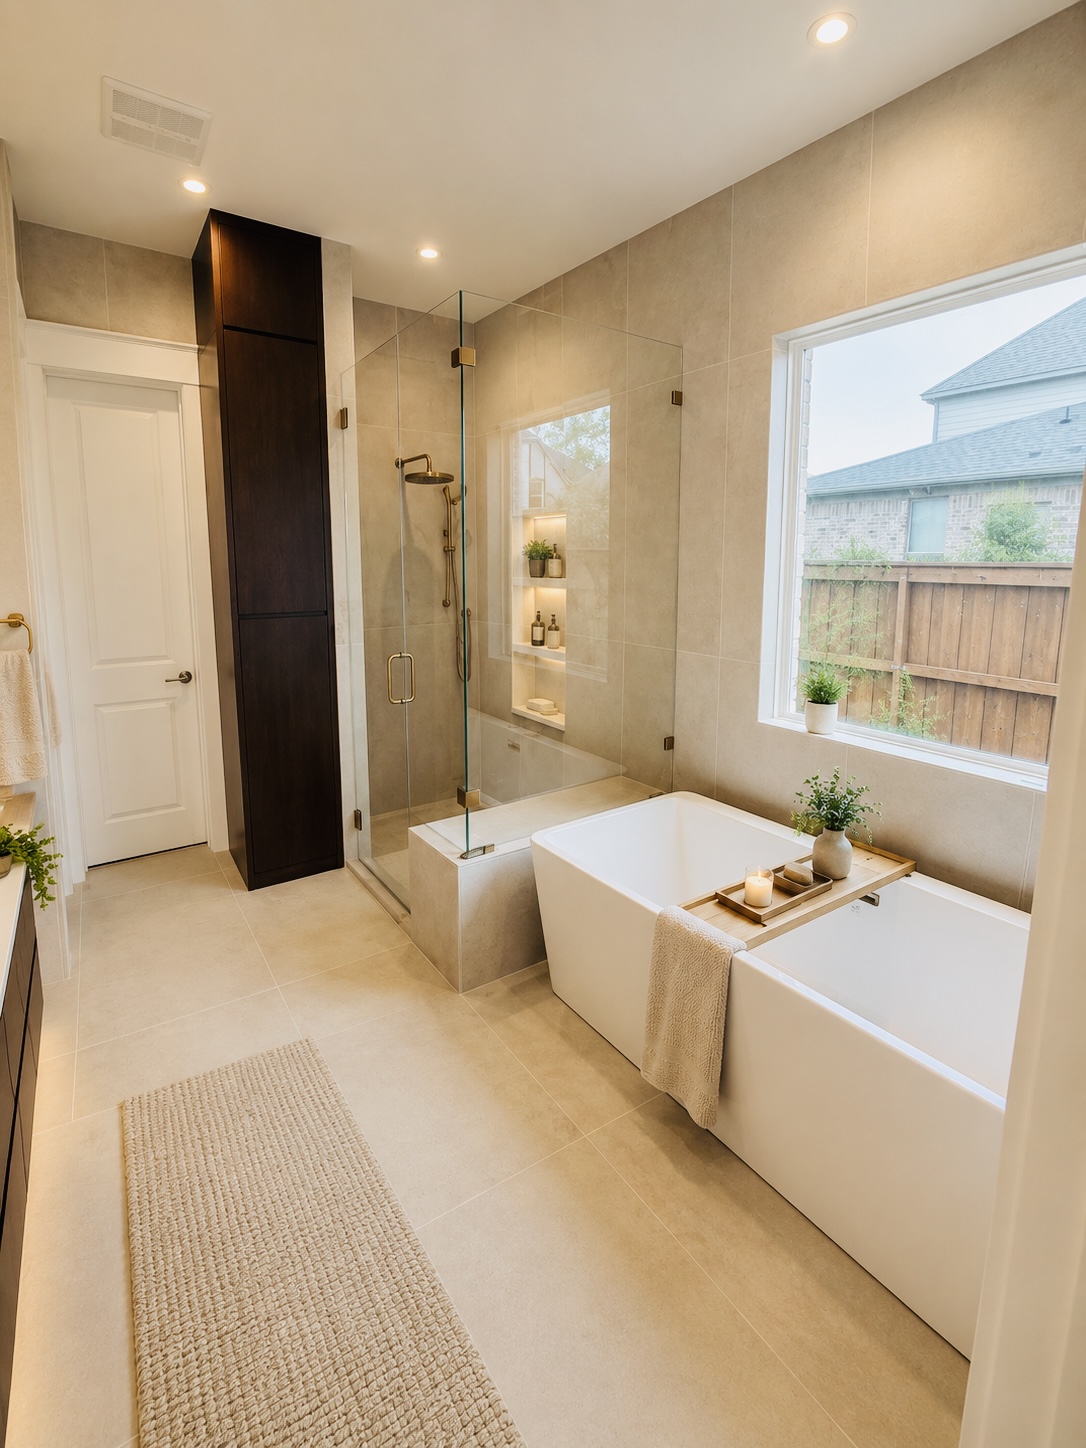
A quieter kind of luxury
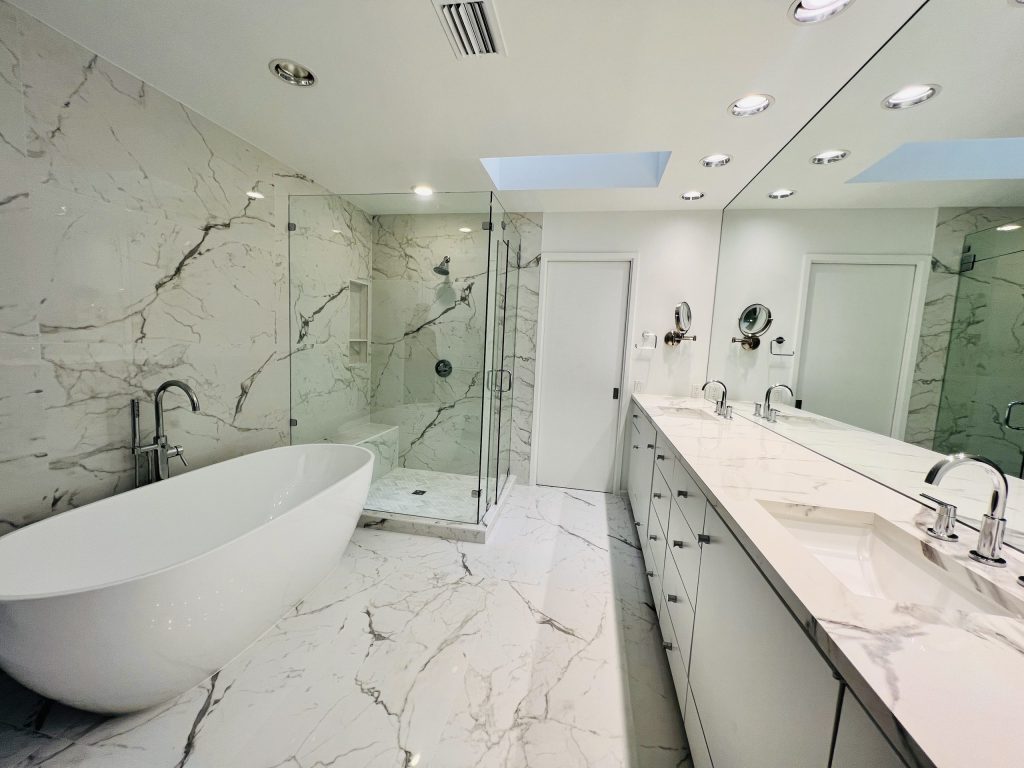
Light and space
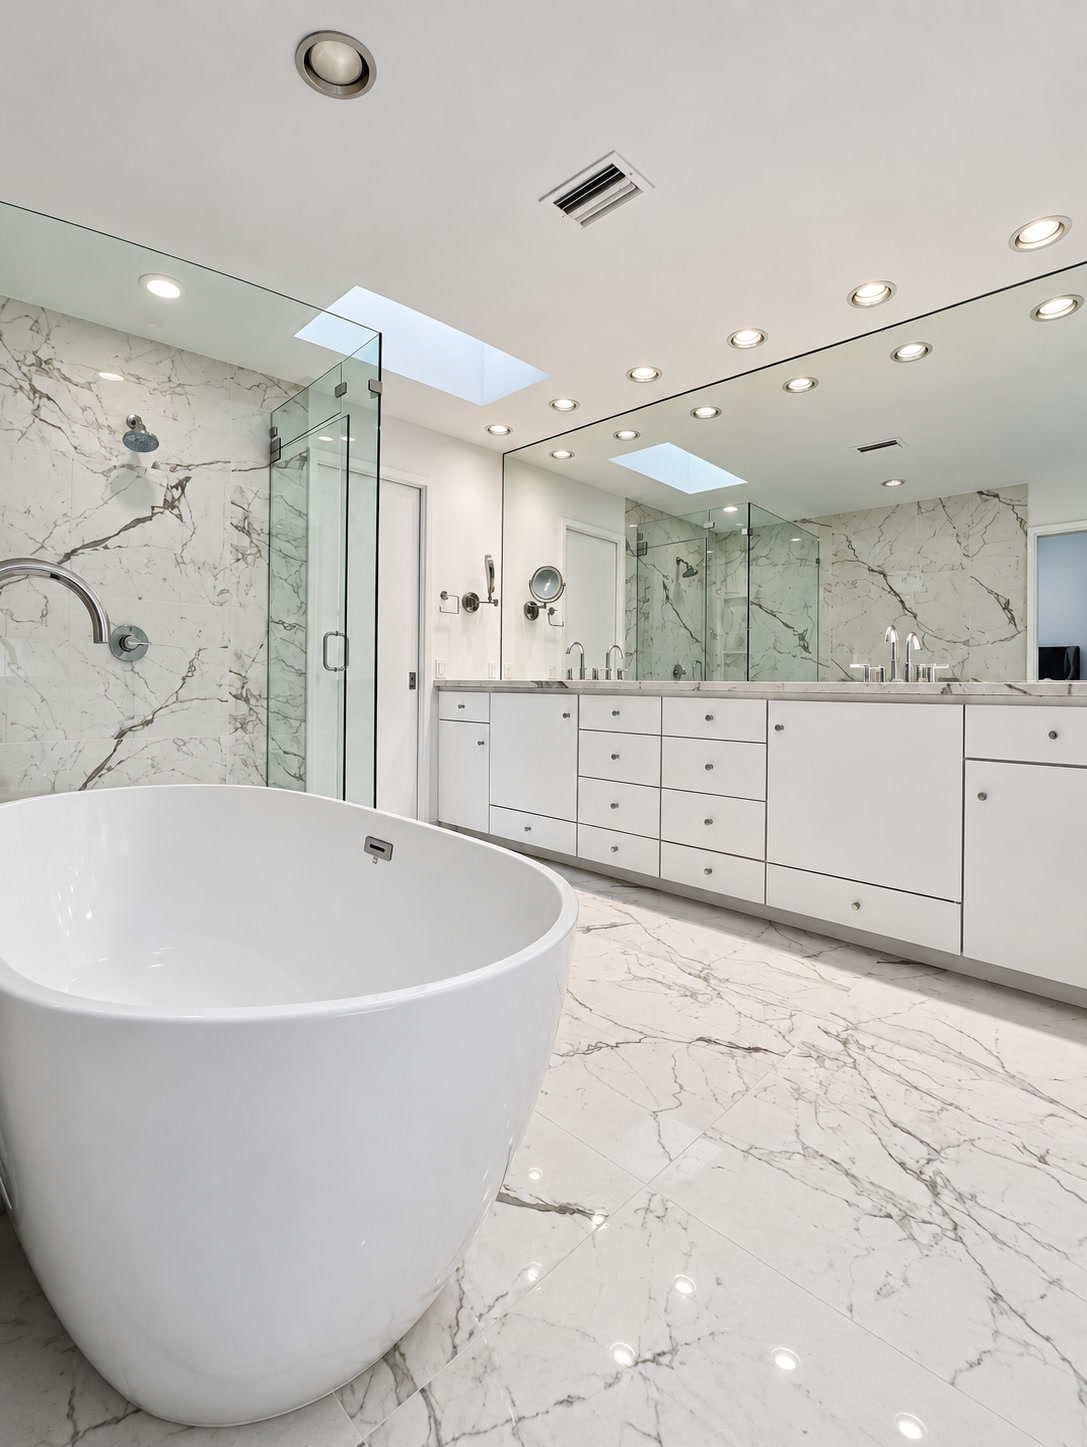
Marble bath and long vanity
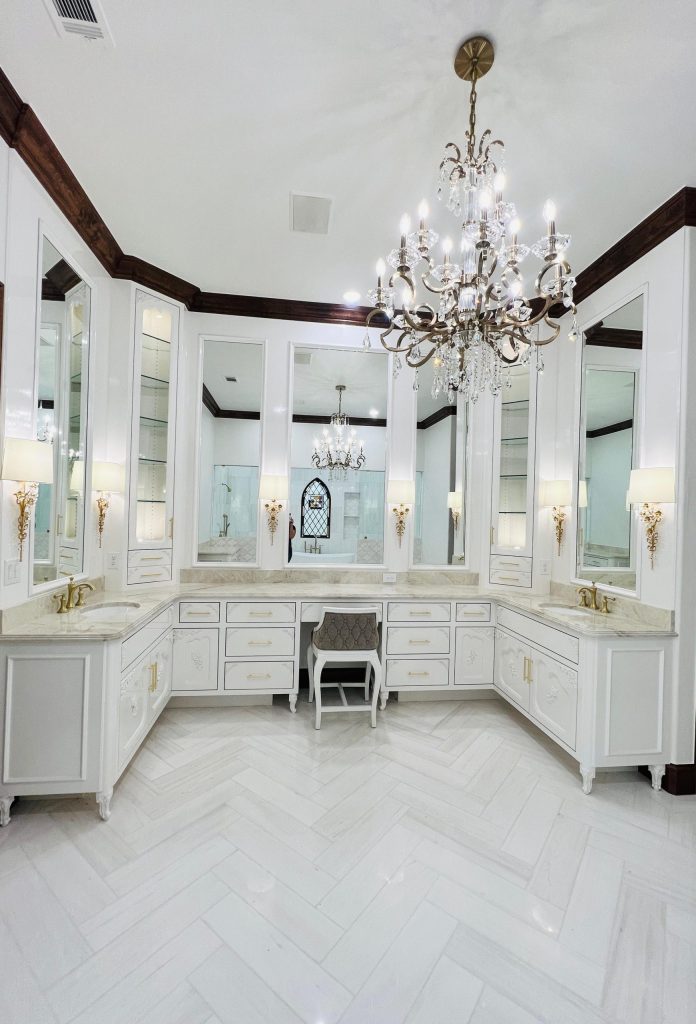
A classic retreat
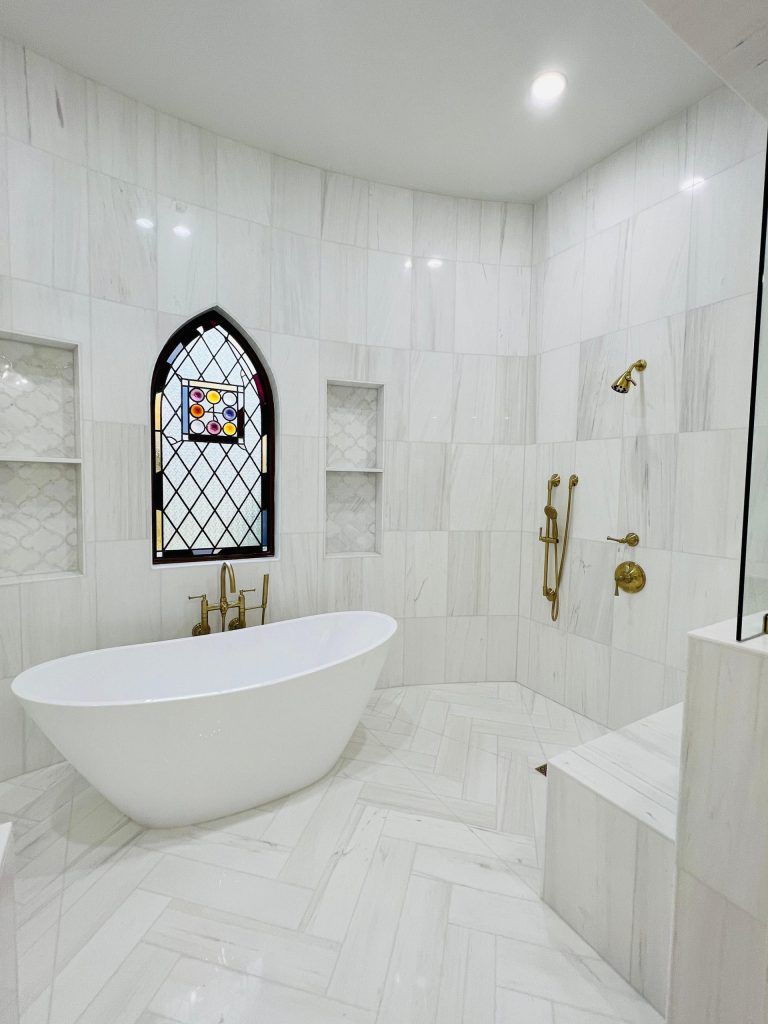
Simply serene
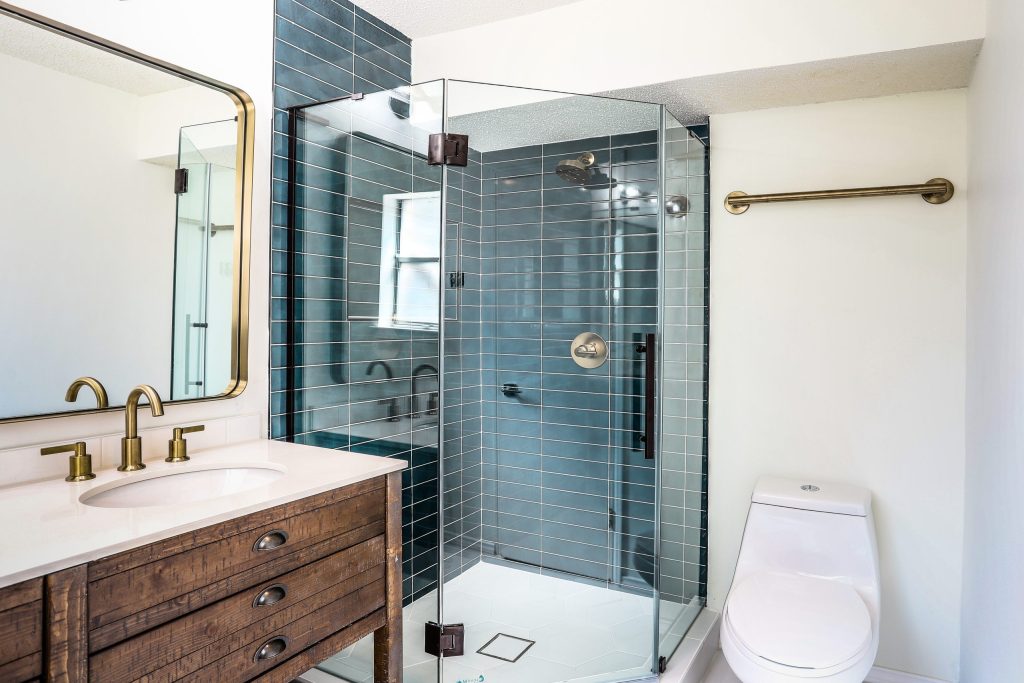
Calm contrast
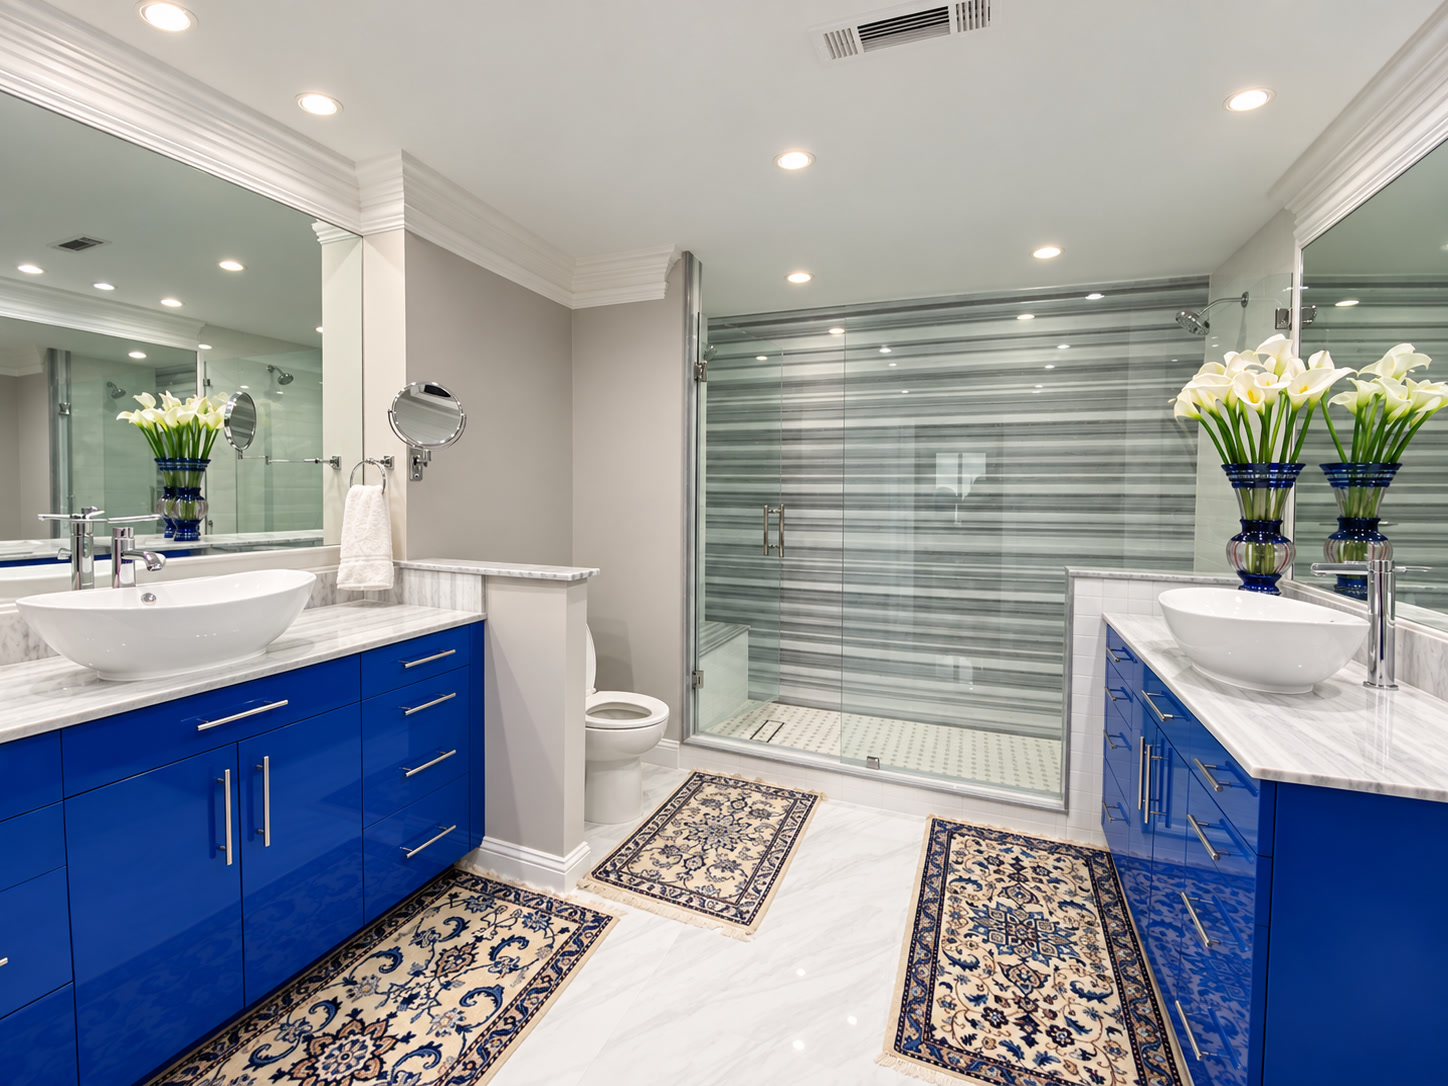
Color with confidence
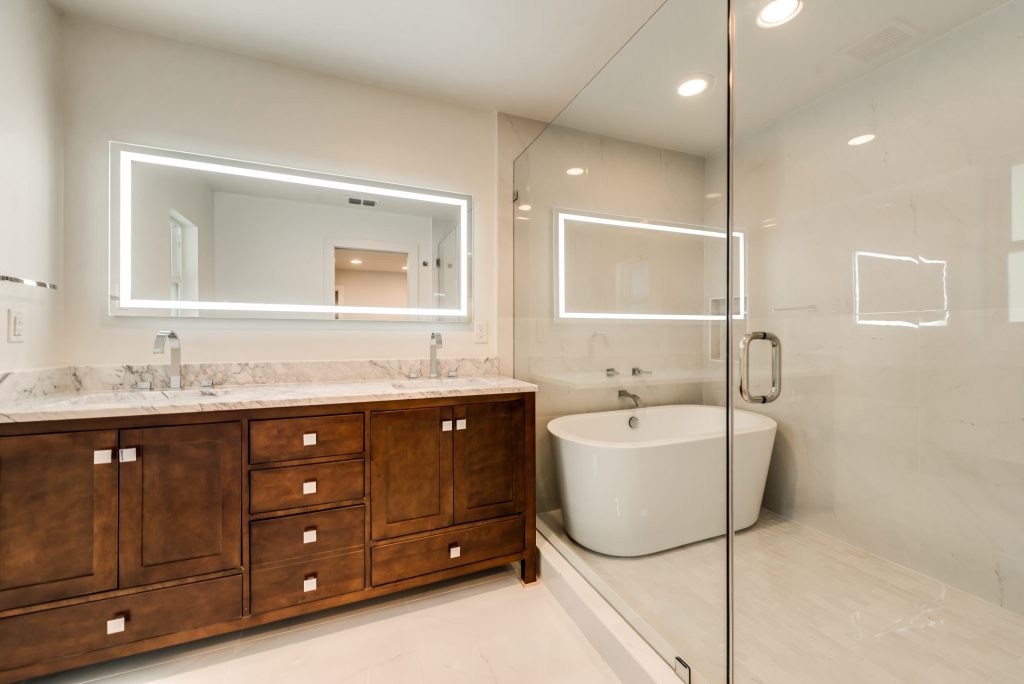
A softer finish
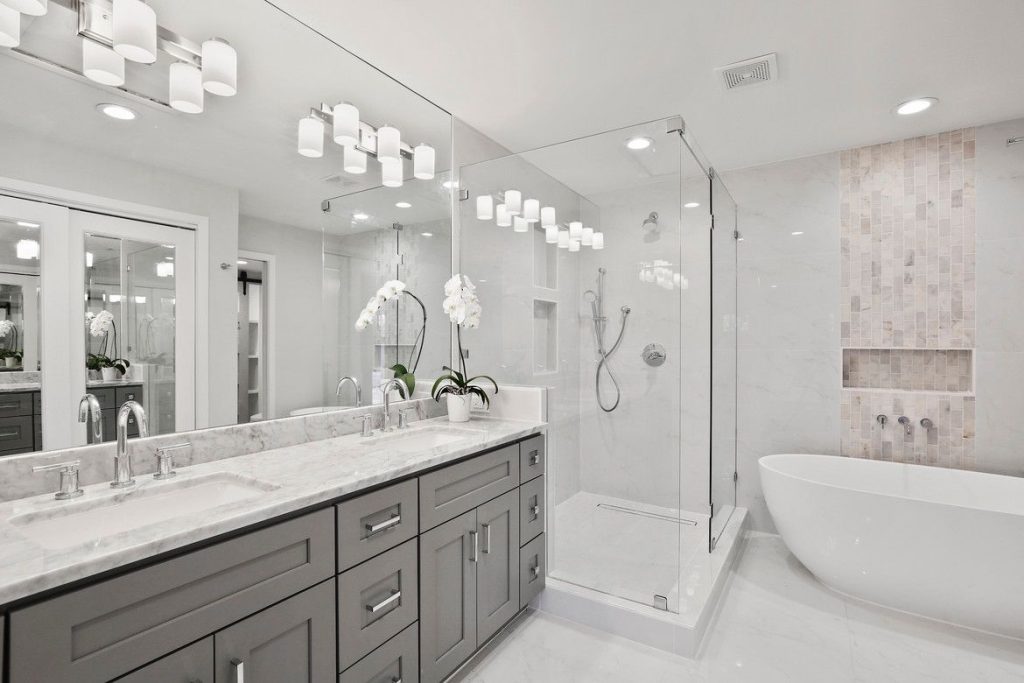
Spacious by design
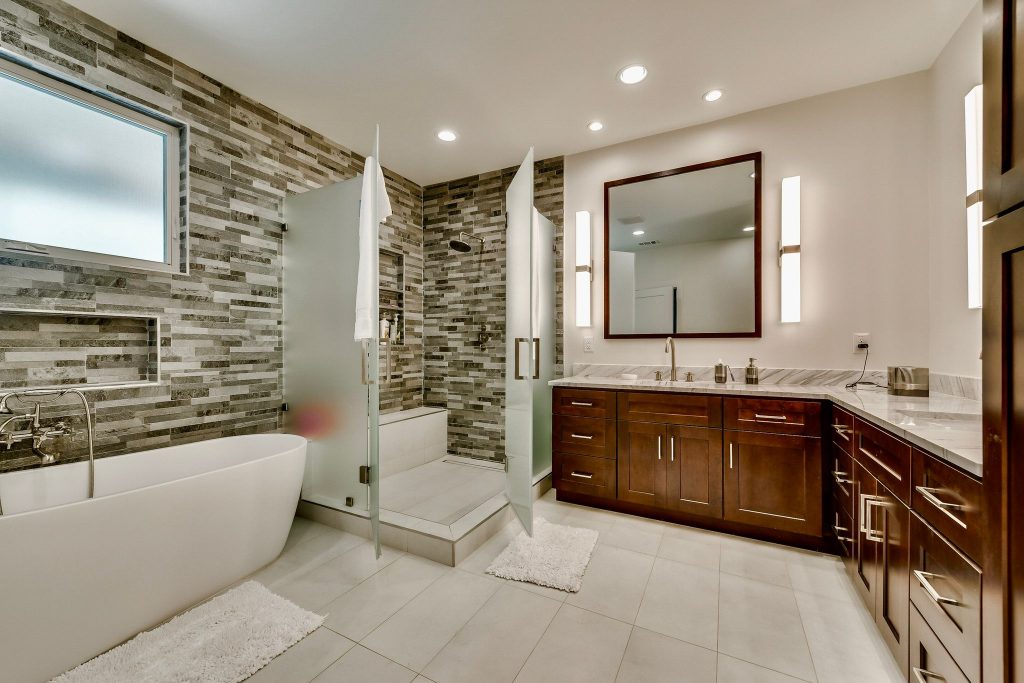
Warm stone, clean lines
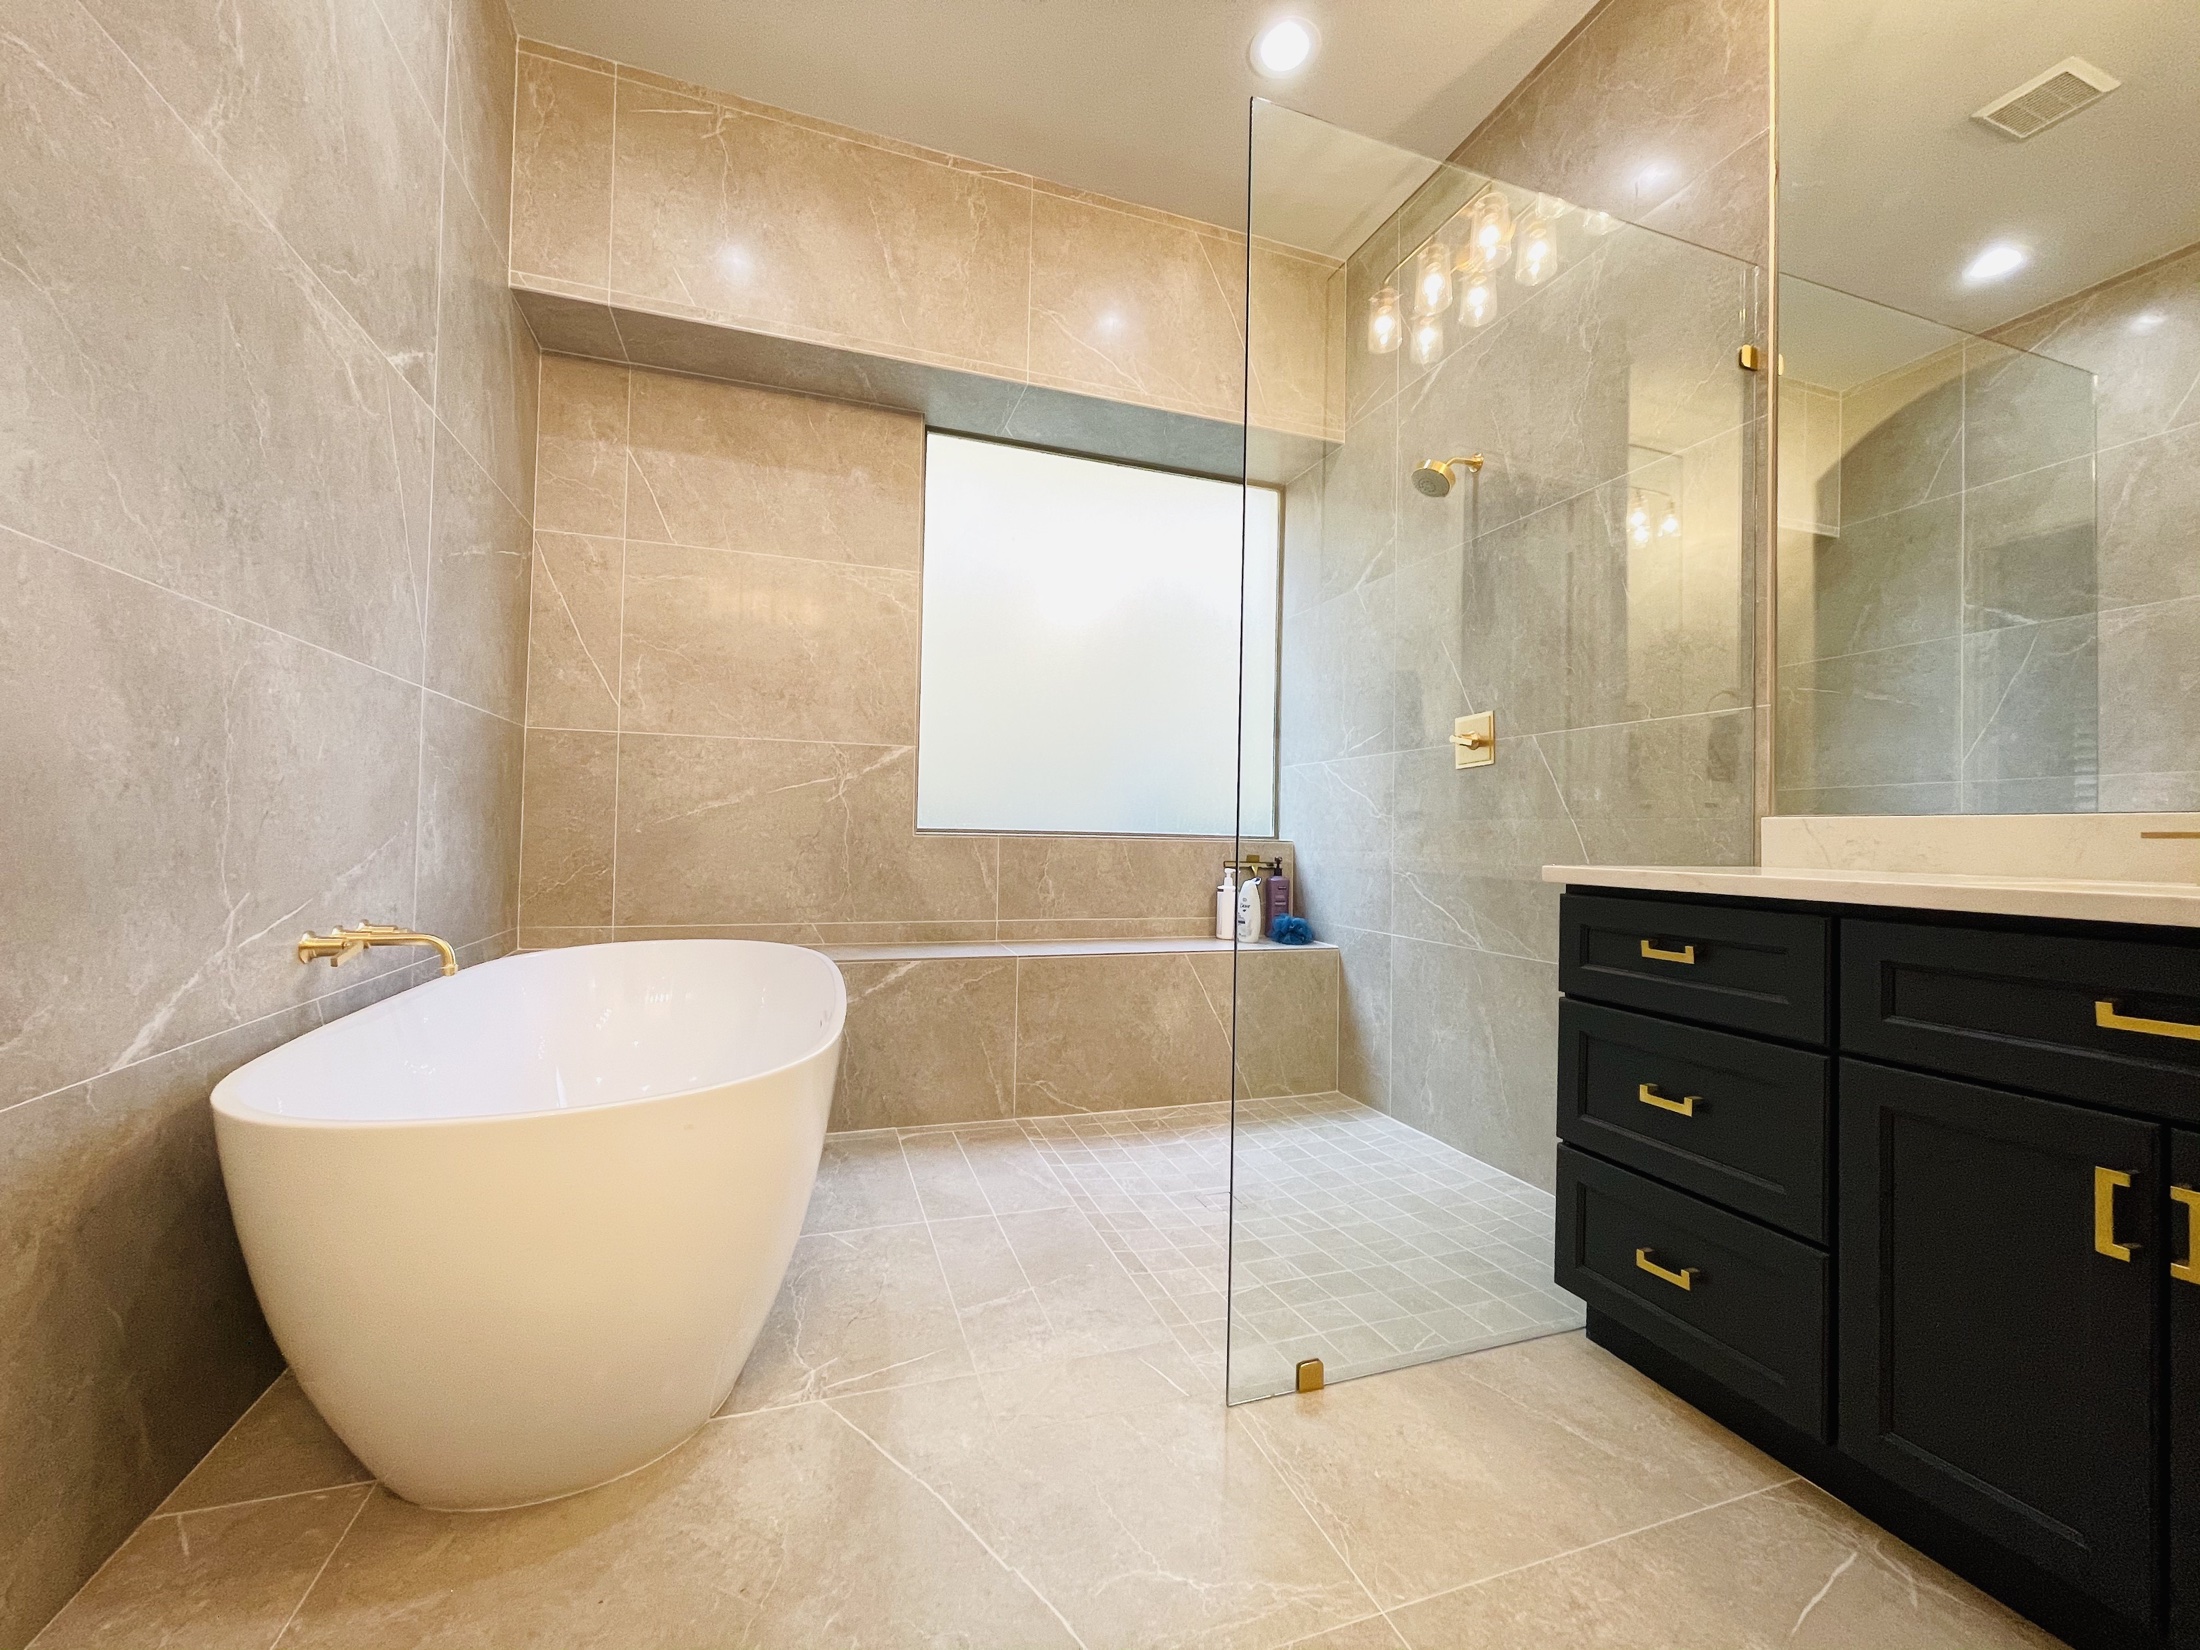
A calm place to unwind
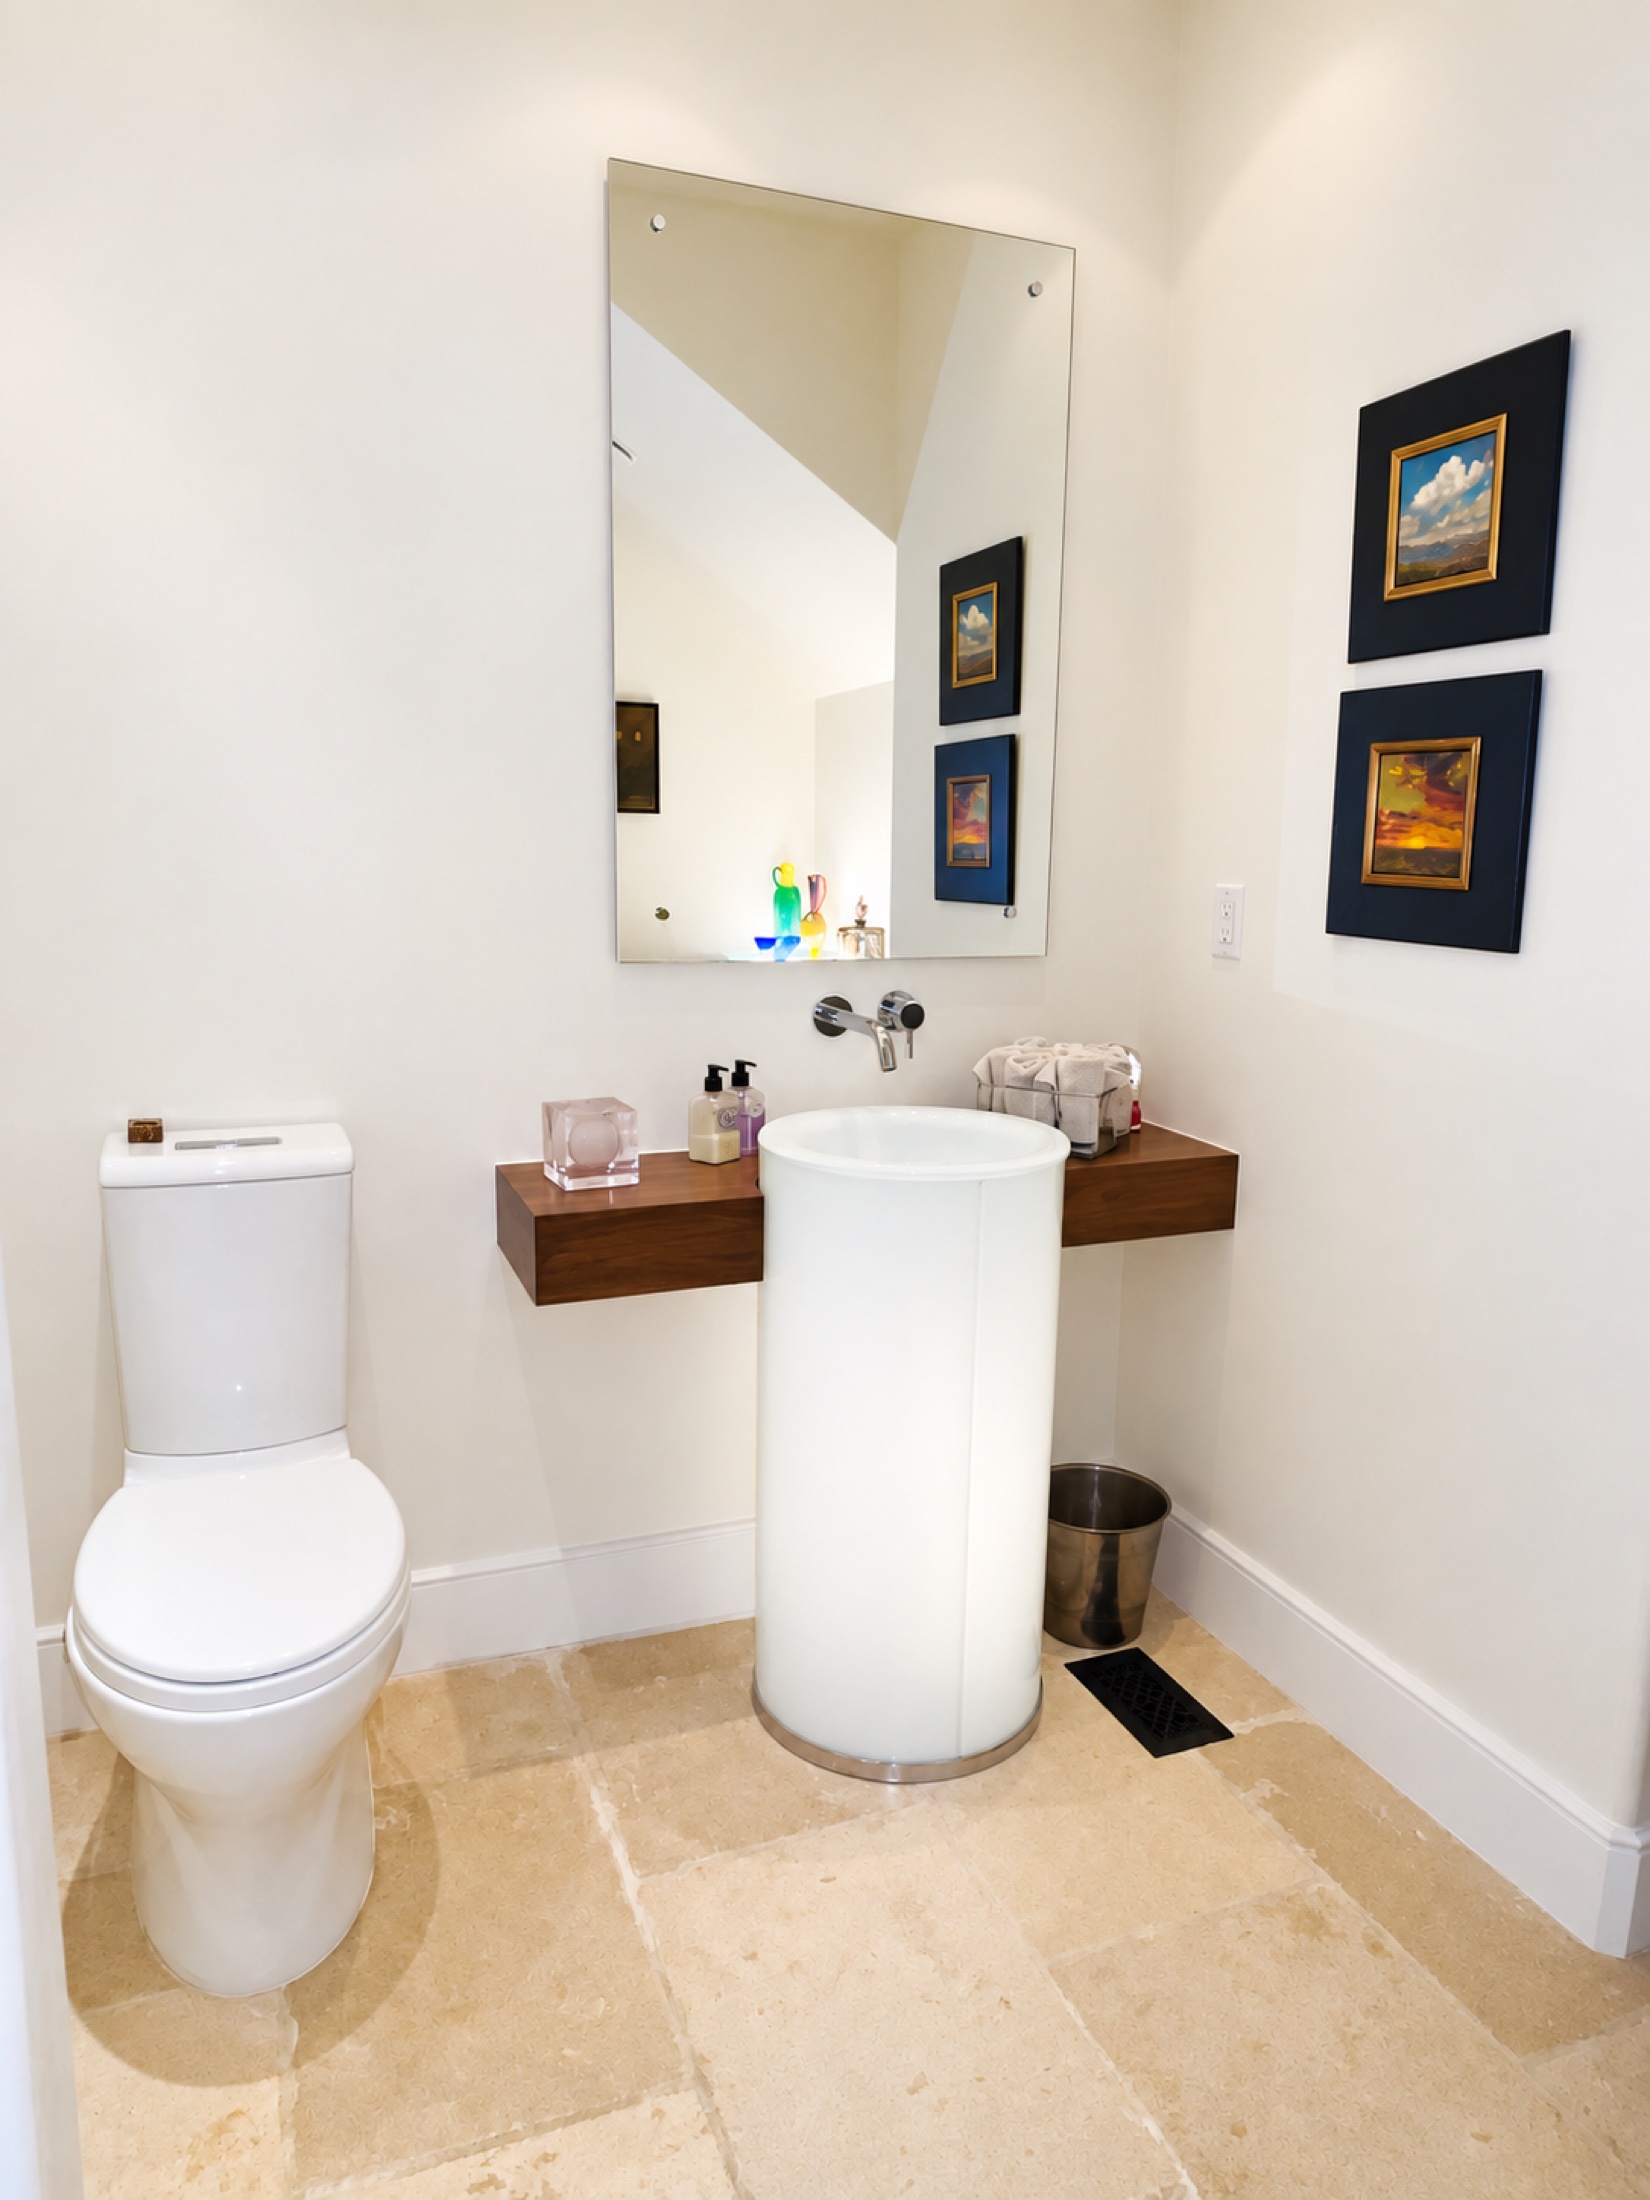
A refined powder room
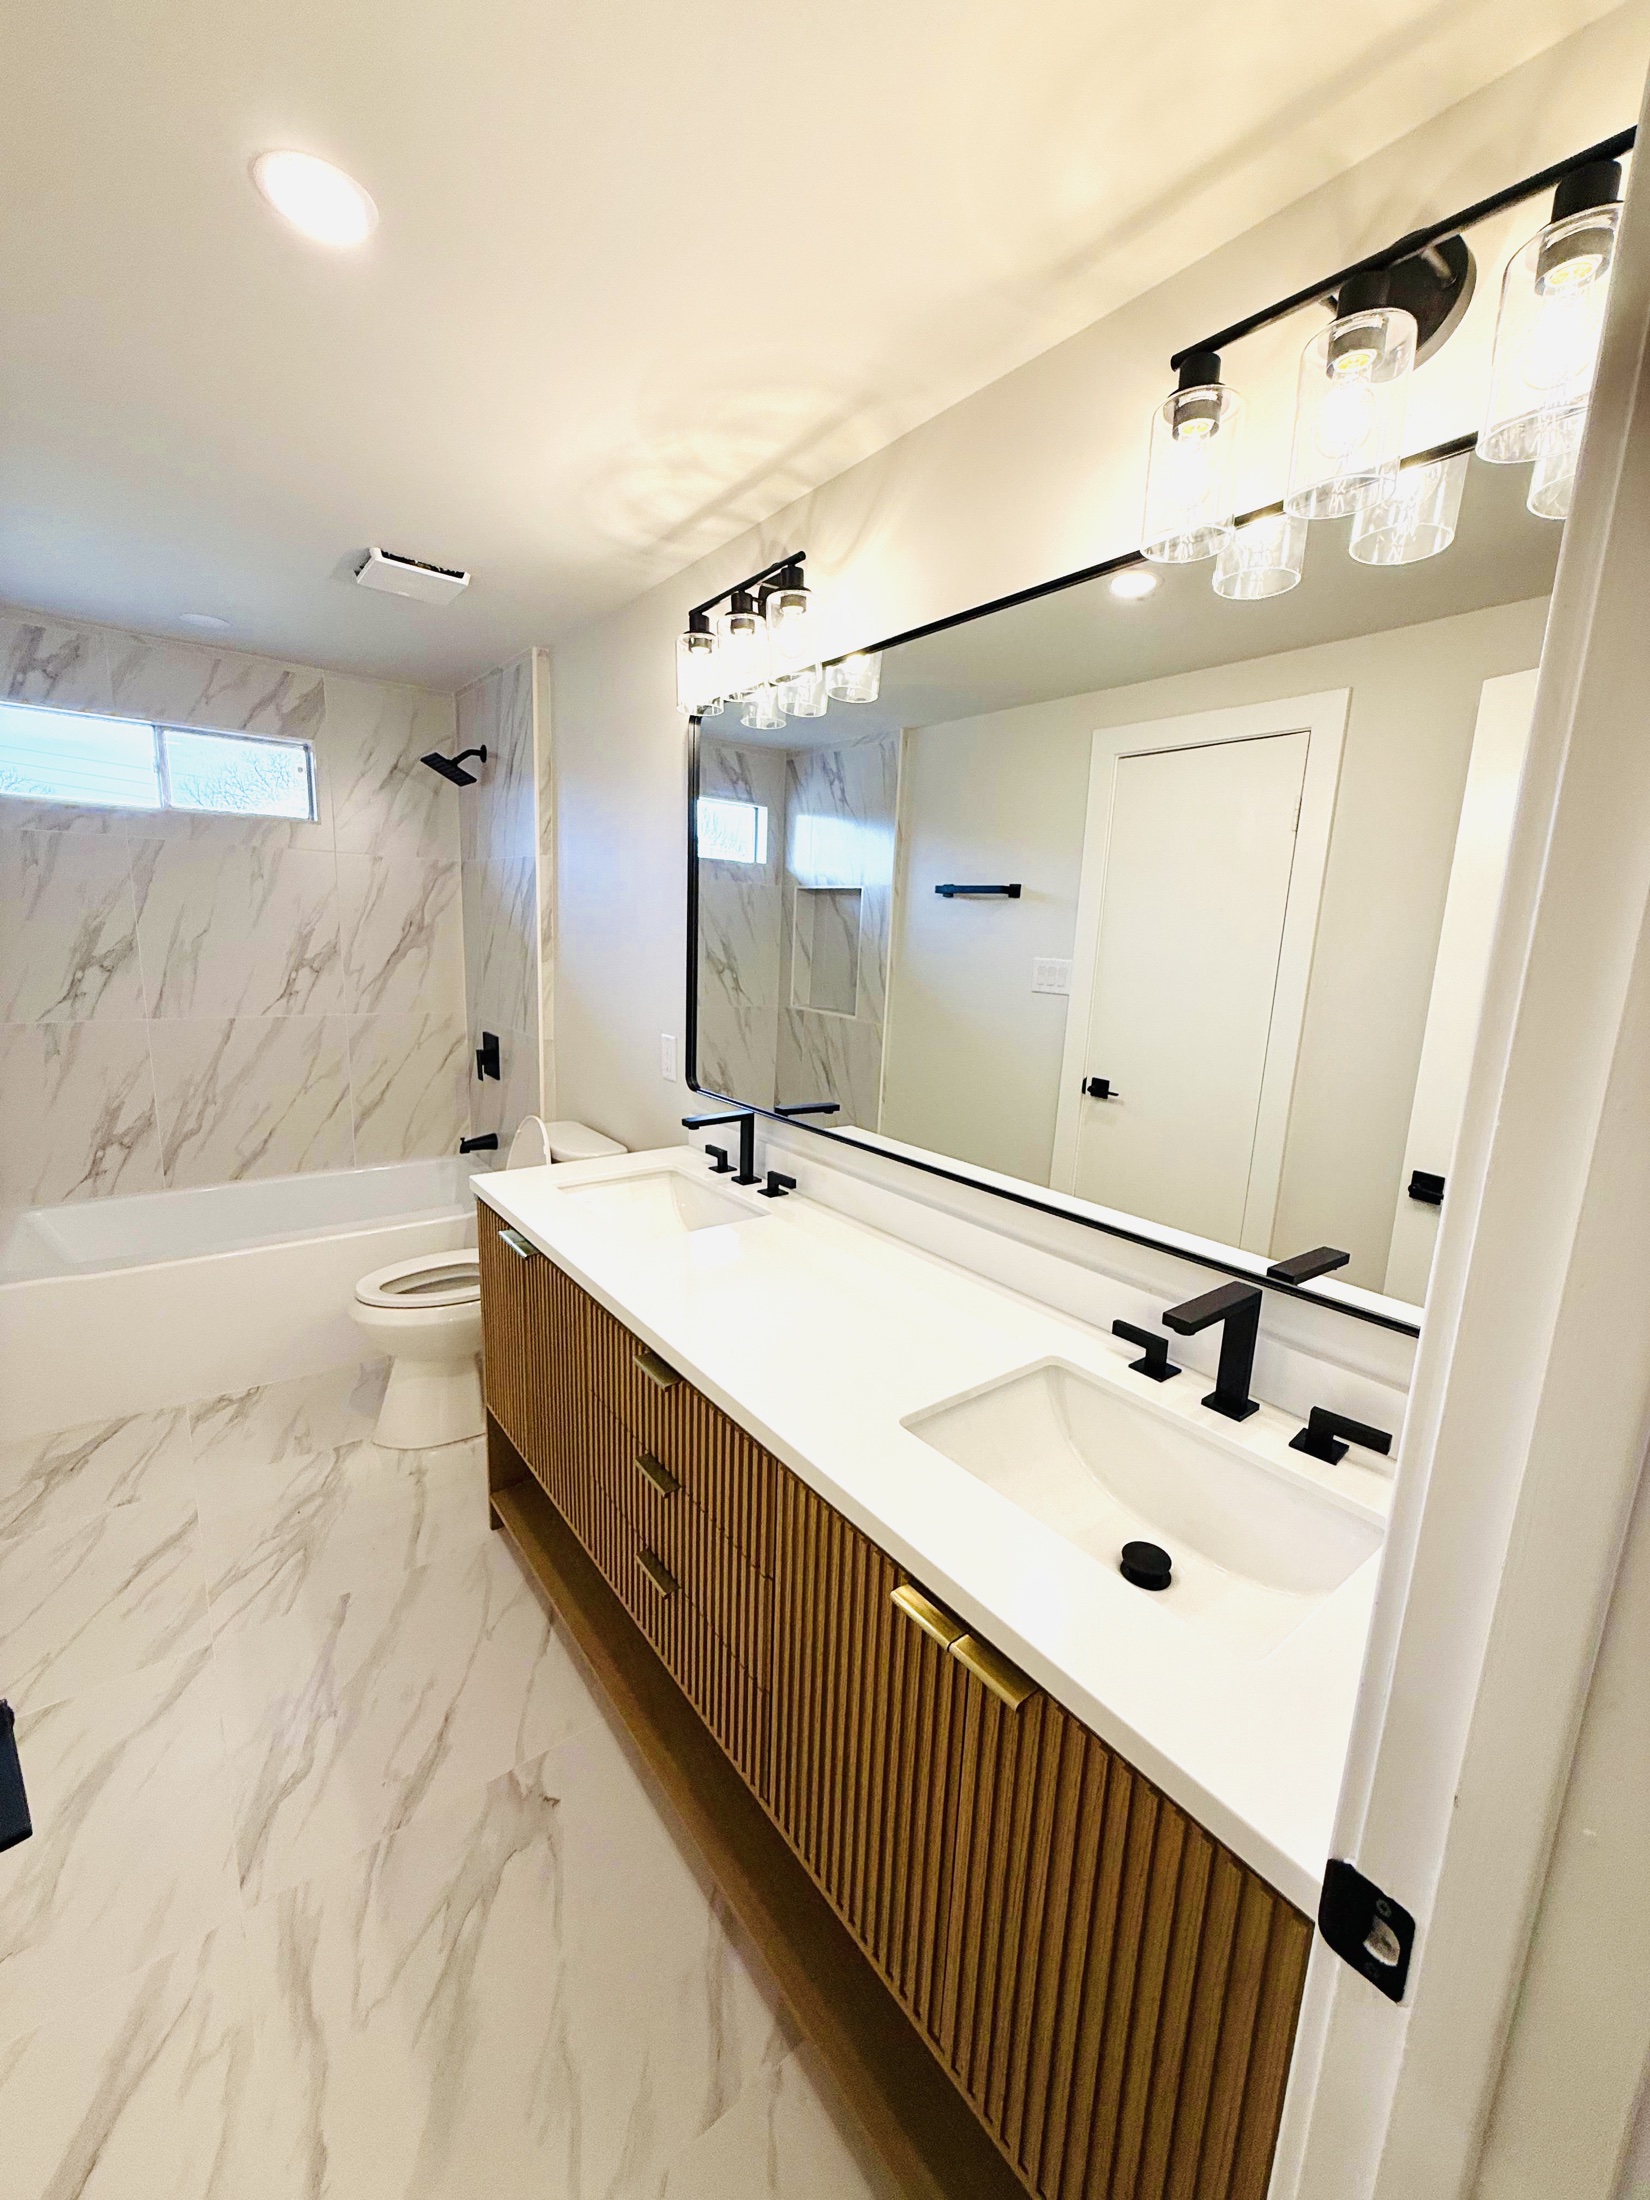
Walnut and marble
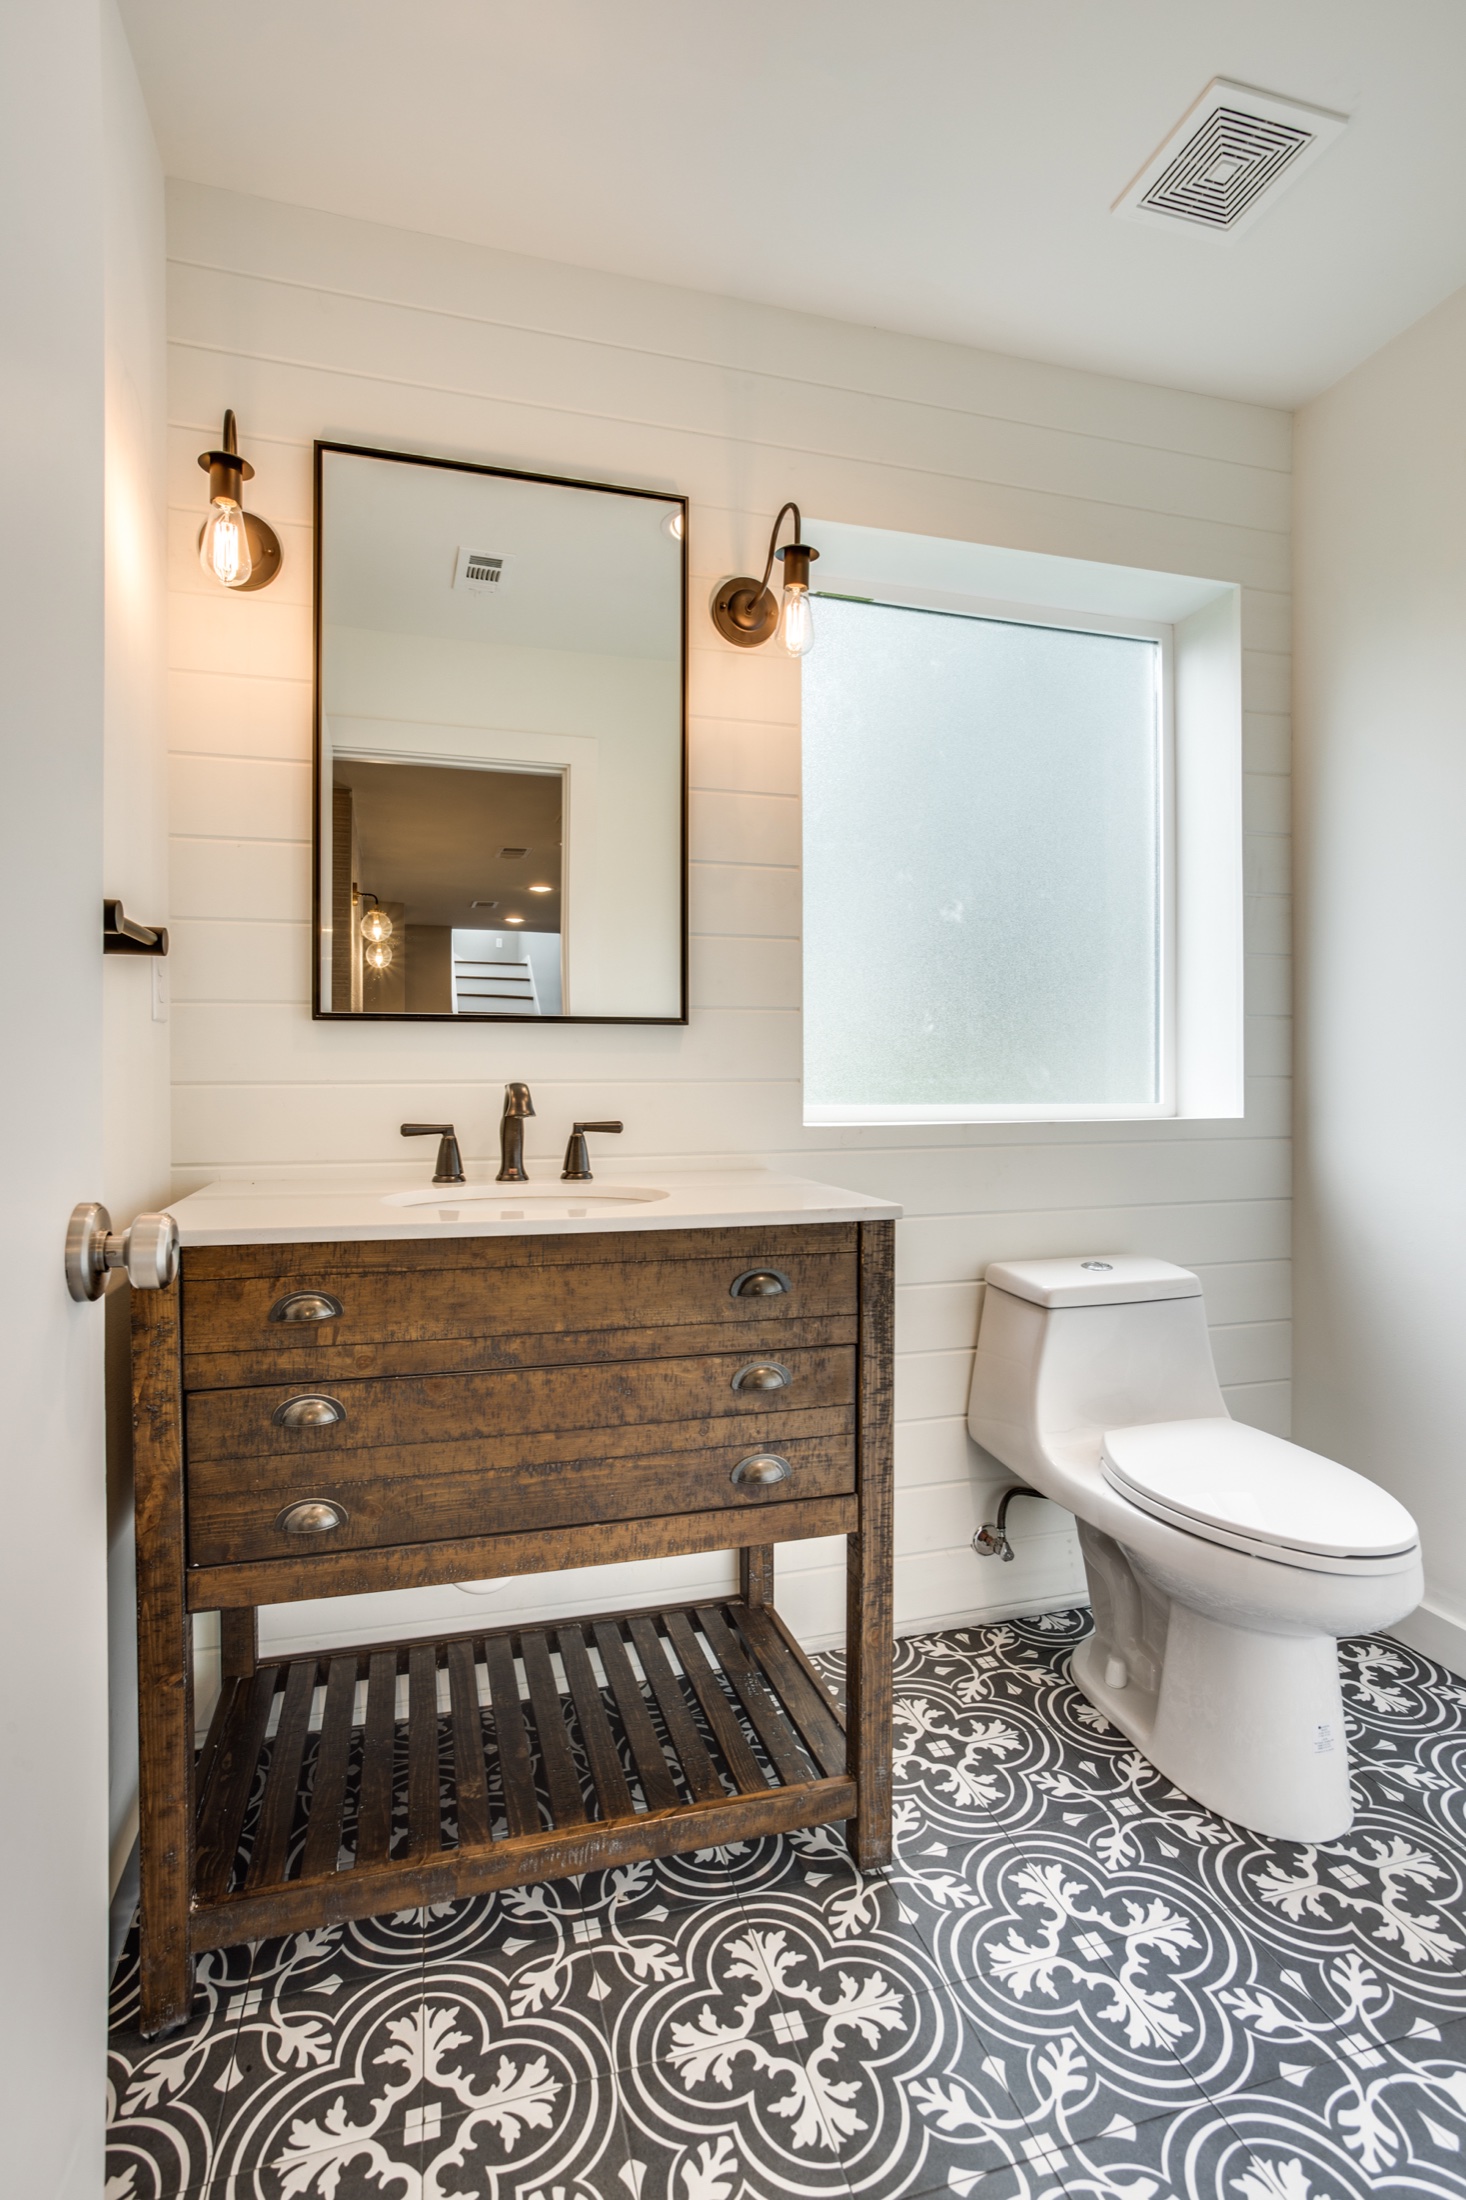
Texture in every detail
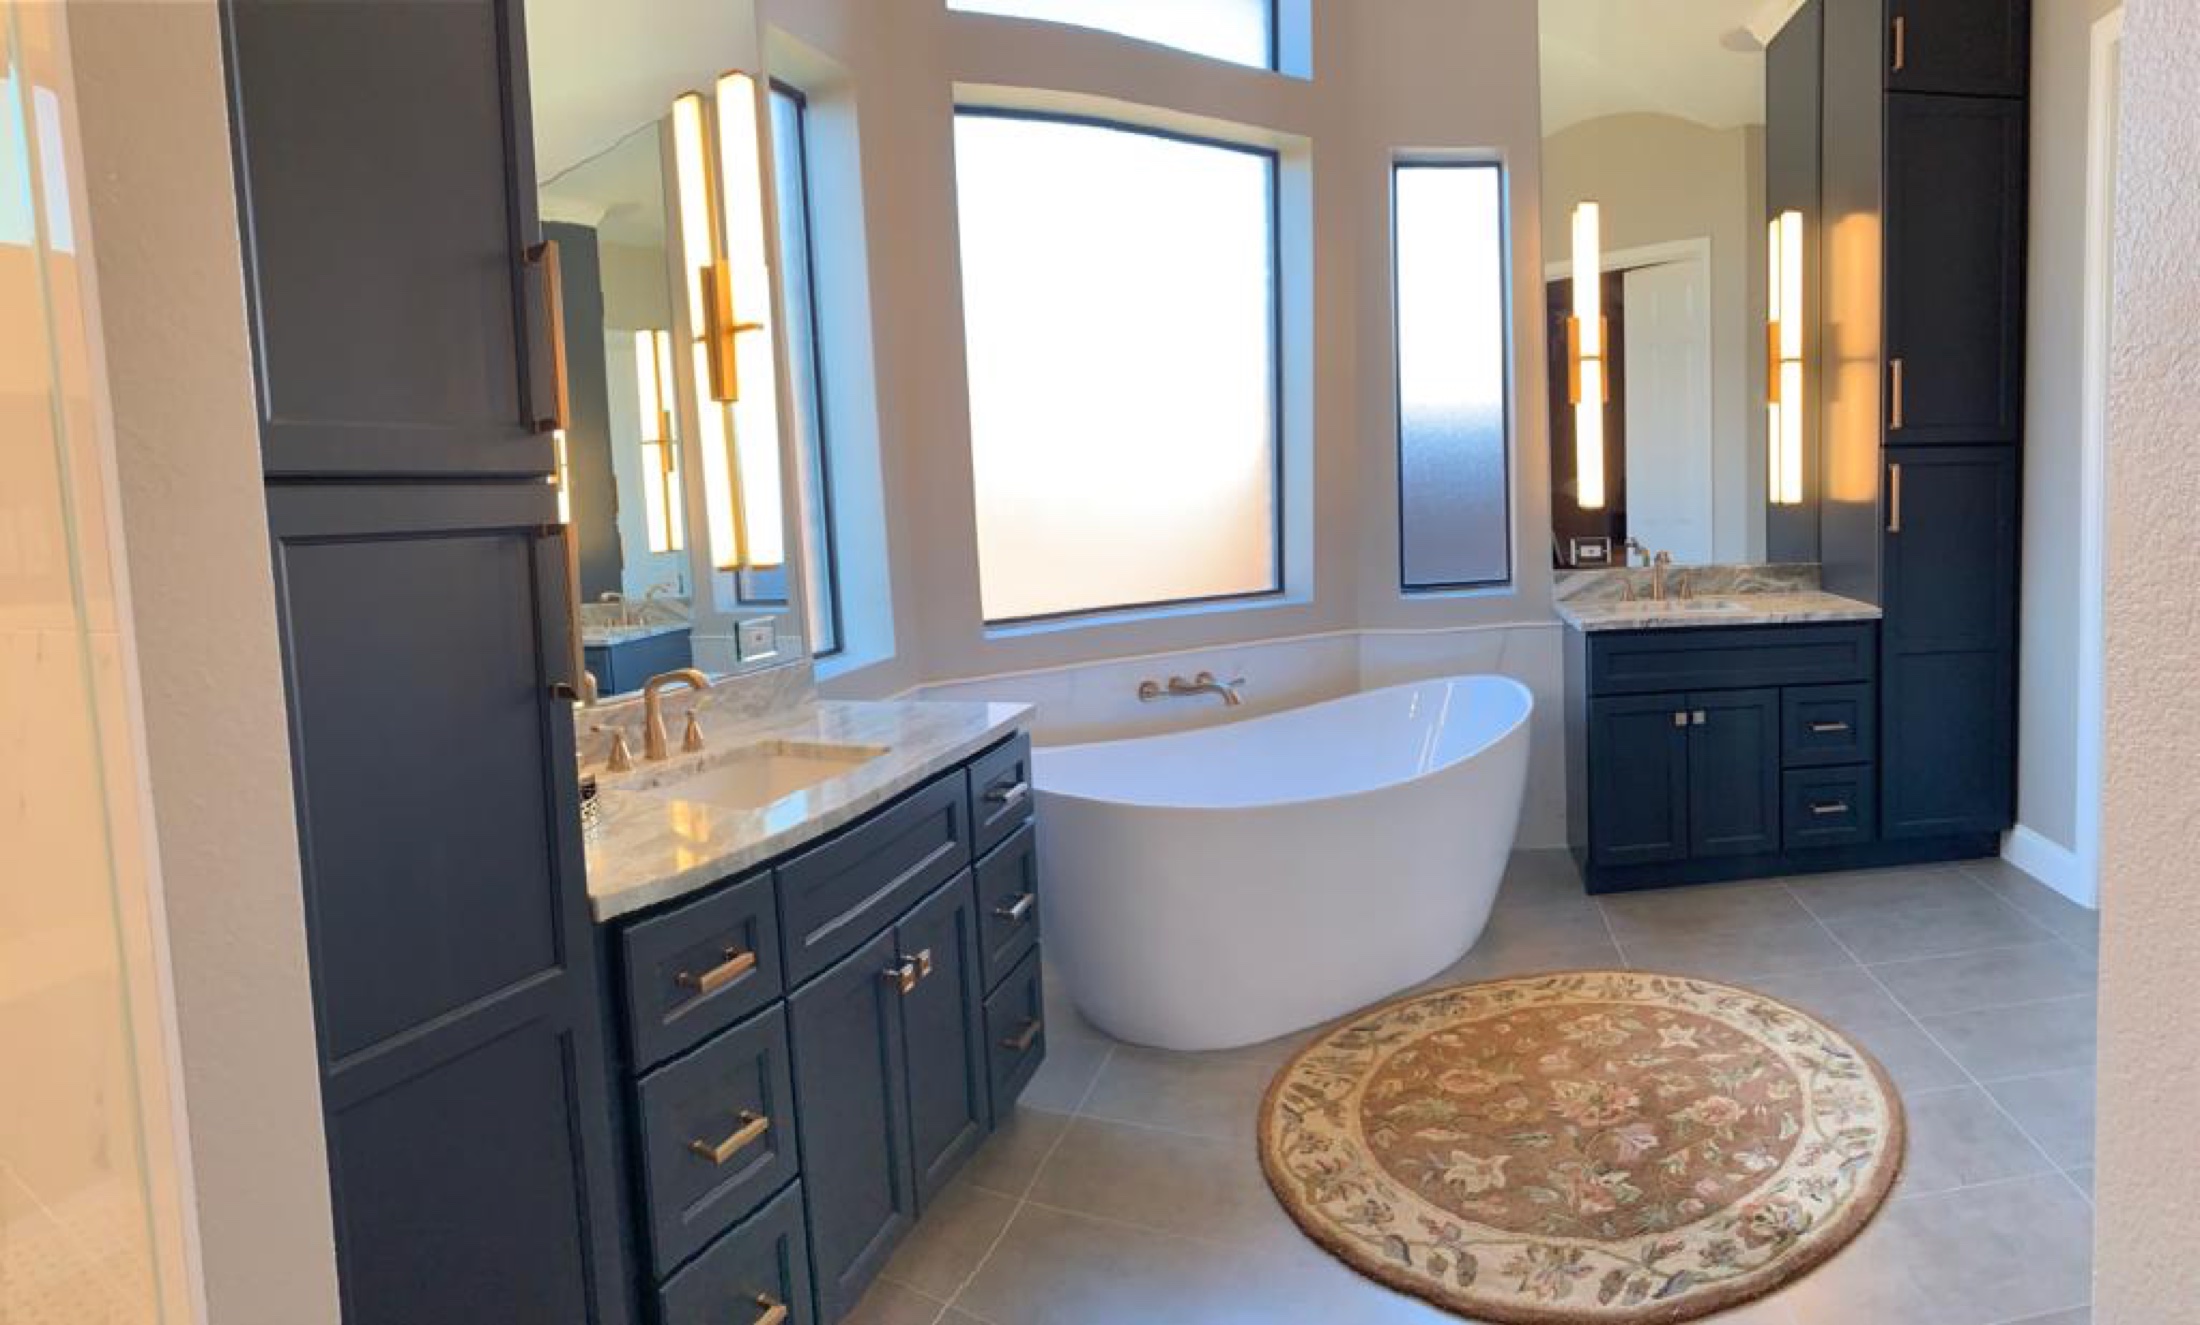
Deep blue and daylight
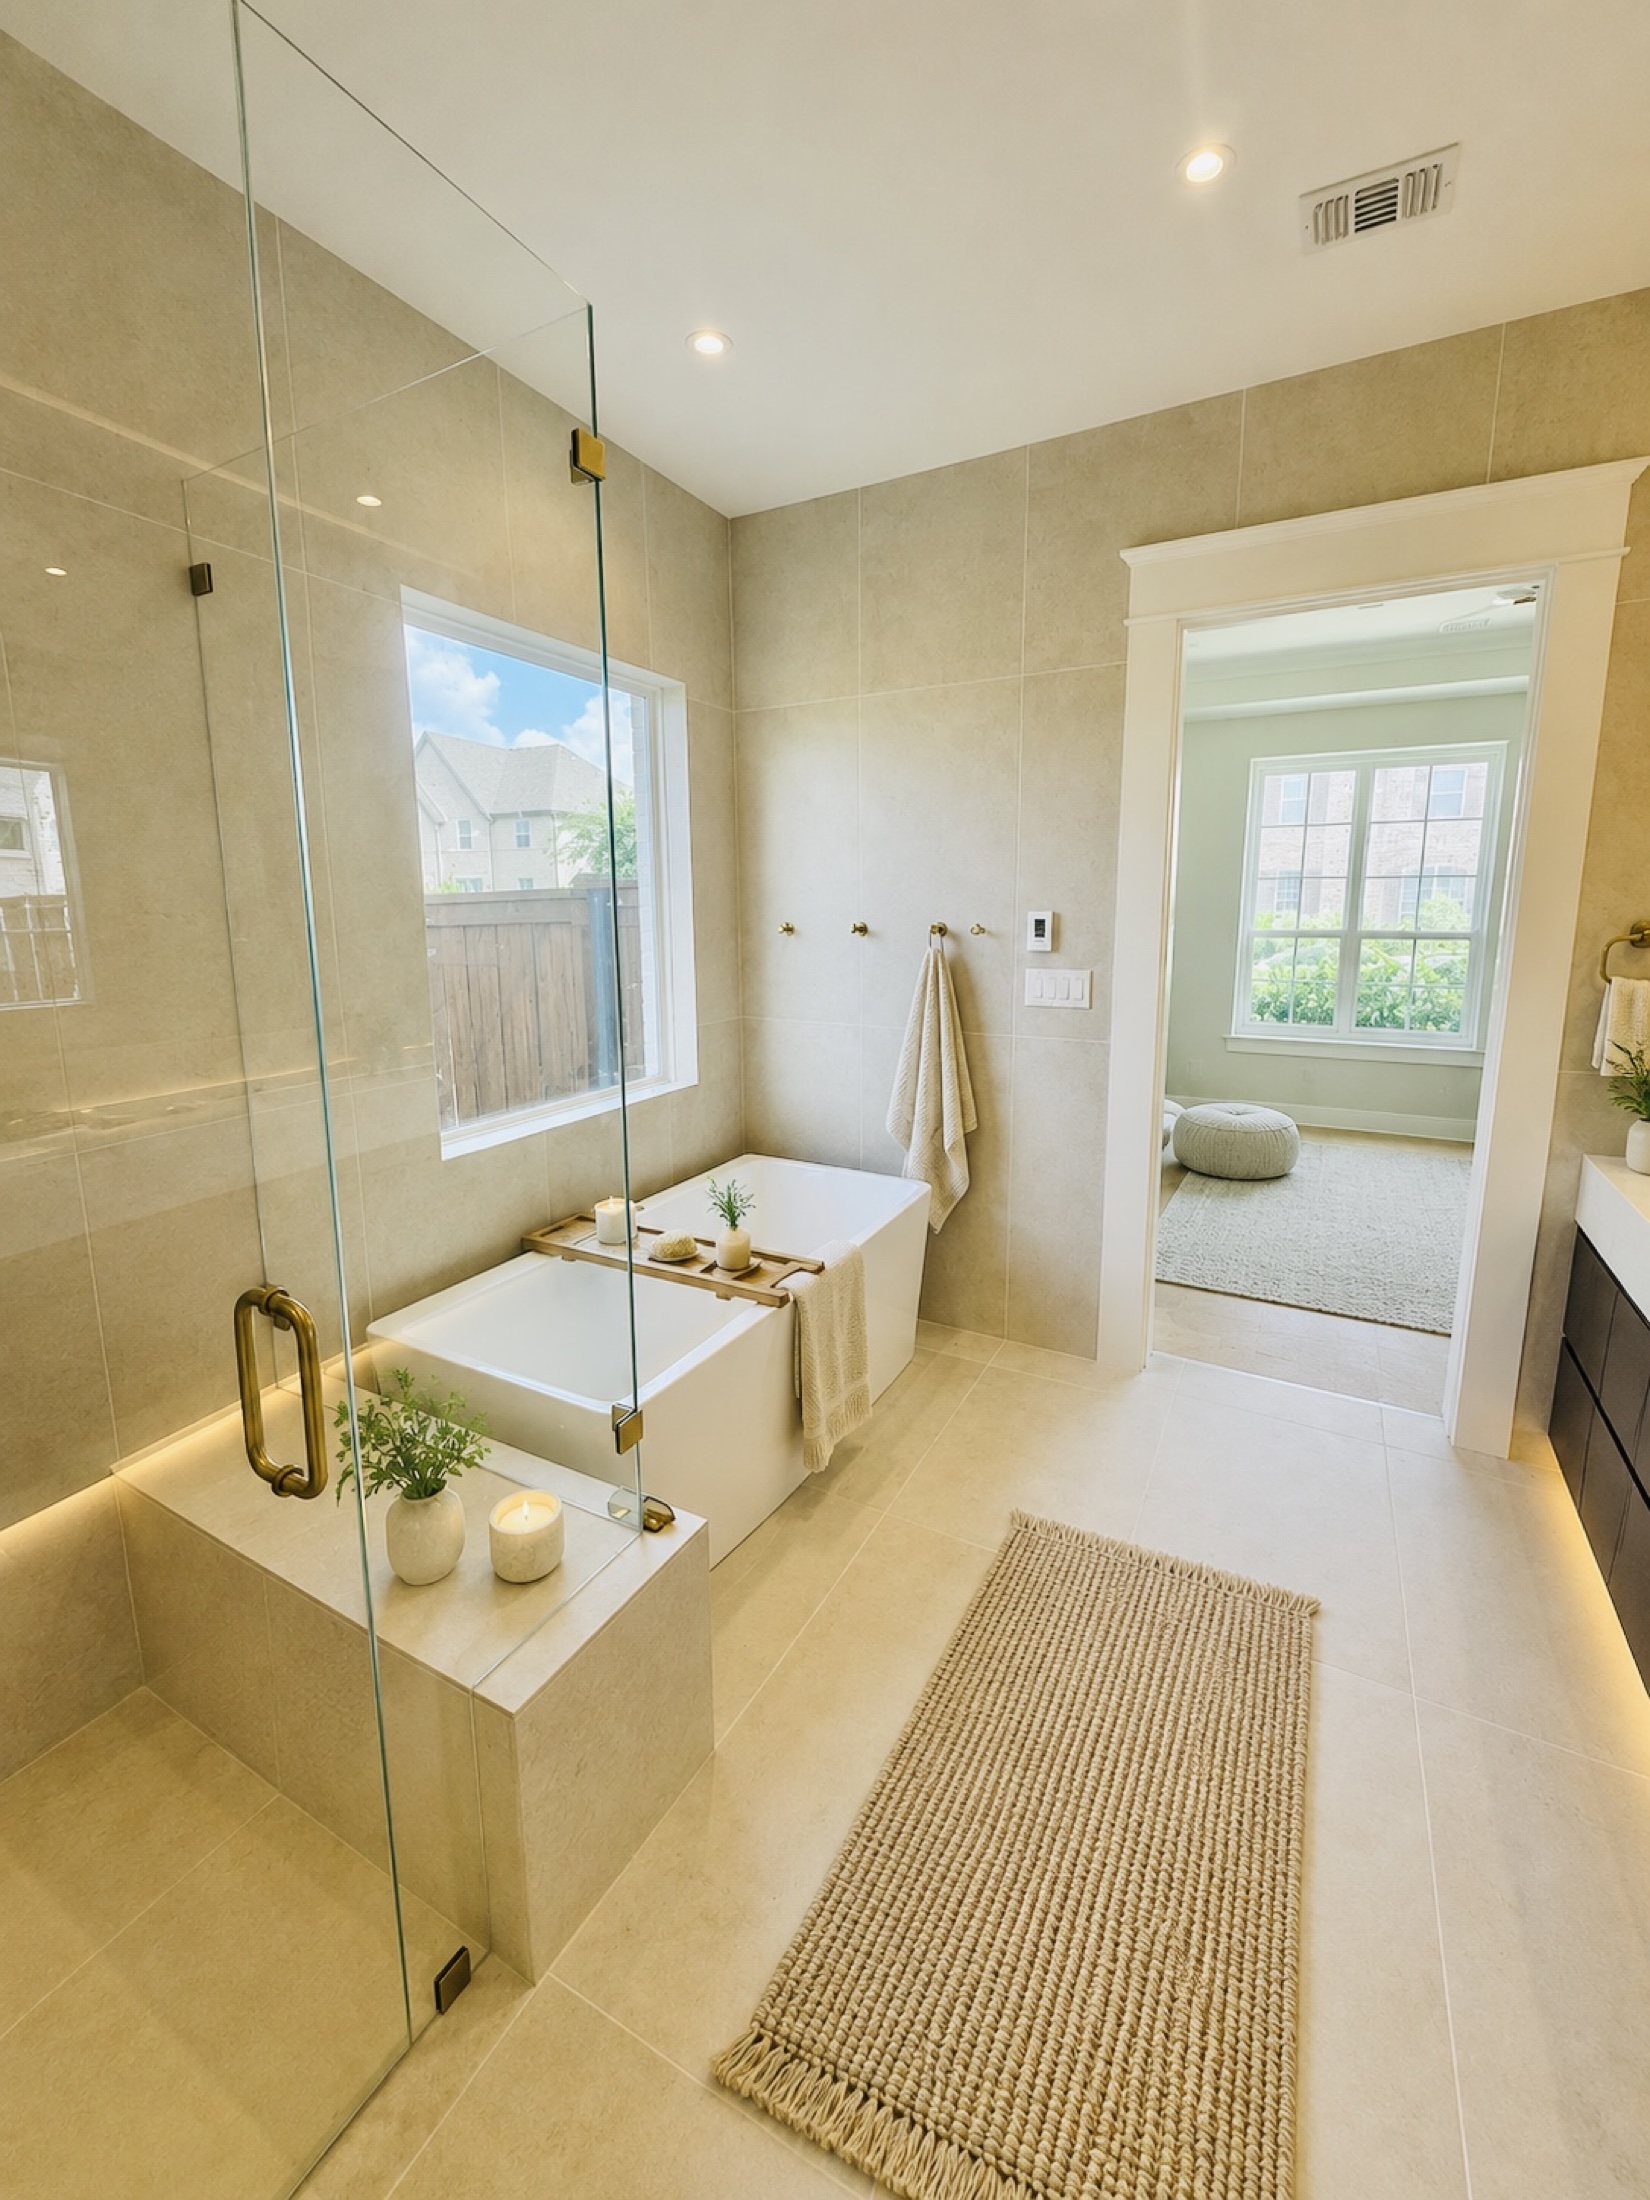
A warm, quiet retreat
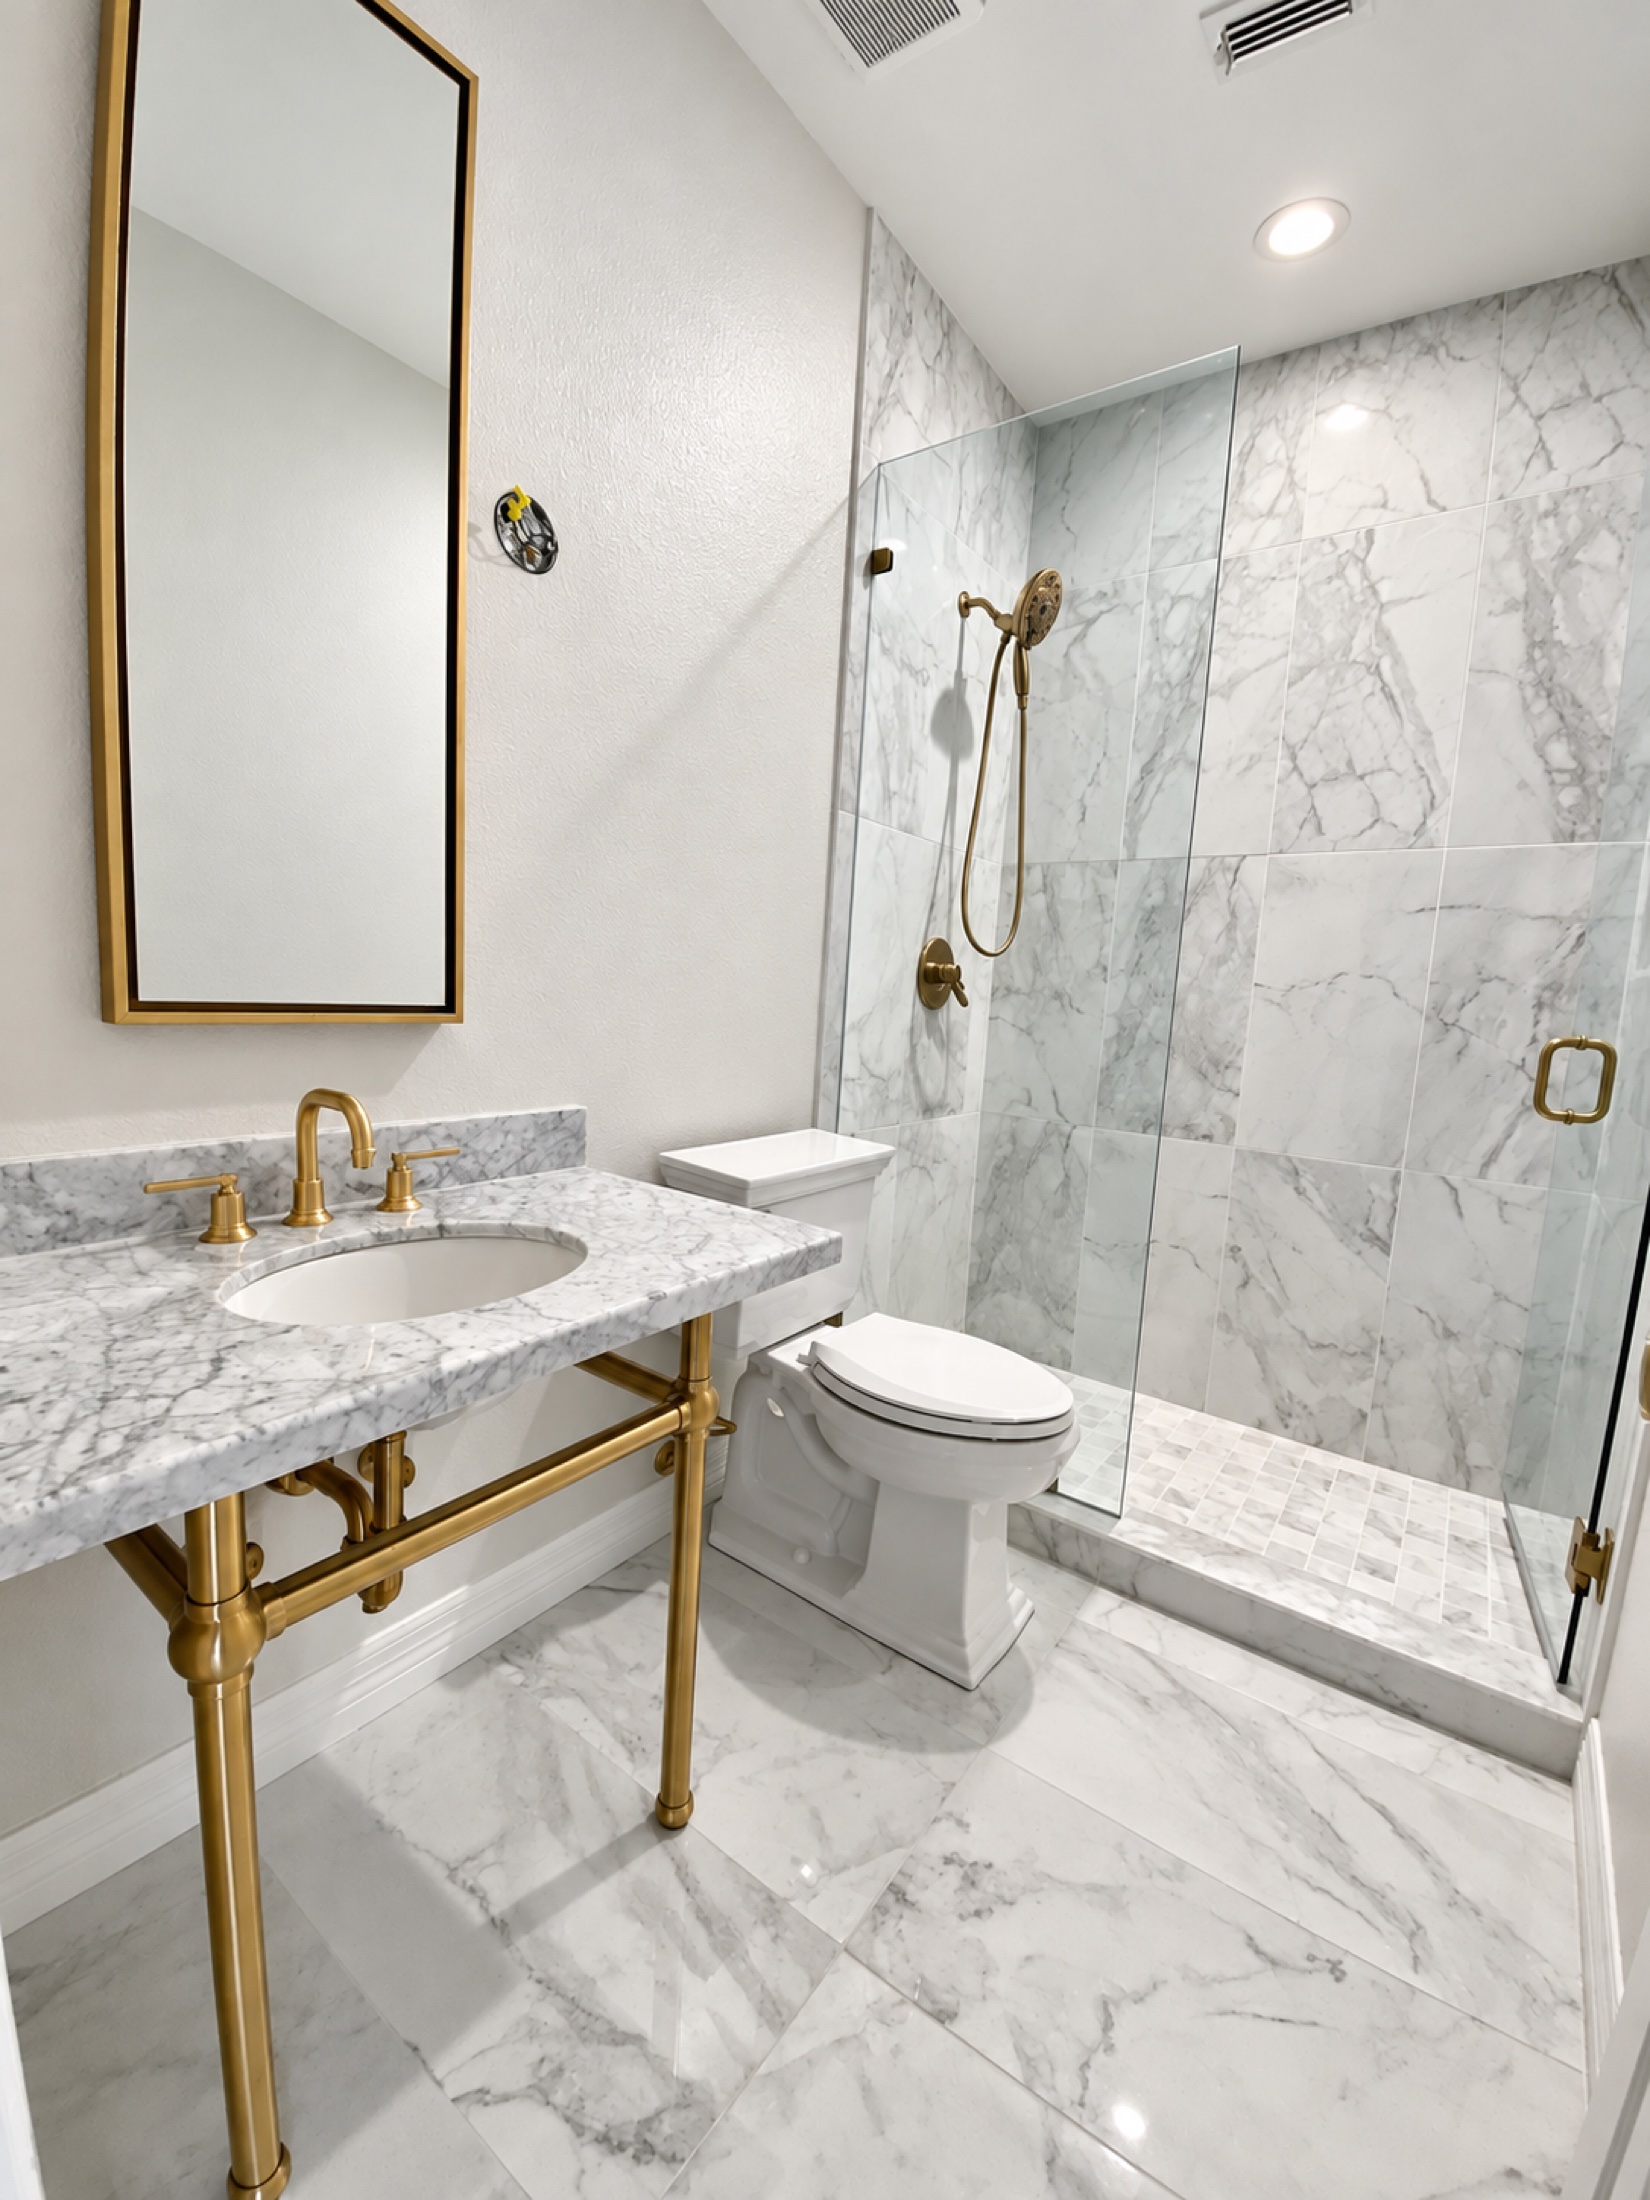
Marble and brass
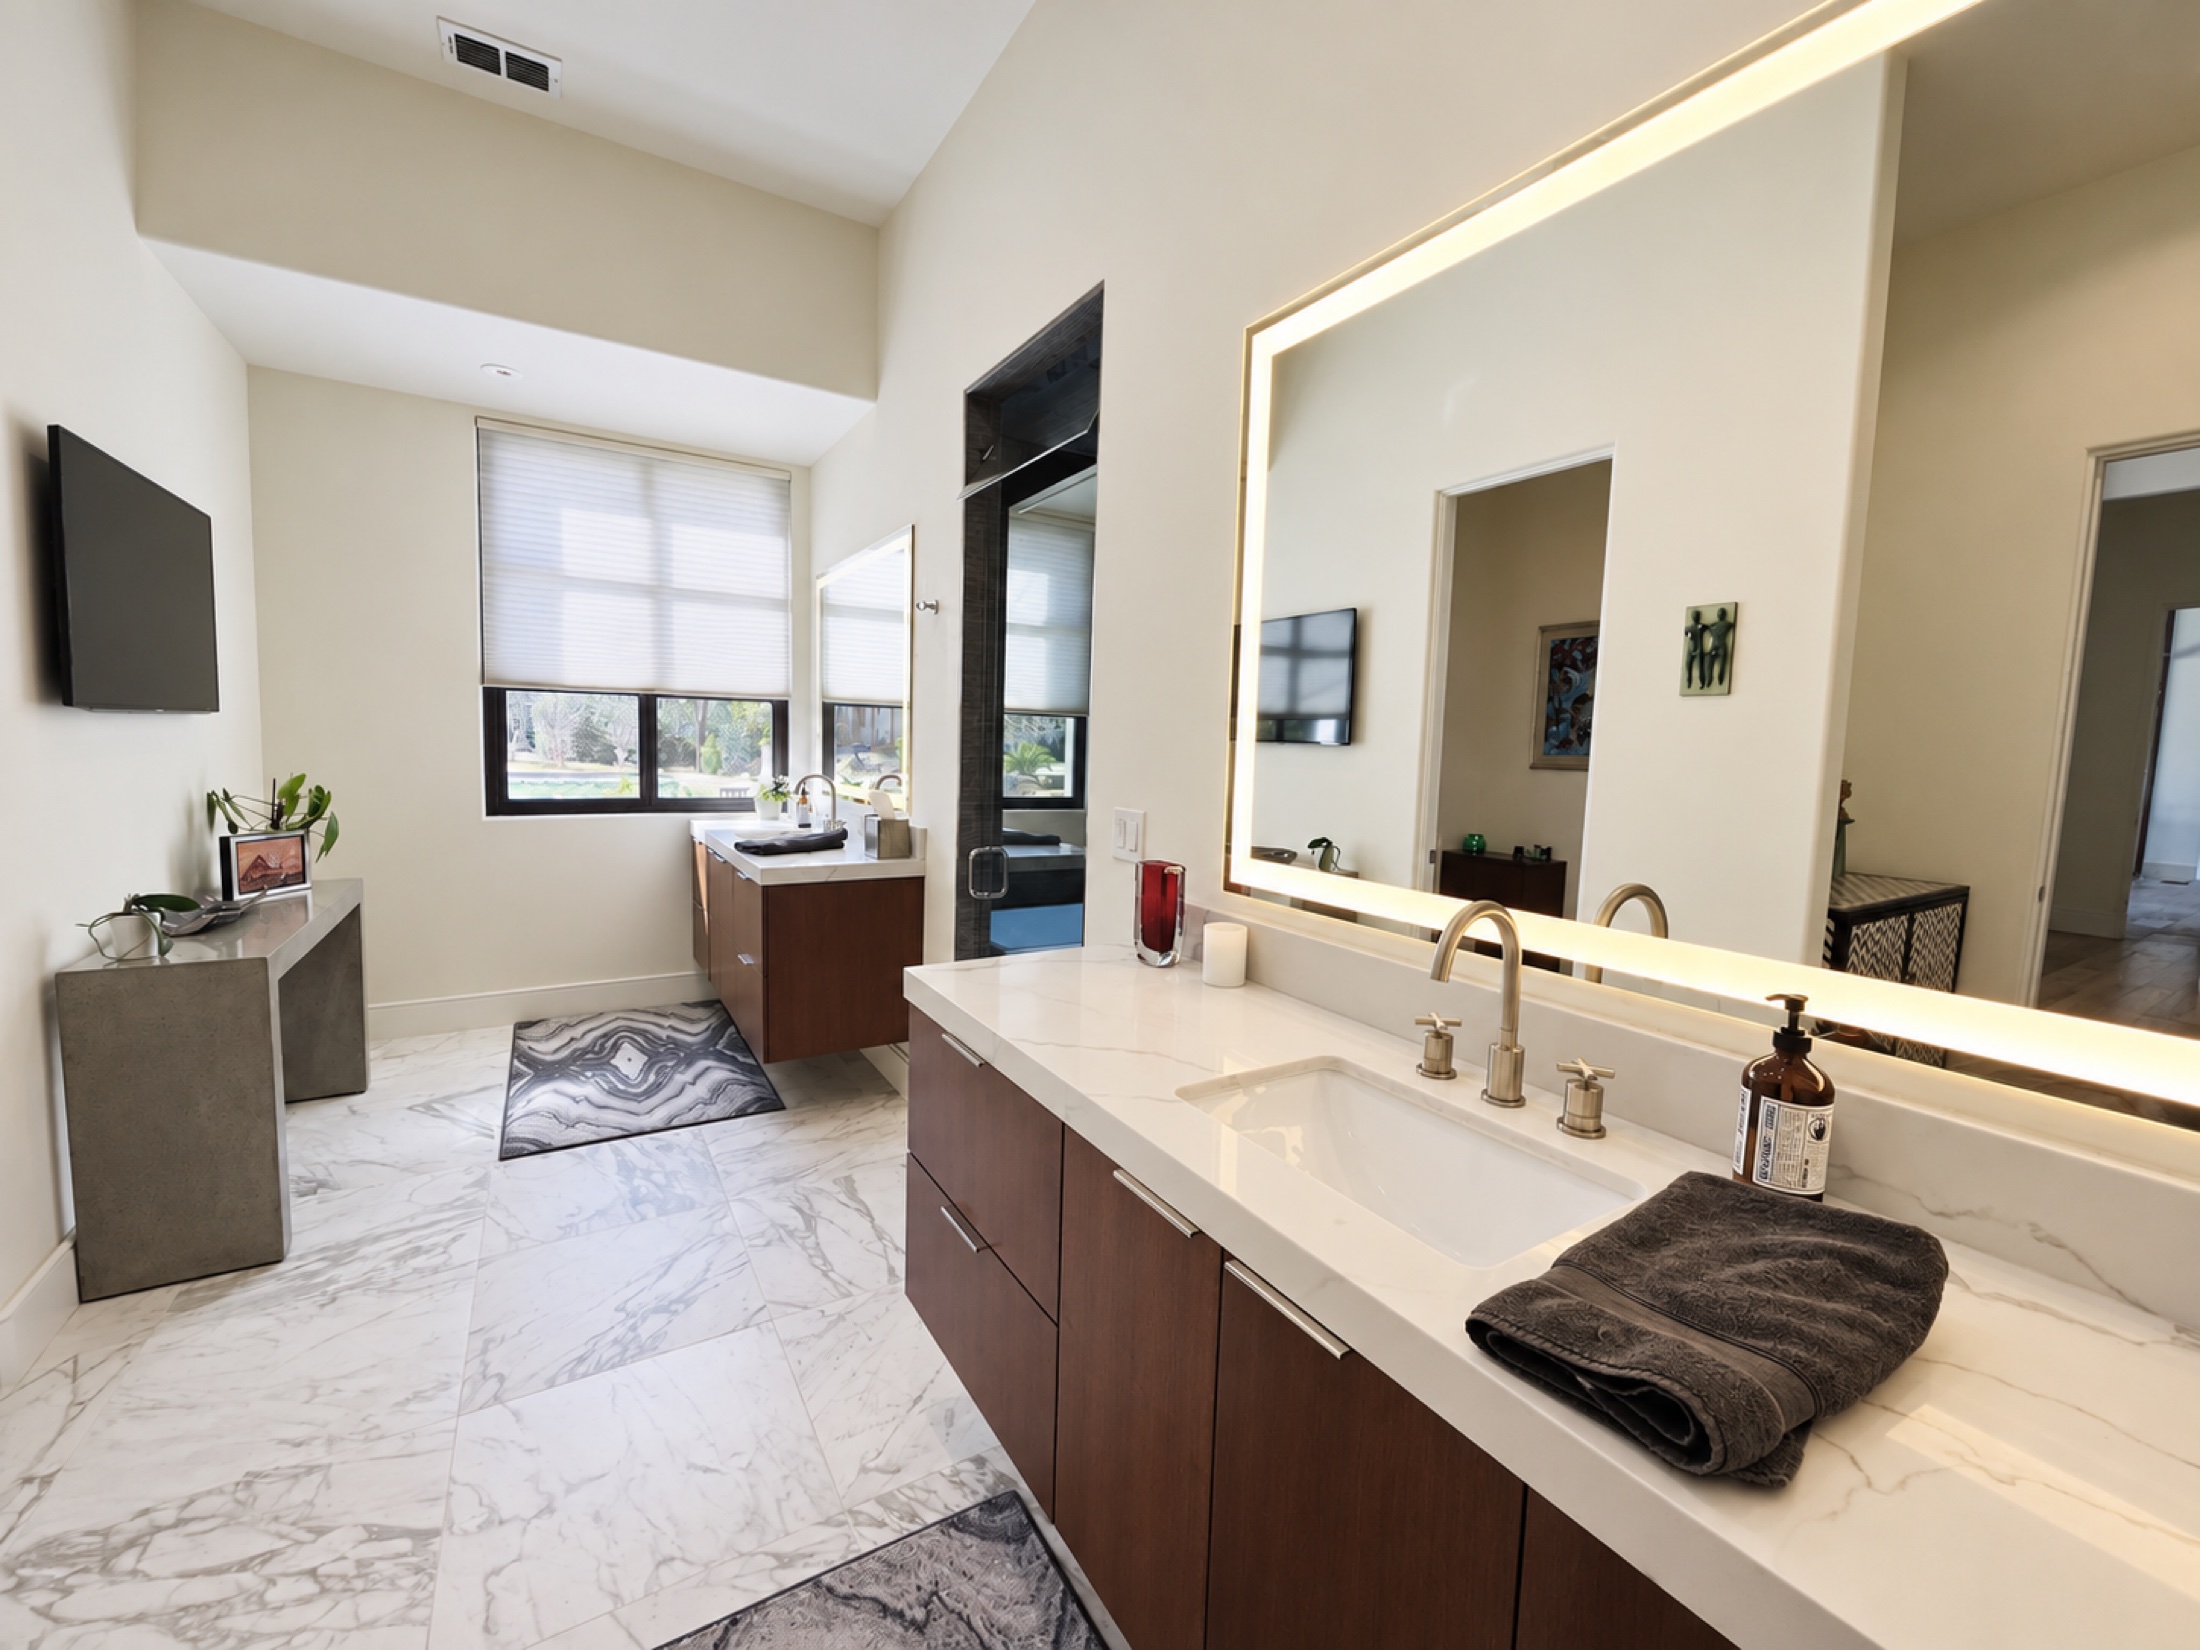
Light that makes the room
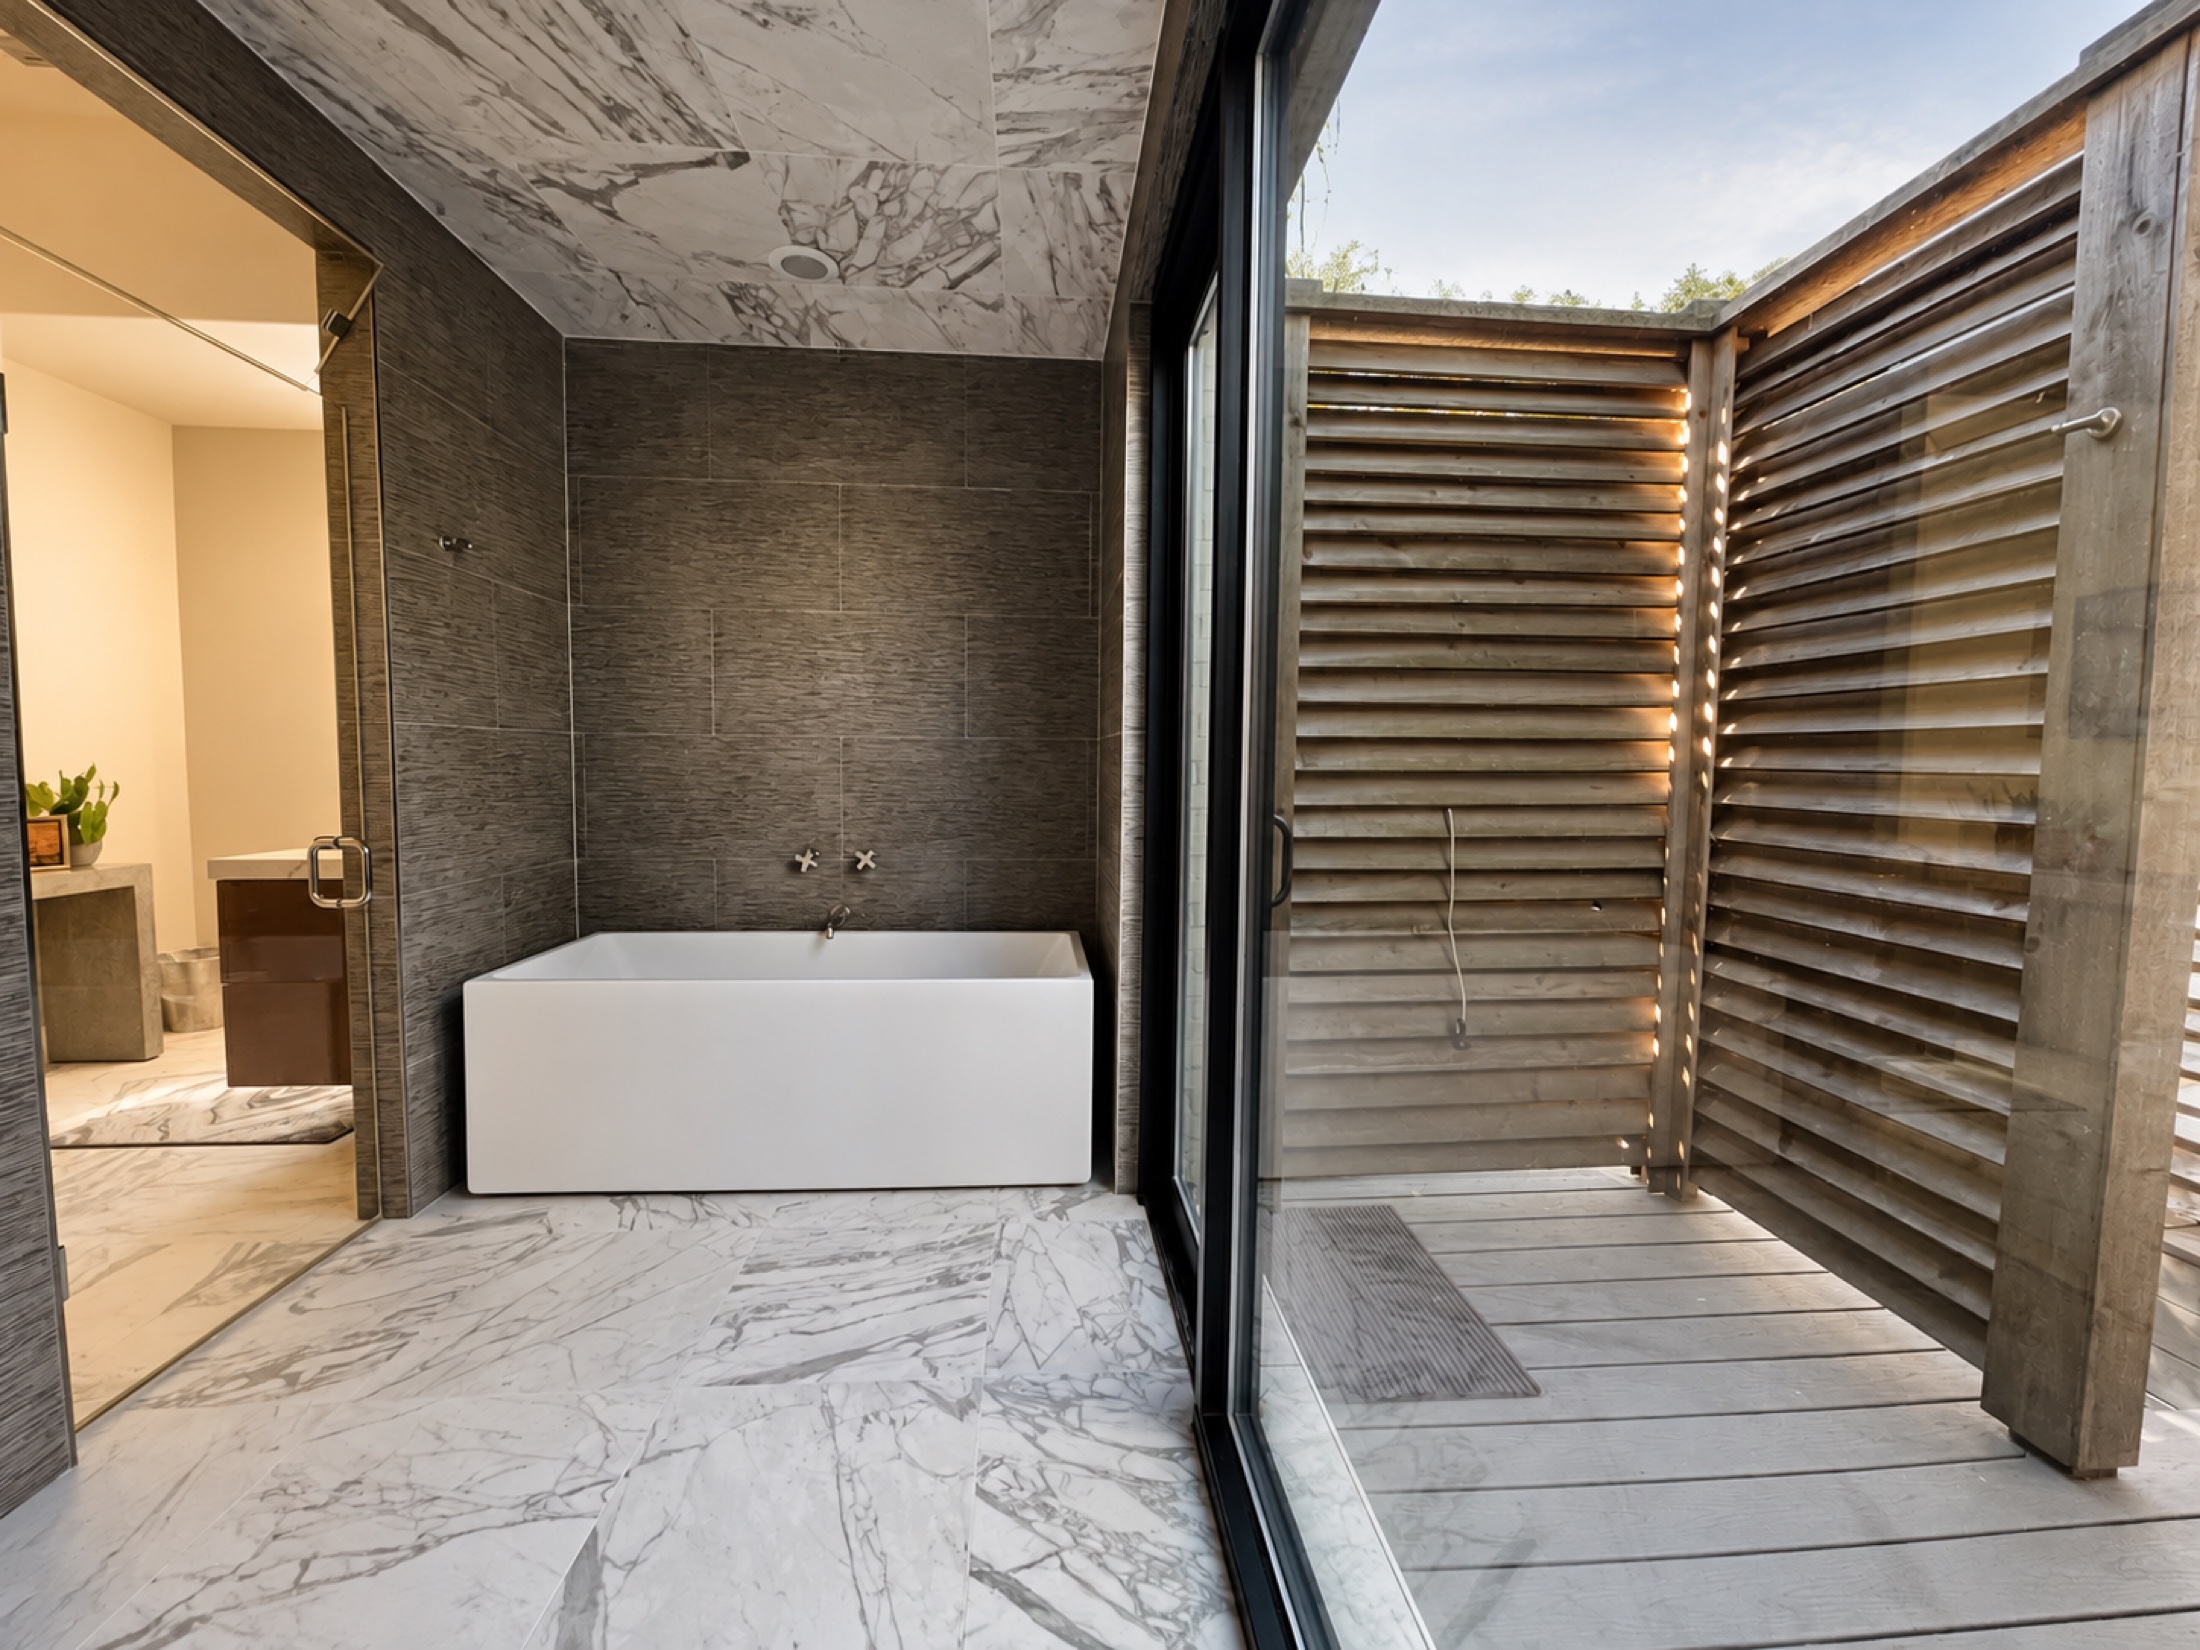
A private place to pause
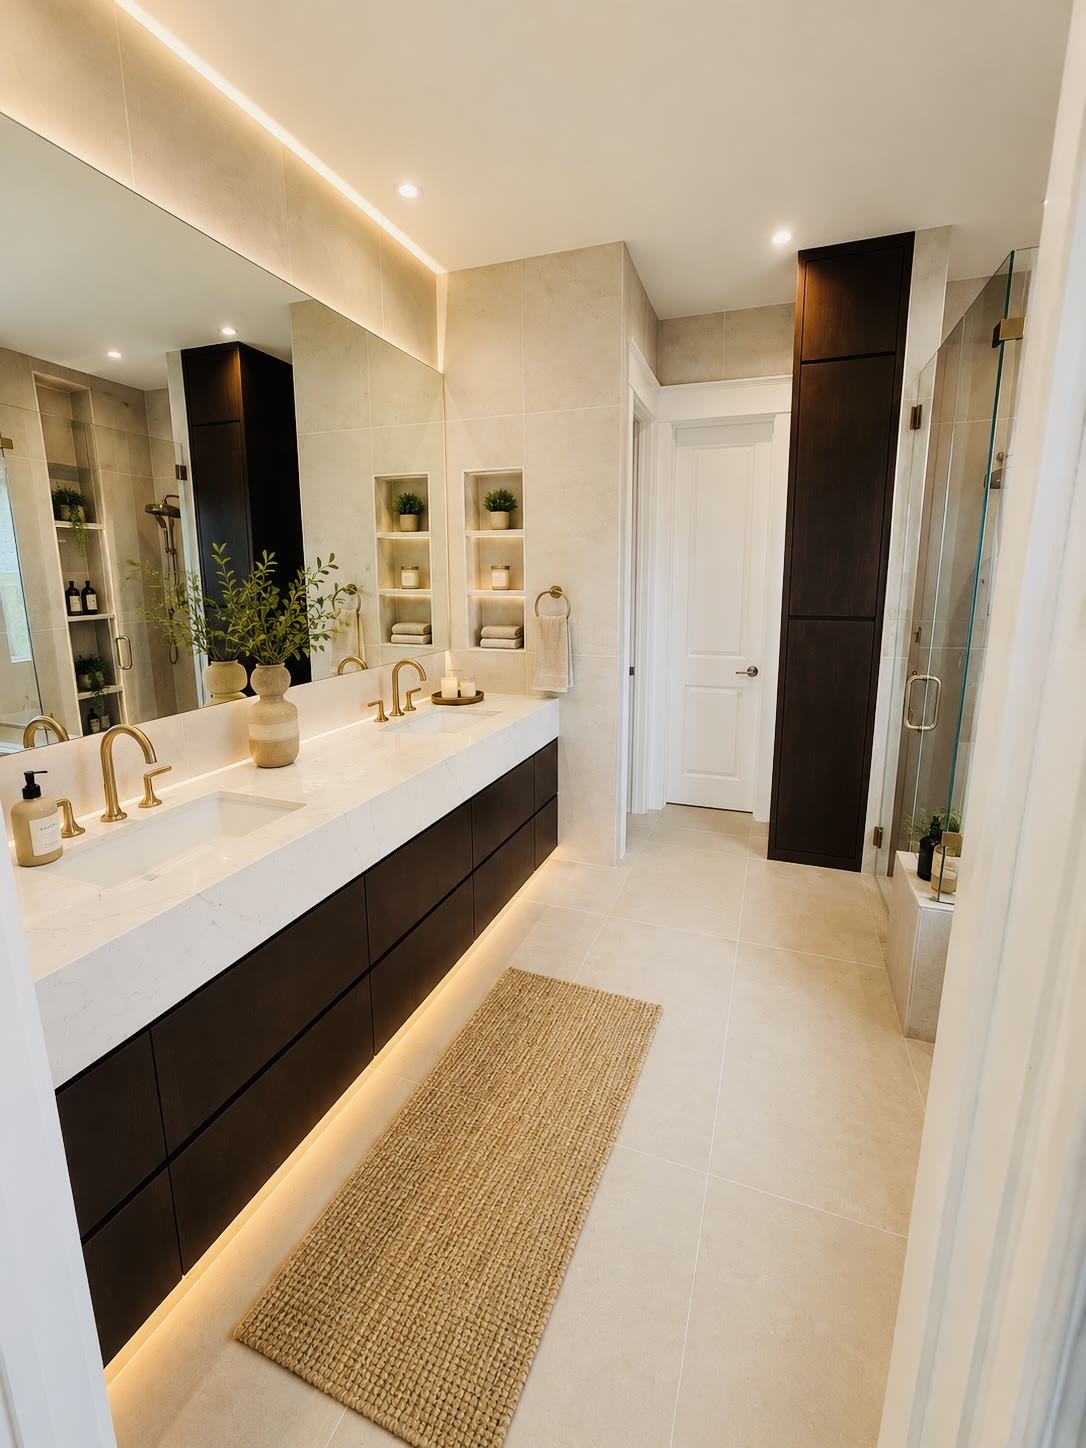
Warm light, clean lines
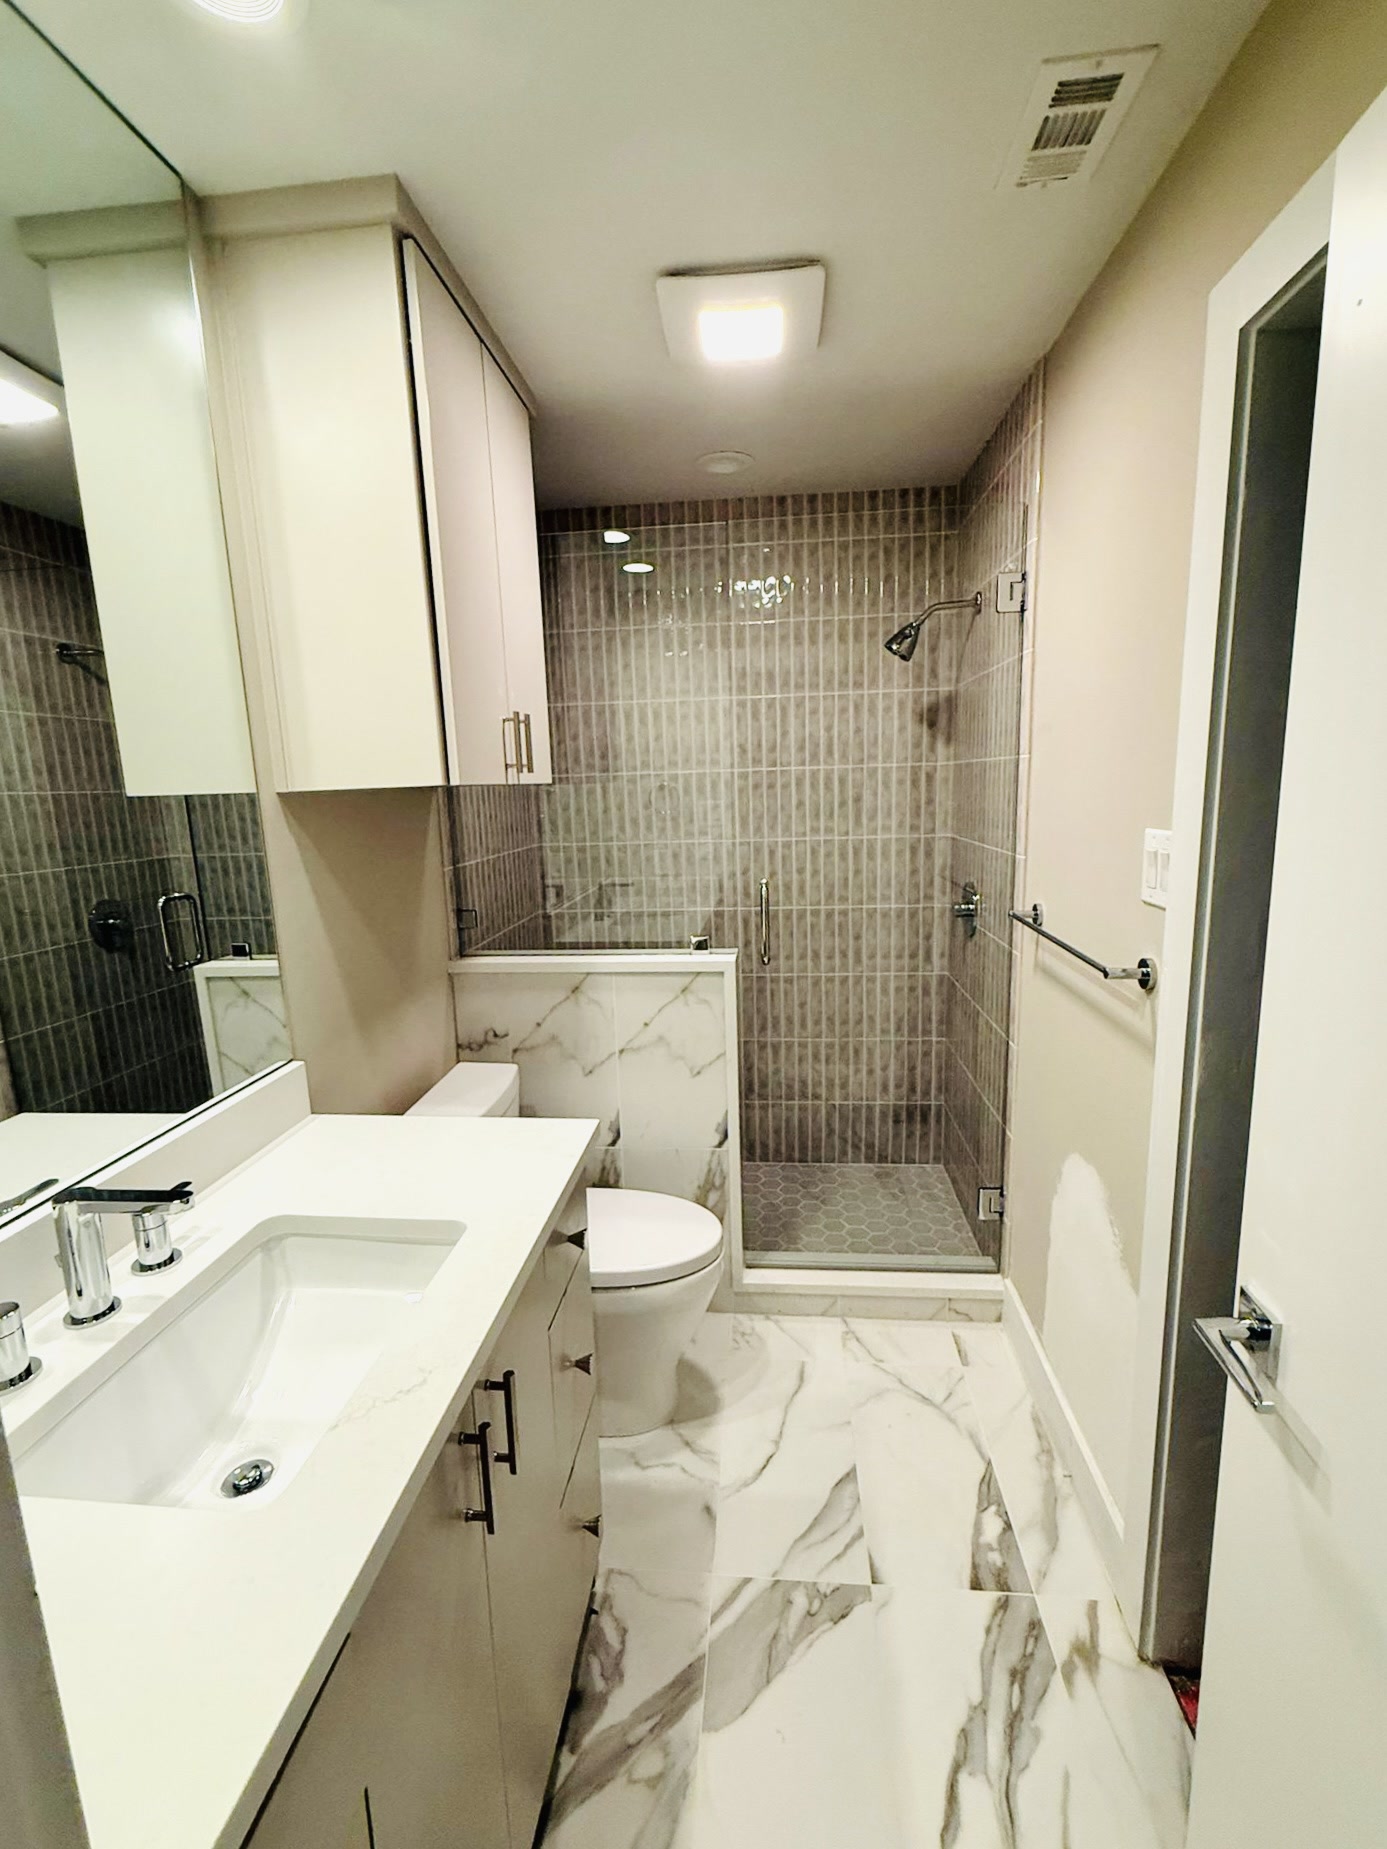
Gray tile and marble
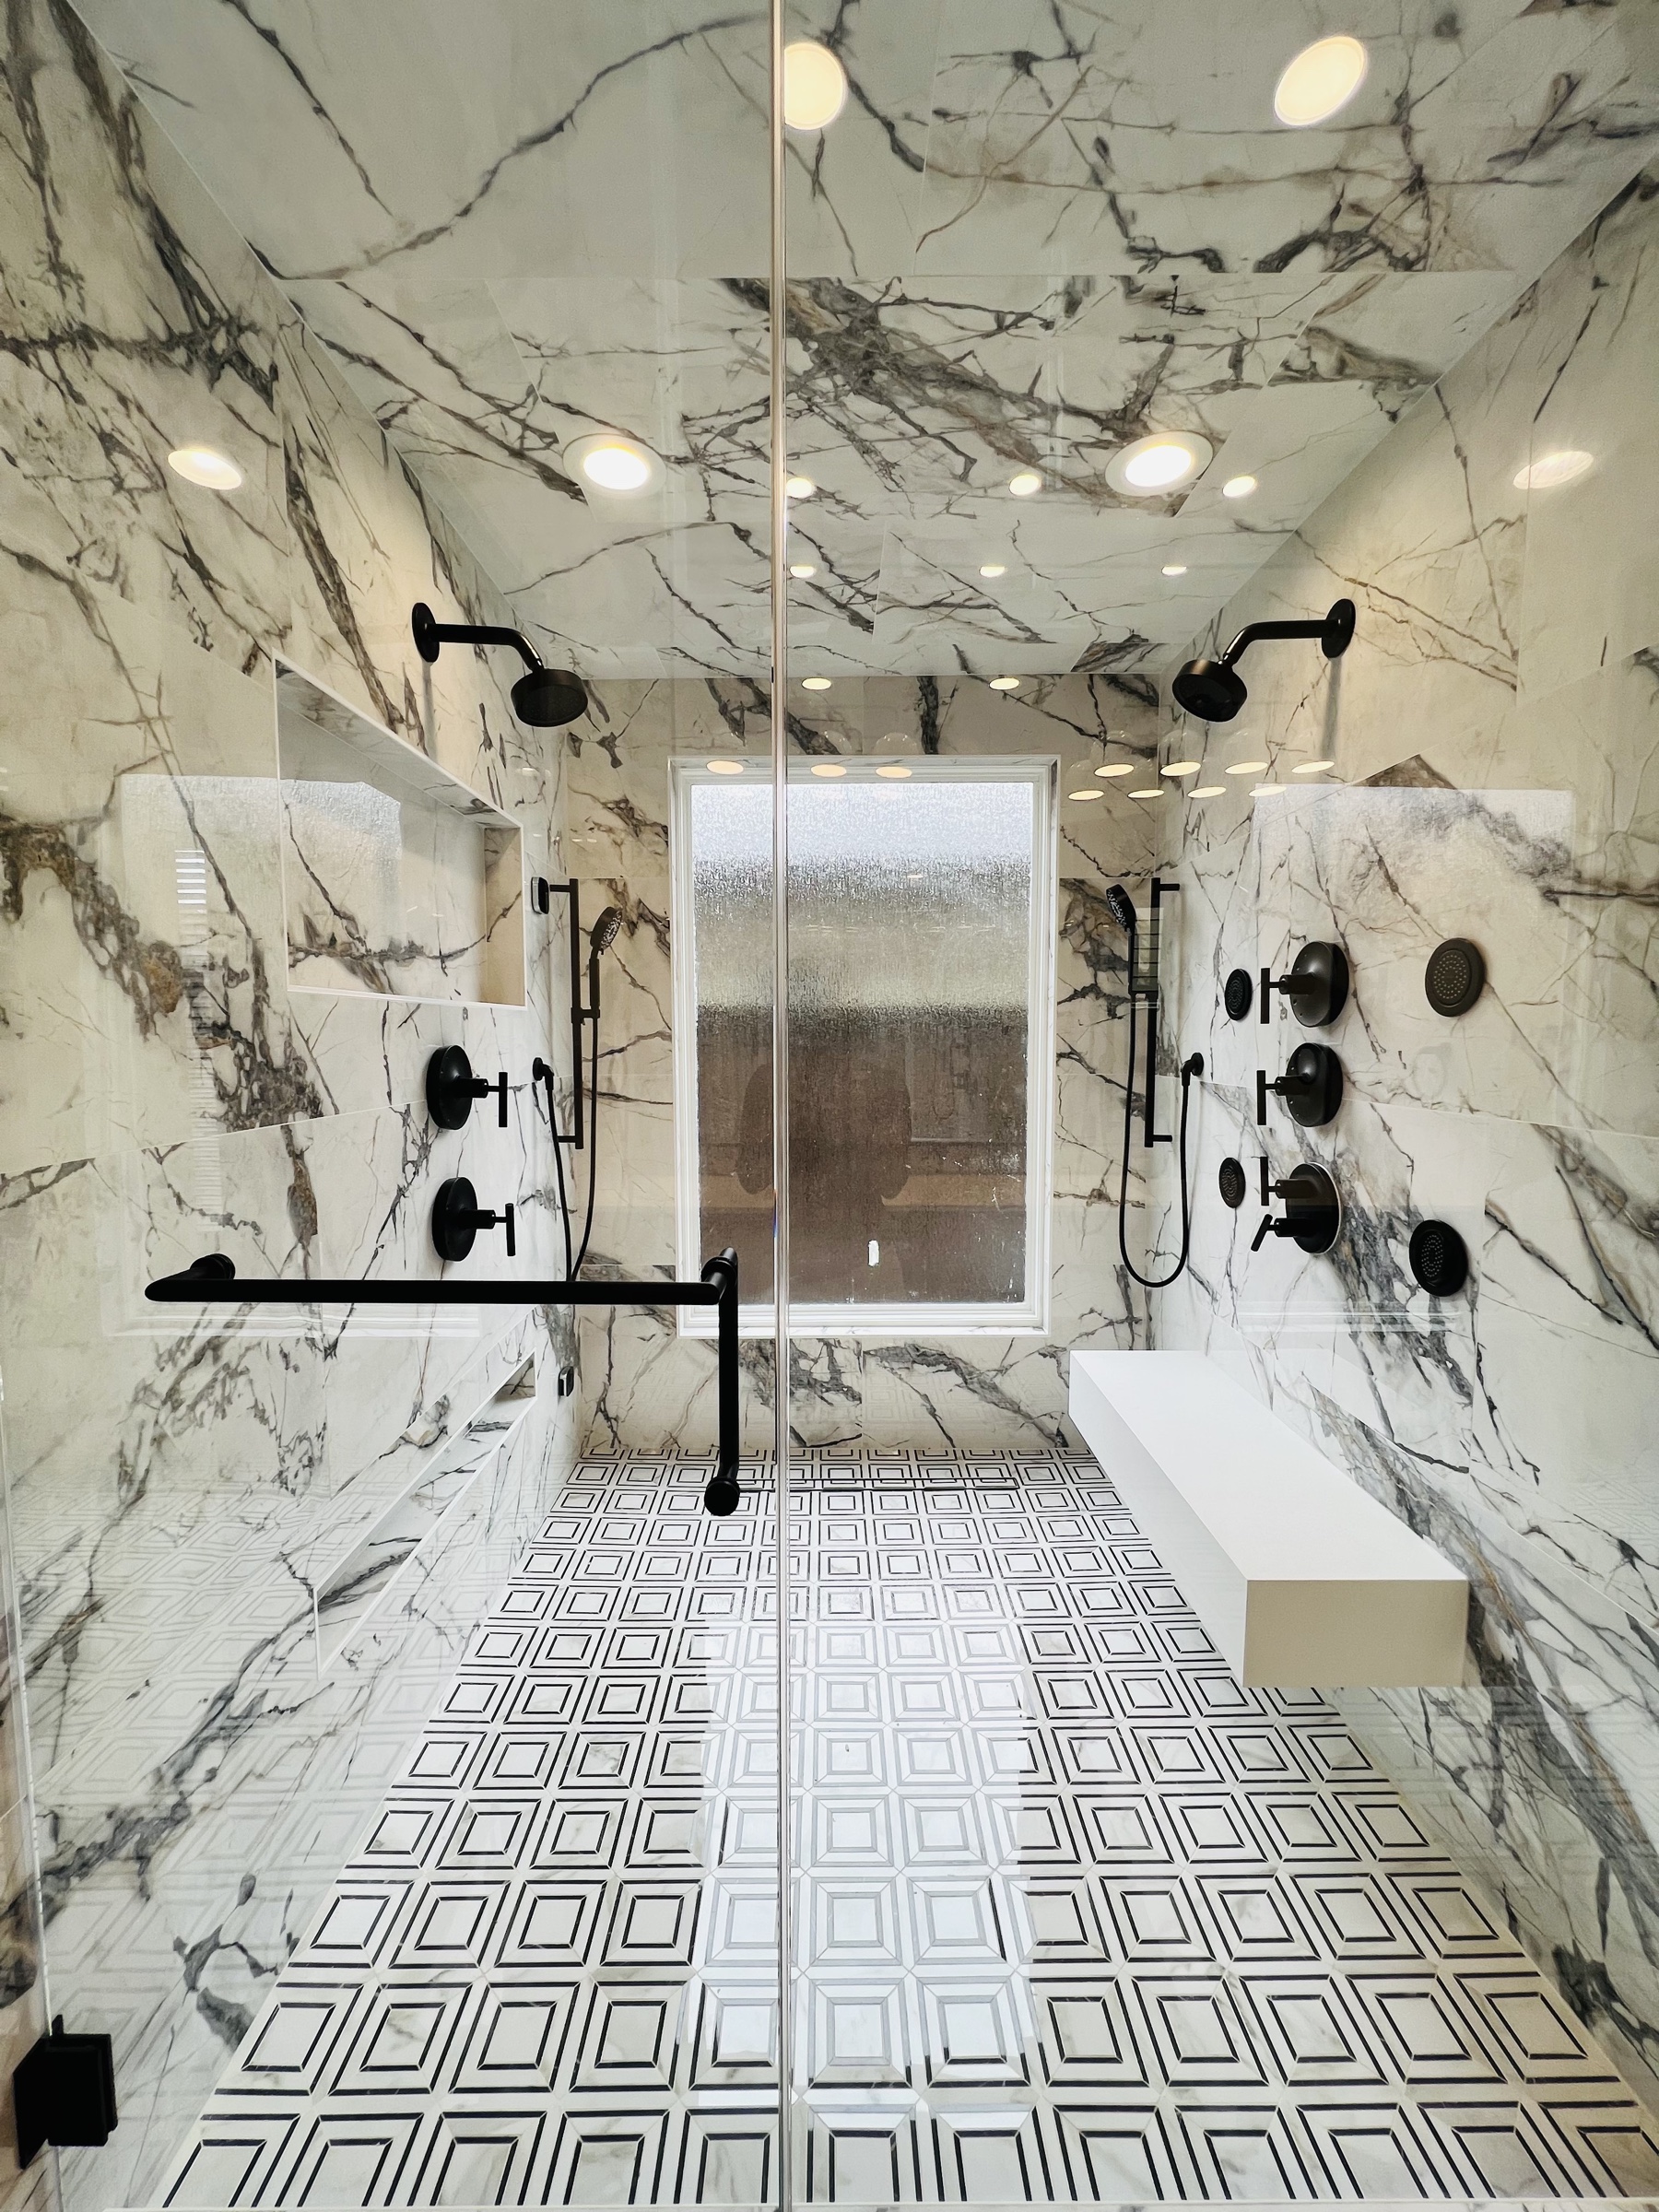
Marble double shower
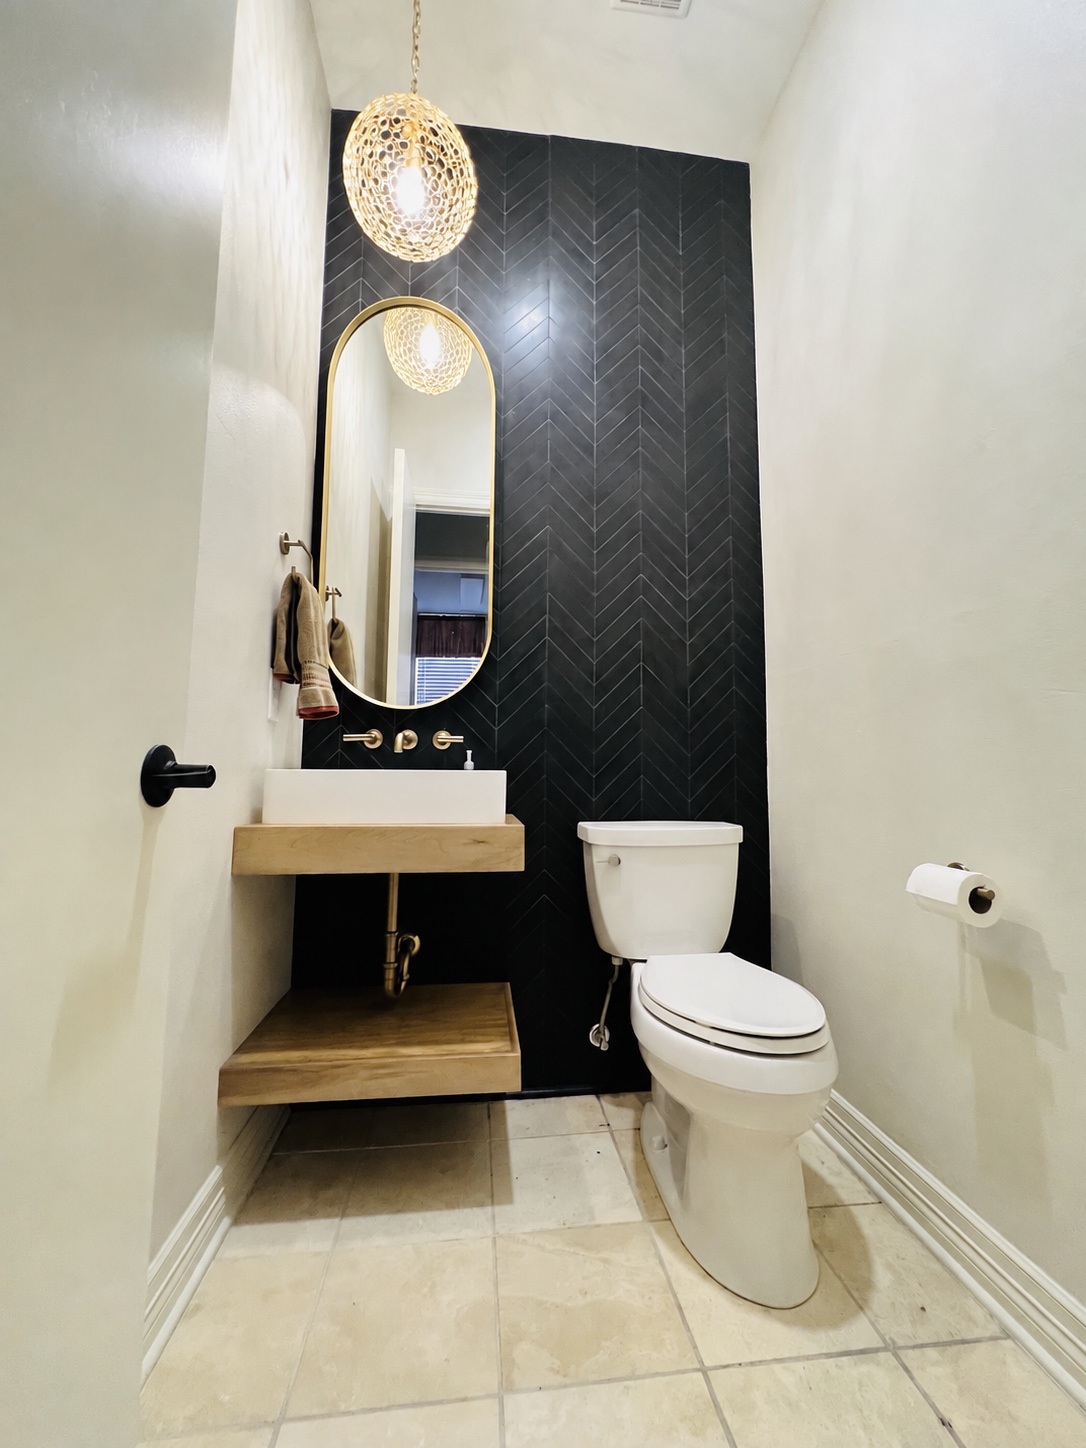
Chevron powder bath · mirror visualization
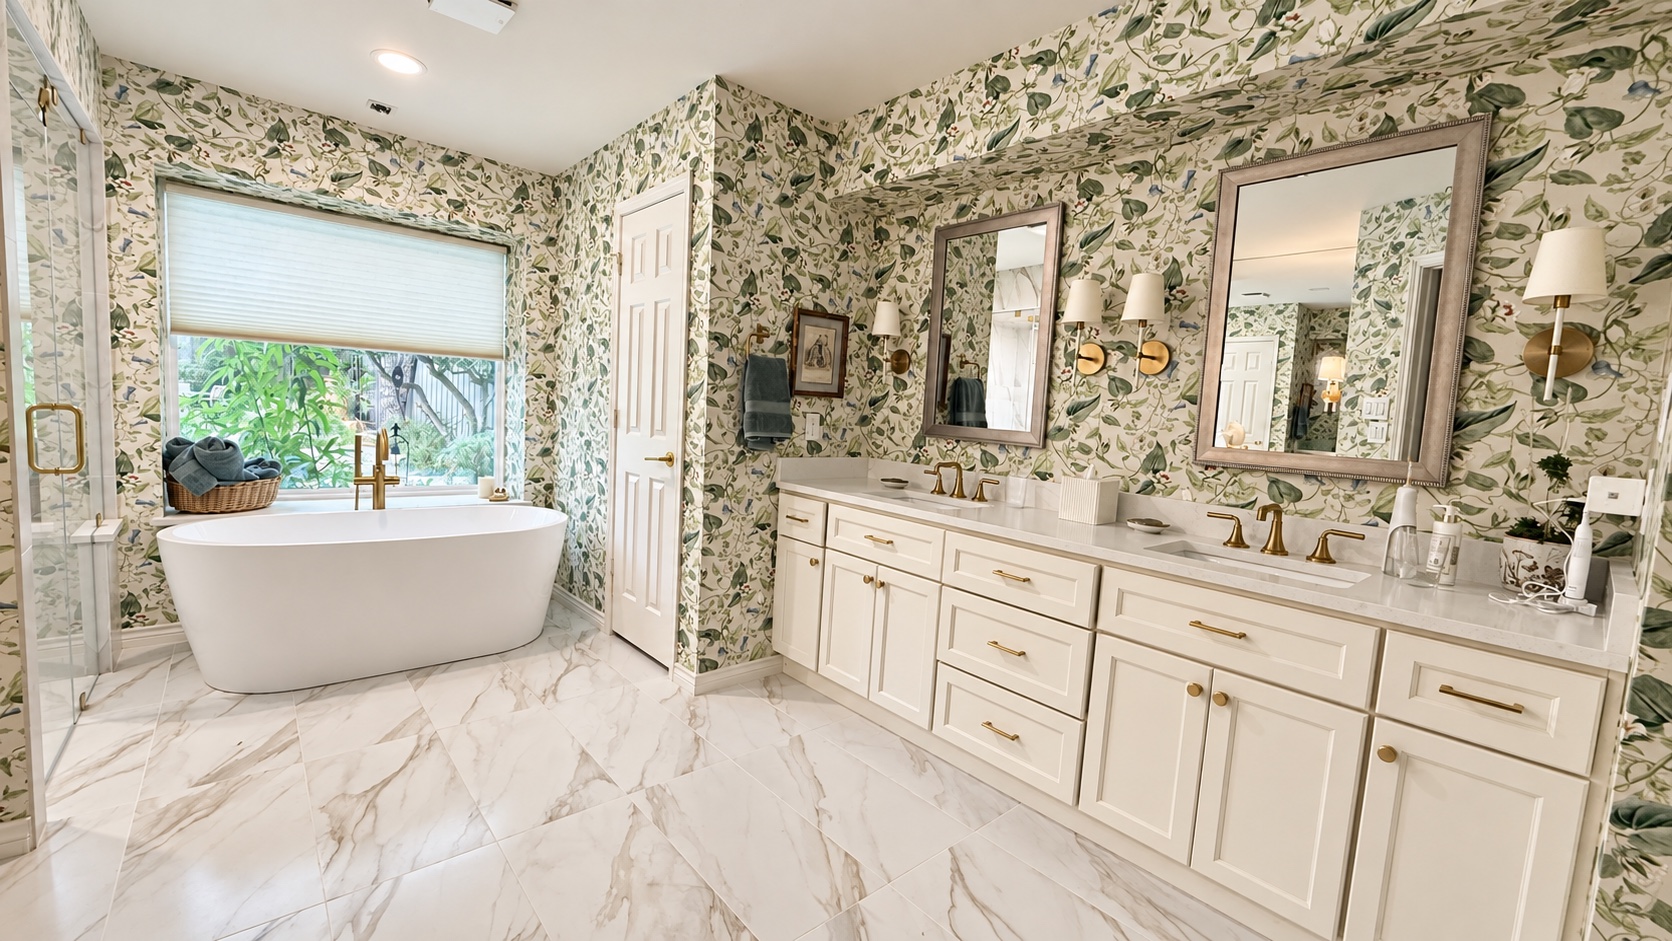
Botanical bath
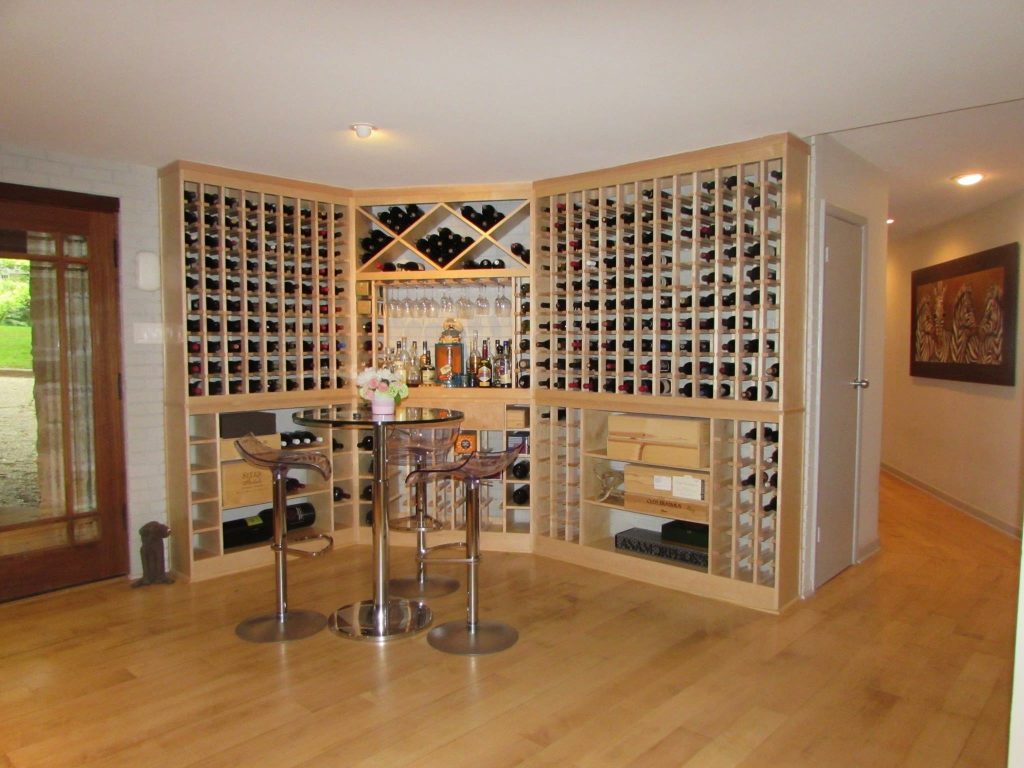
Room for a collection
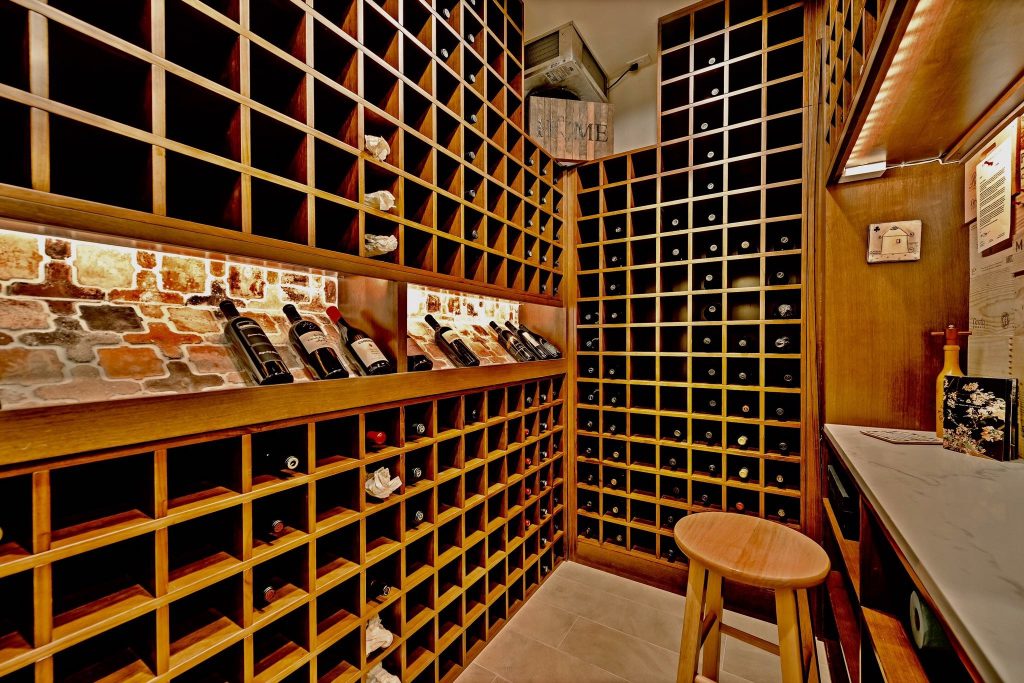
Built for the collection
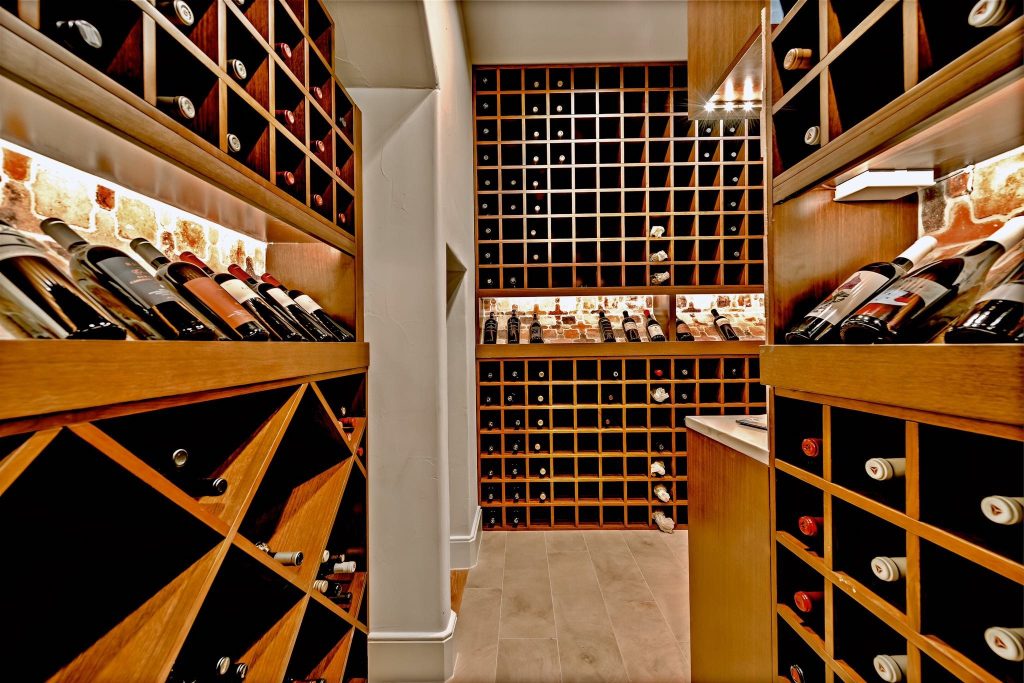
Every bottle in its place
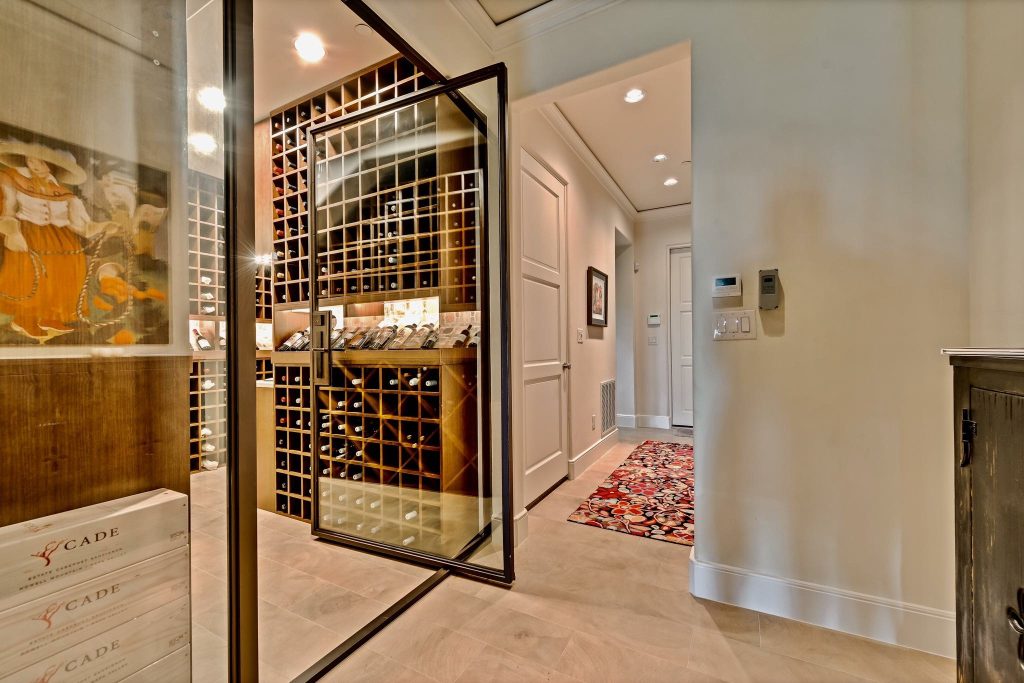
A doorway to the cellar

A modern wine room

A bar for entertaining
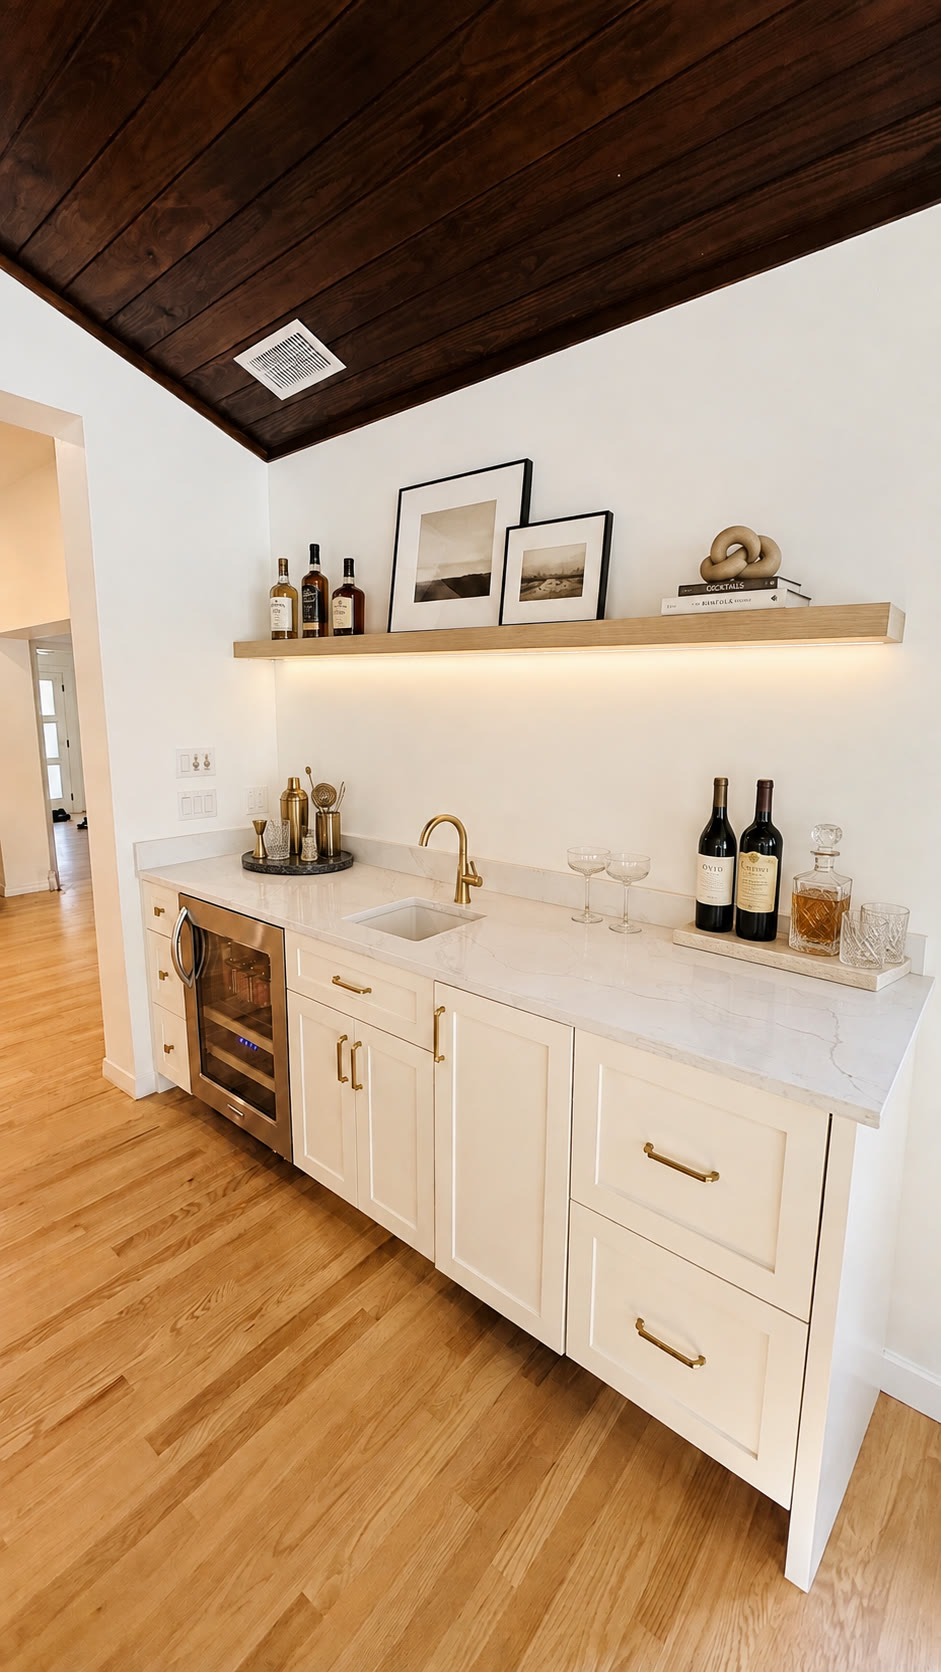
Styled wet bar
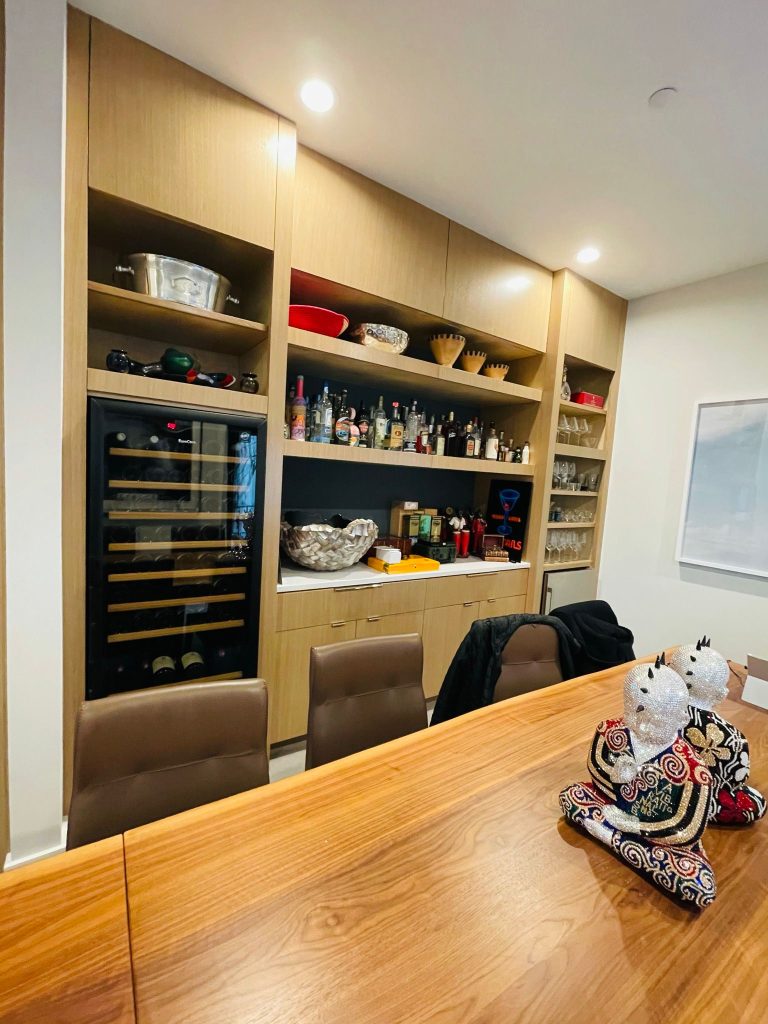
Wine within reach
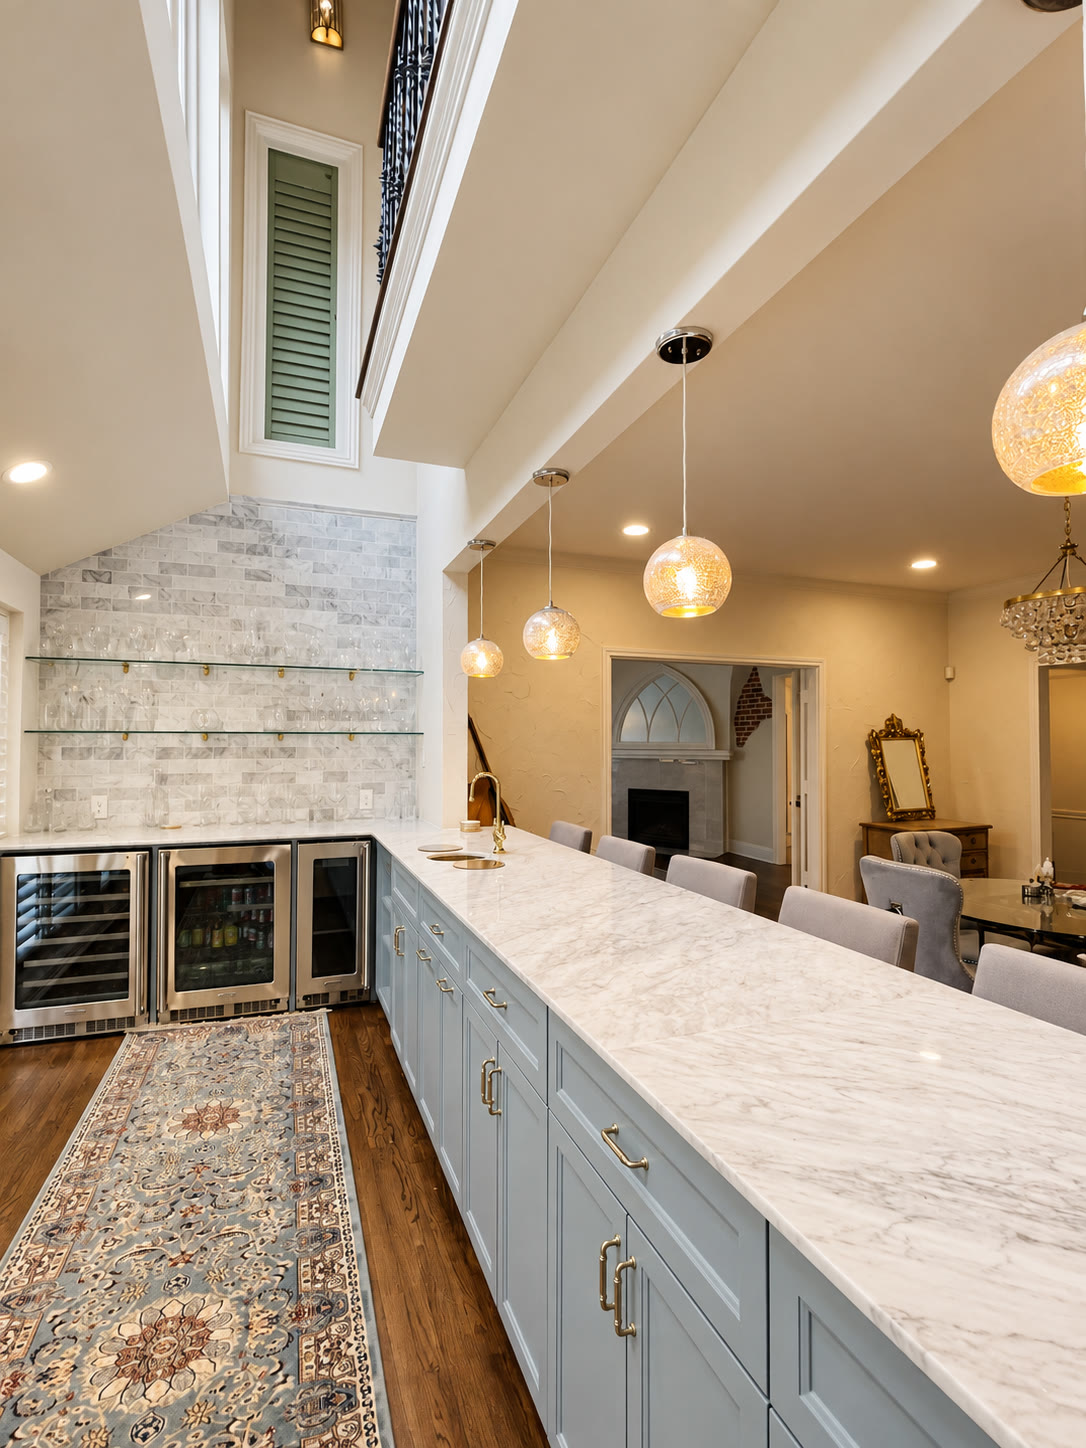
Marble and blue cabinetry
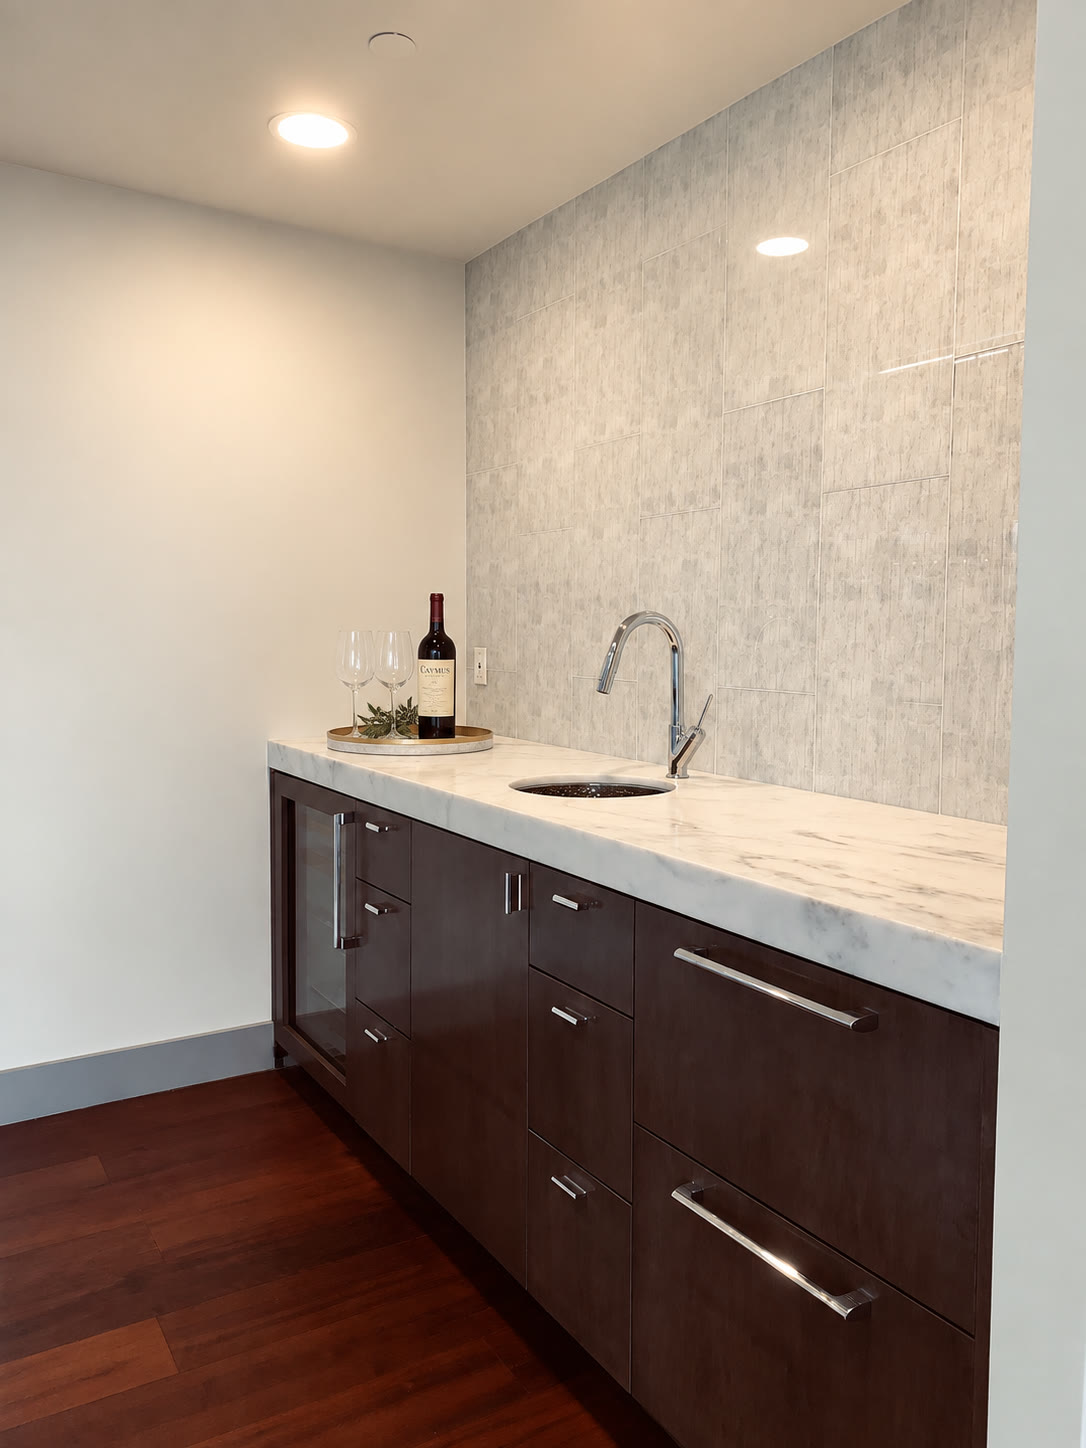
A compact wet bar
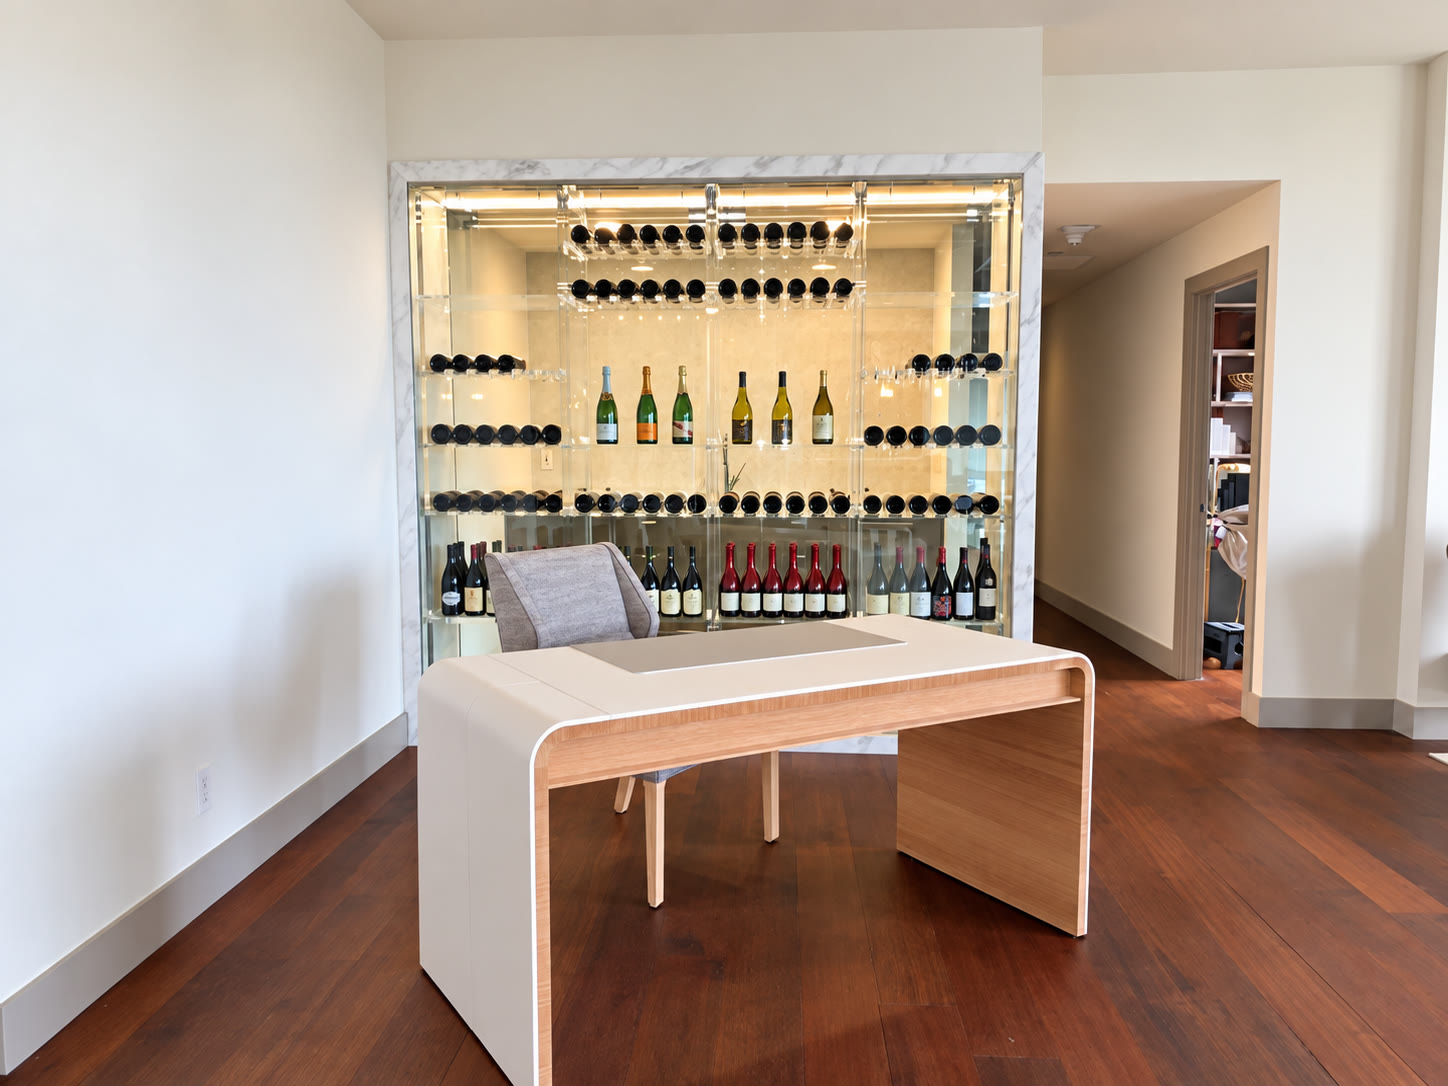
A collection on display
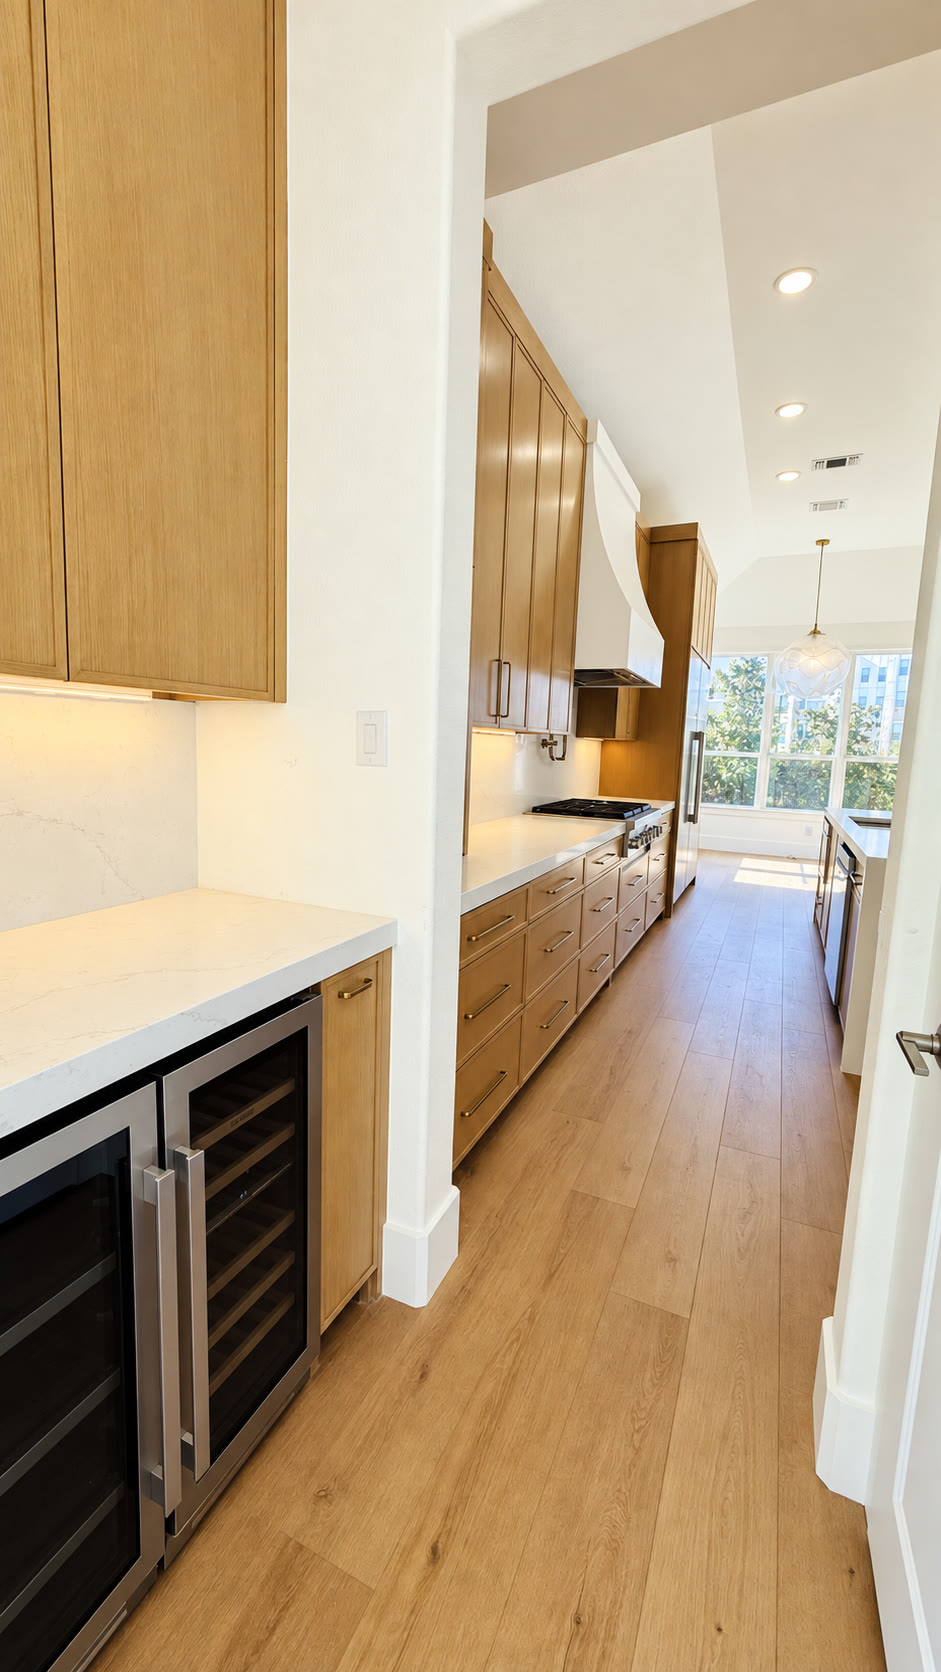
Wine storage by the kitchen
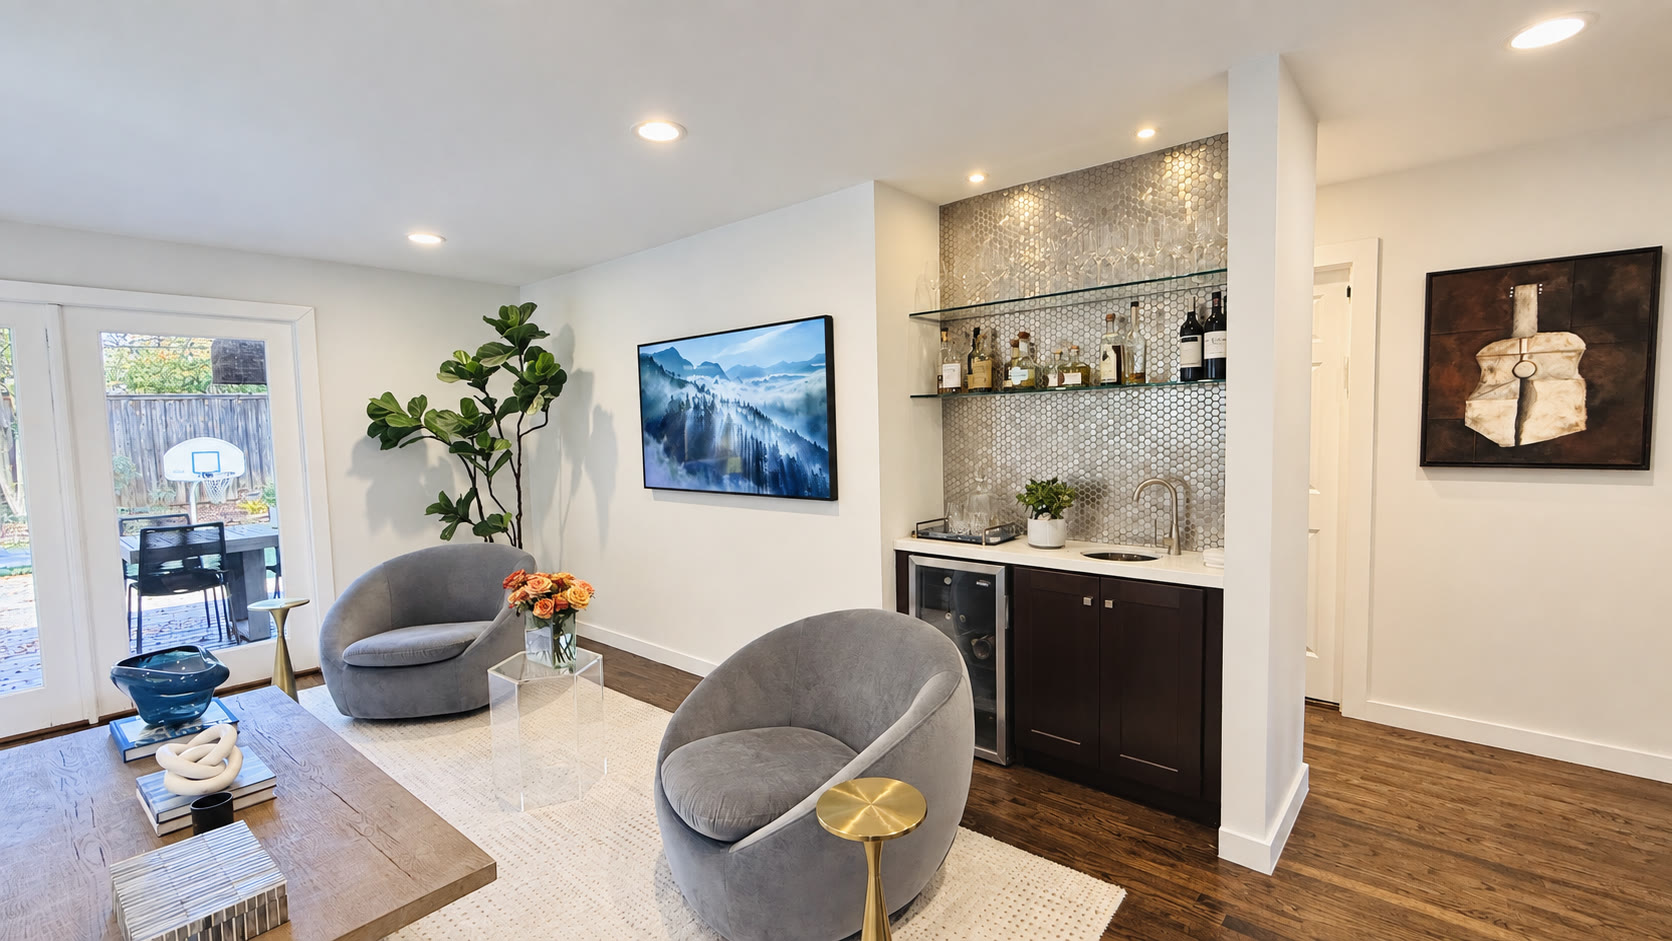
The bar lounge
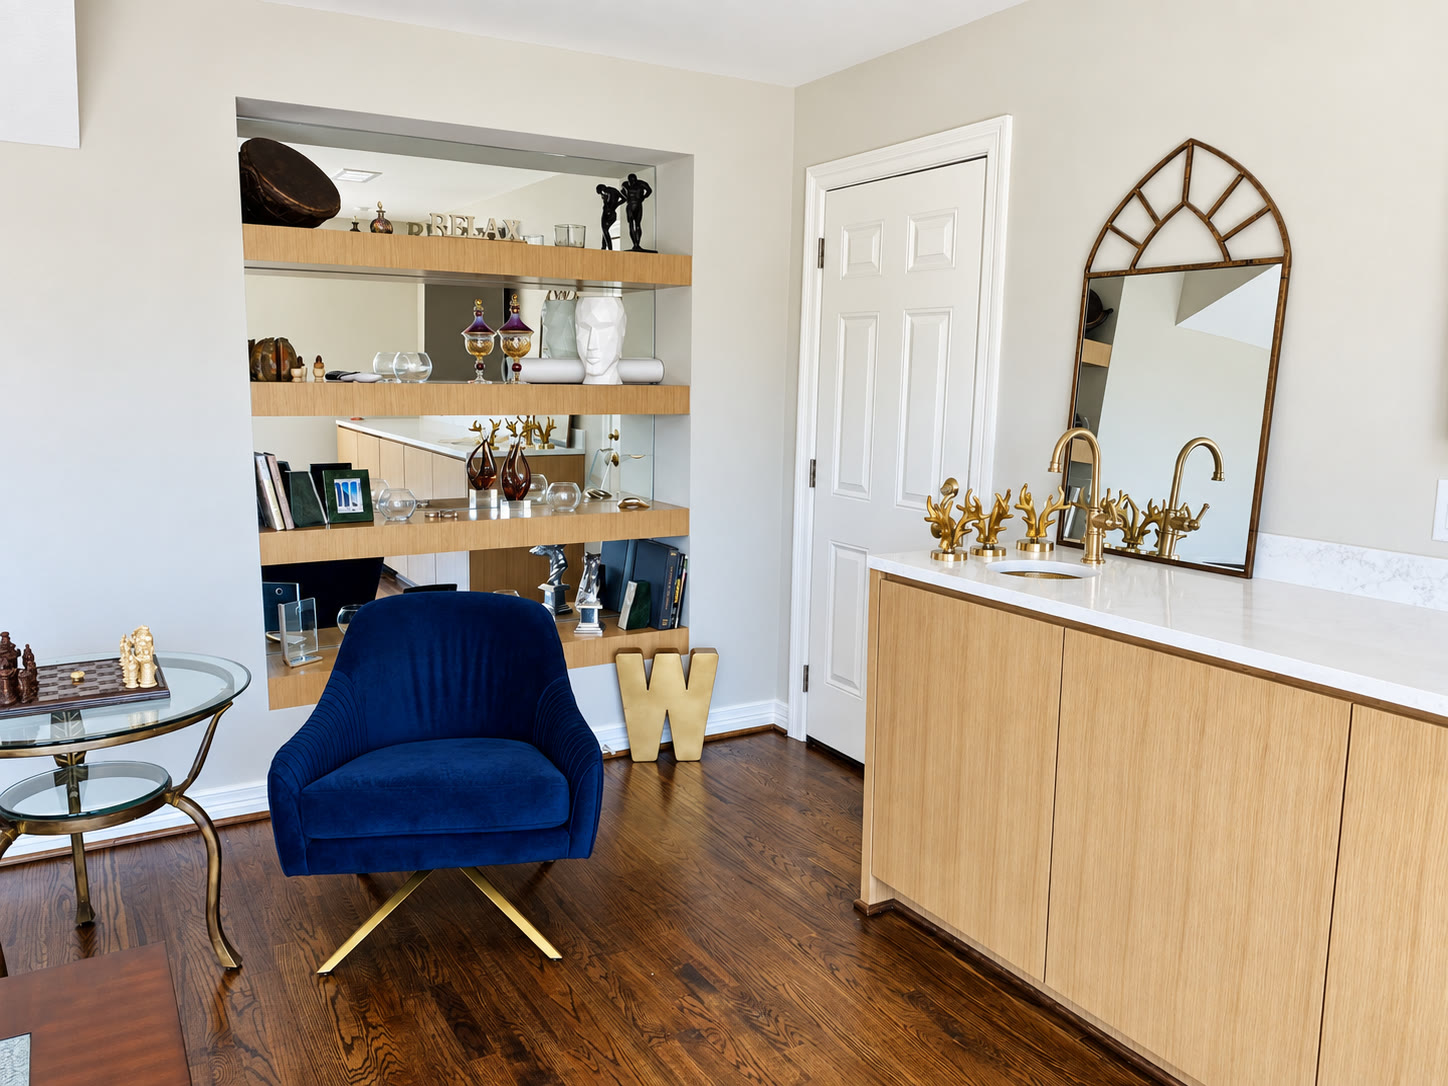
Bar and lounge detail
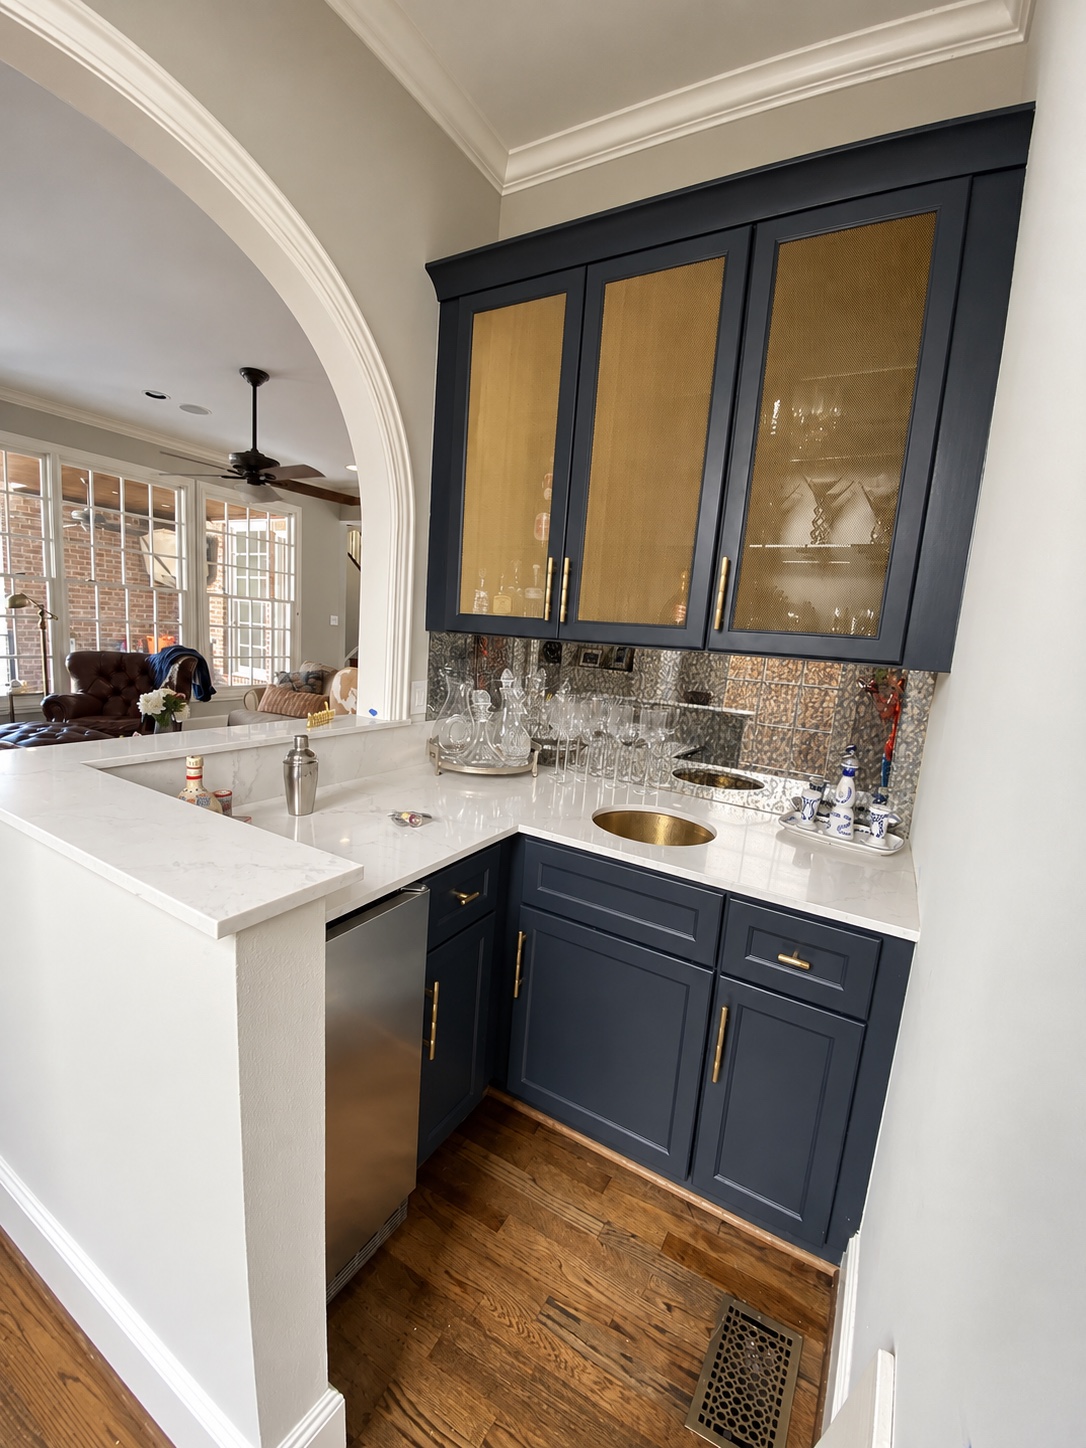
Charcoal cabinet bar · lighting corrected

A backyard made for living
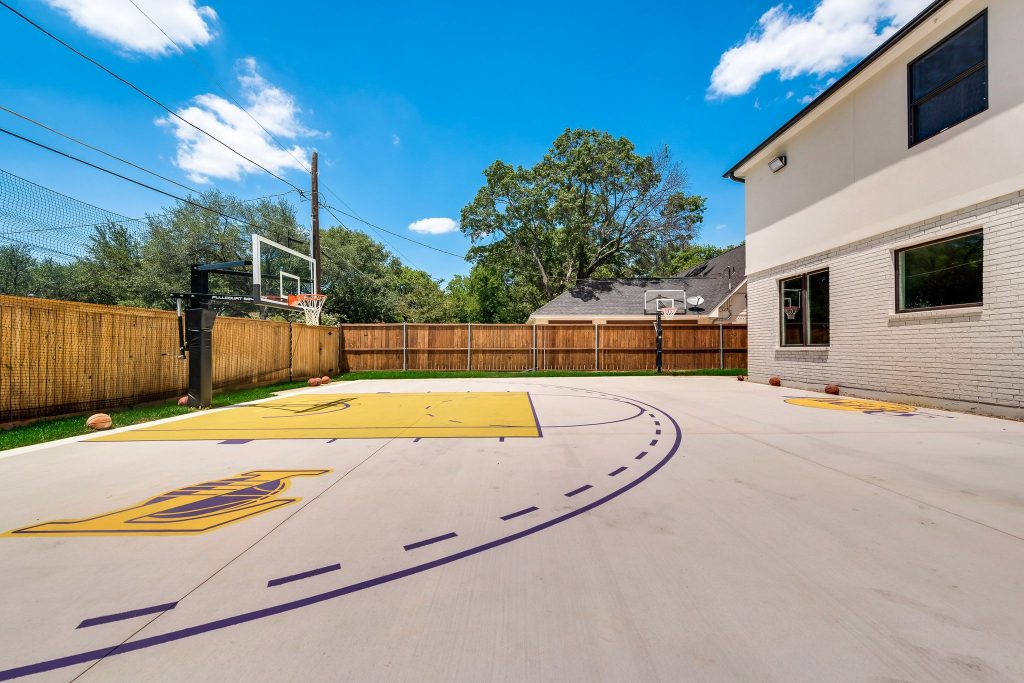
Backyard basketball court
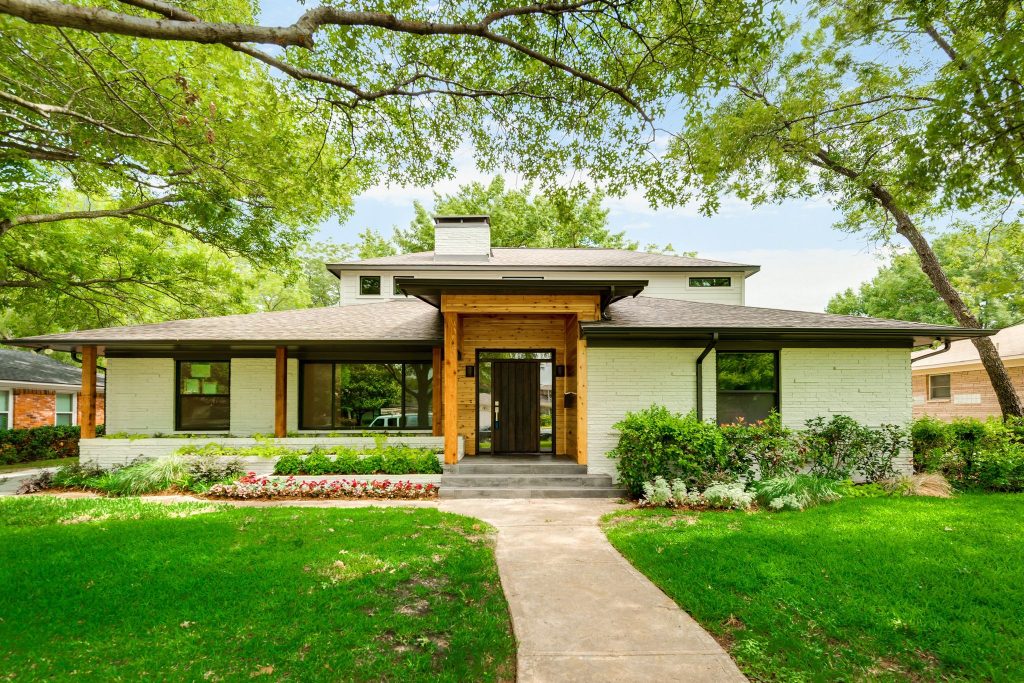
A new first impression

Gather outside
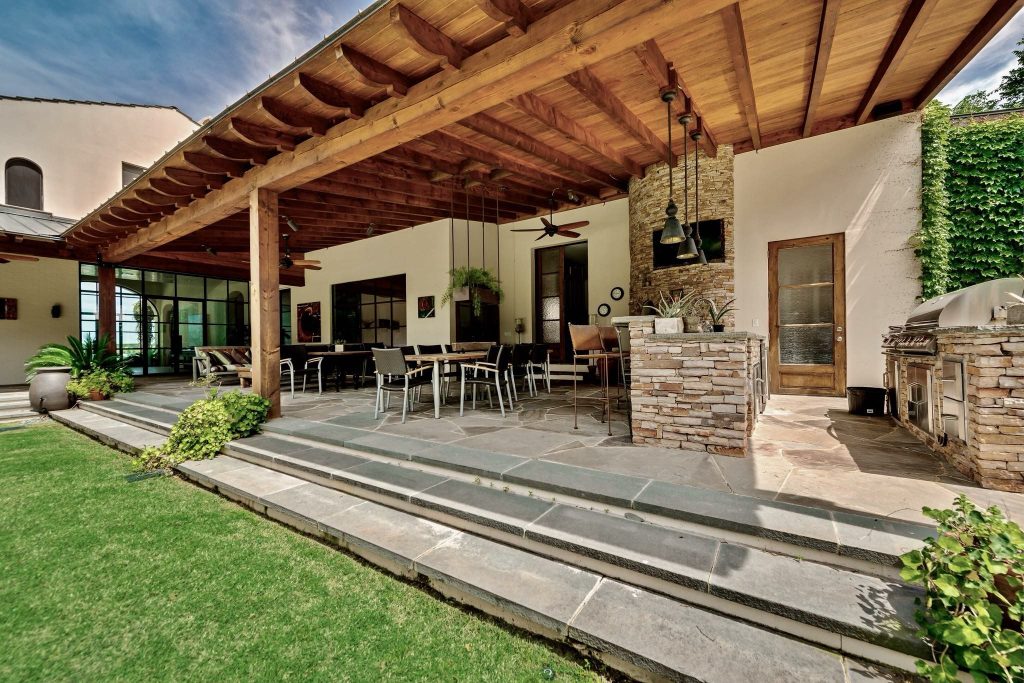
Covered, comfortable, connected
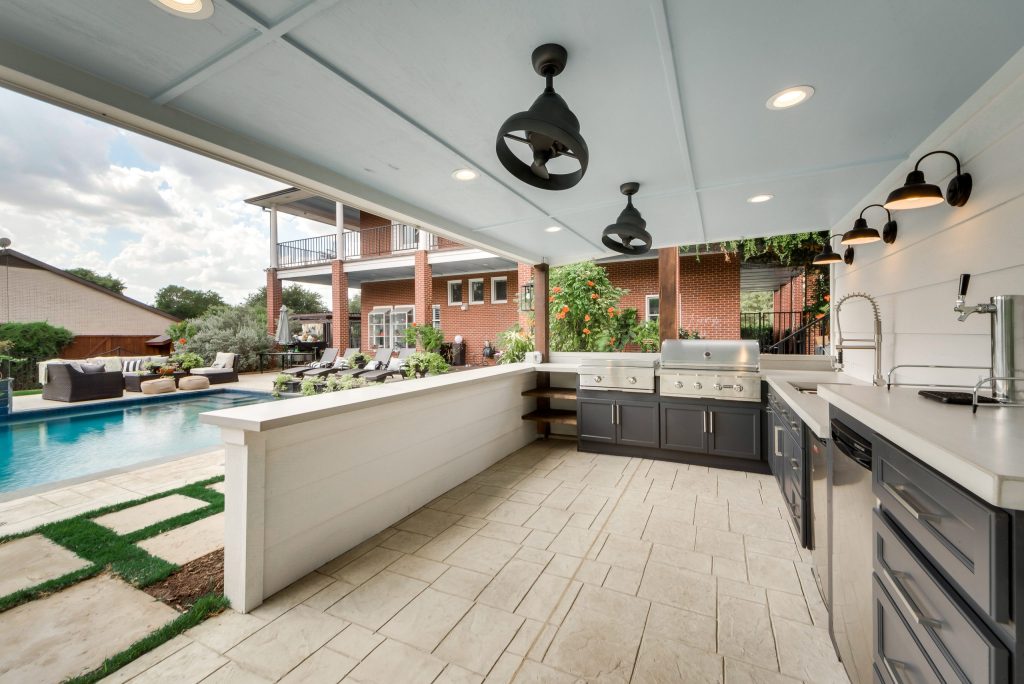
Cooking outside
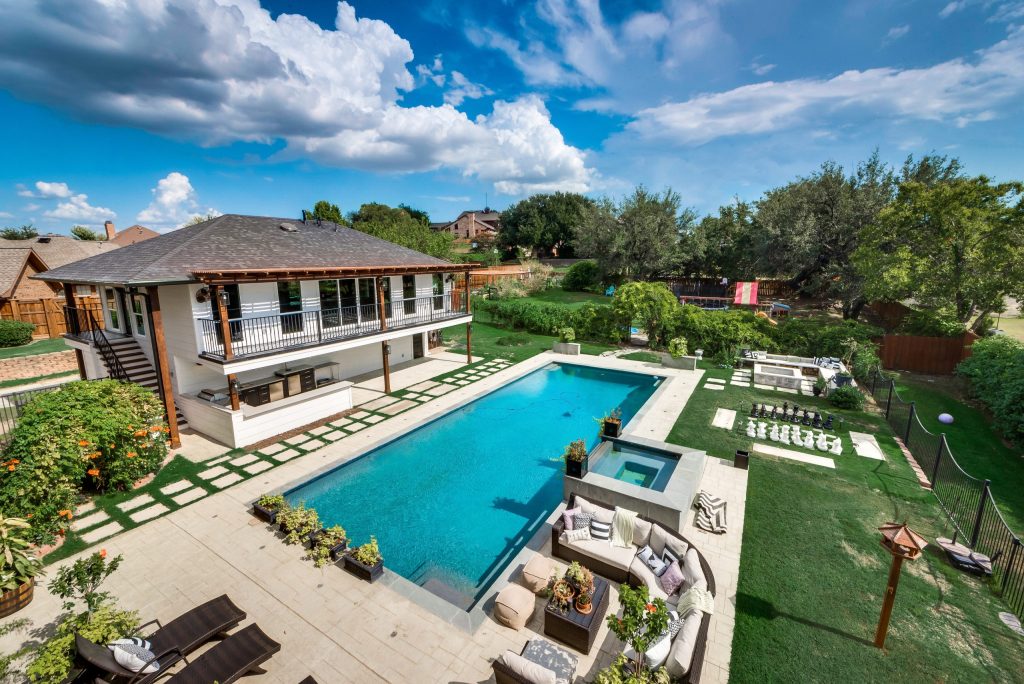
A pool with a view
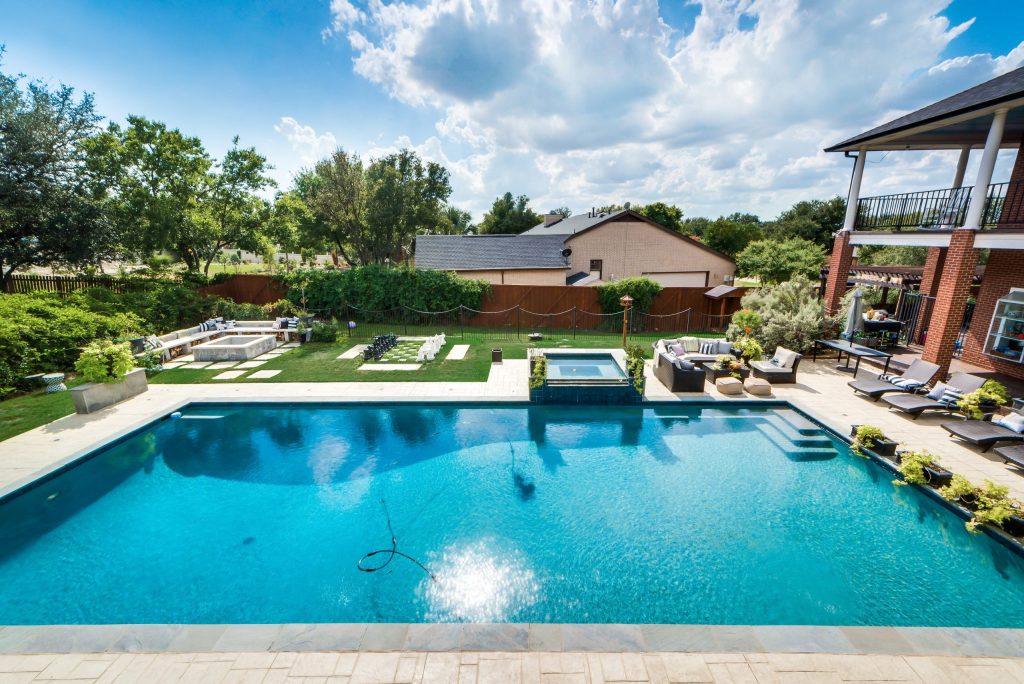
Water, light, and room to unwind
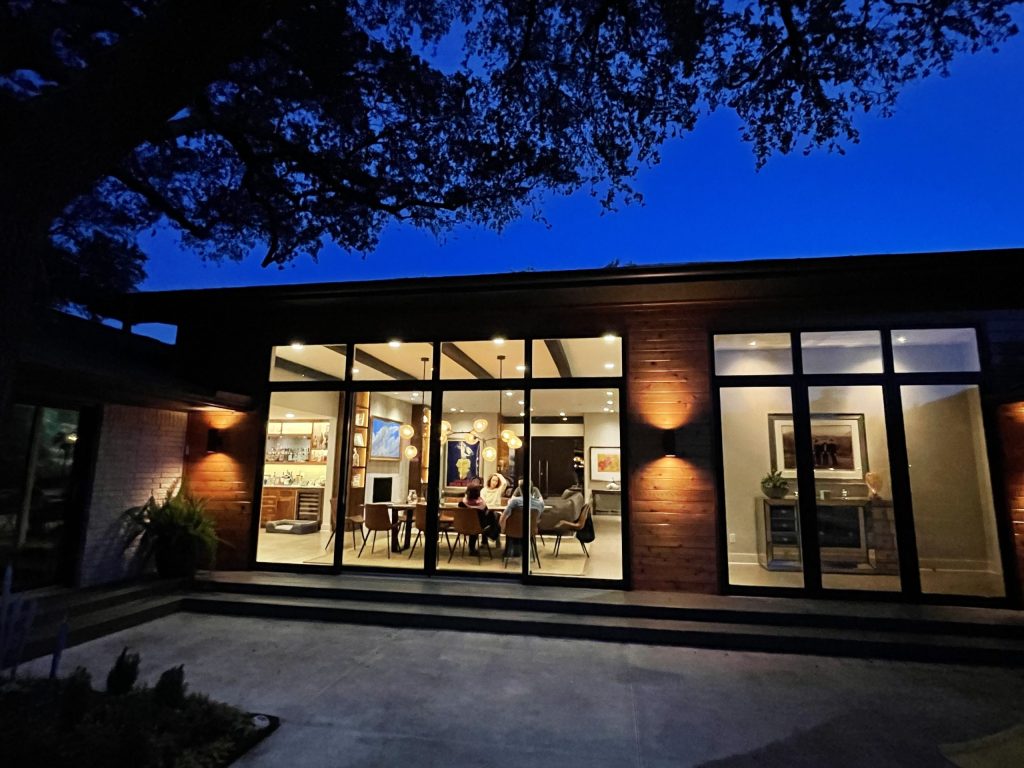
A different outlook
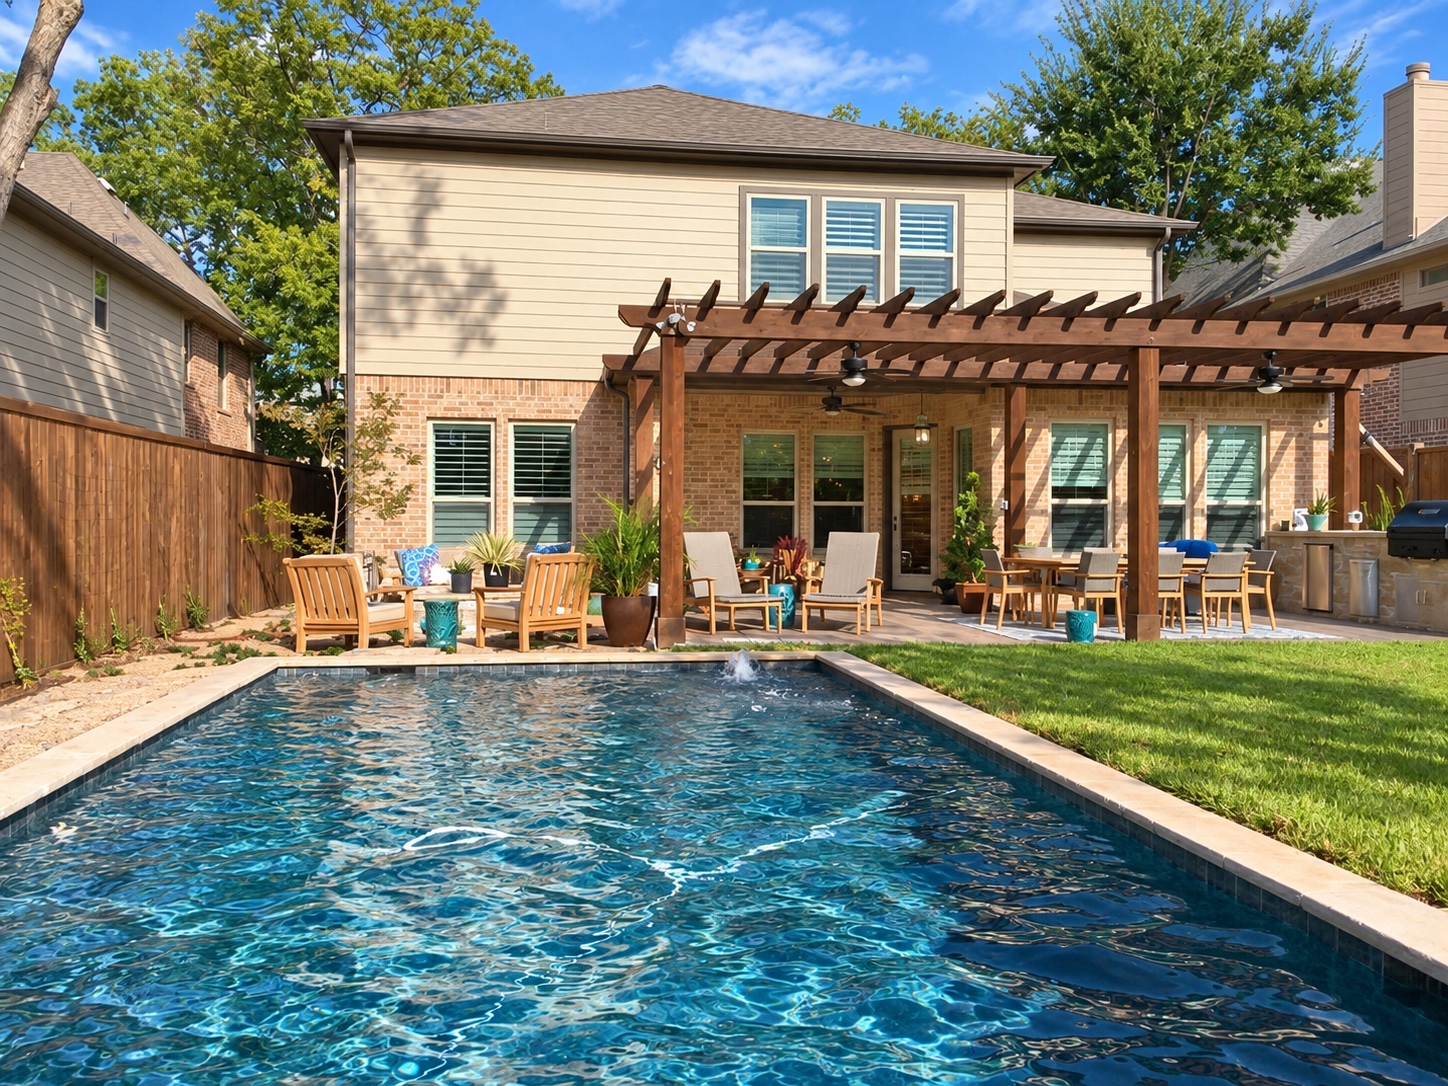
An easy transition outside
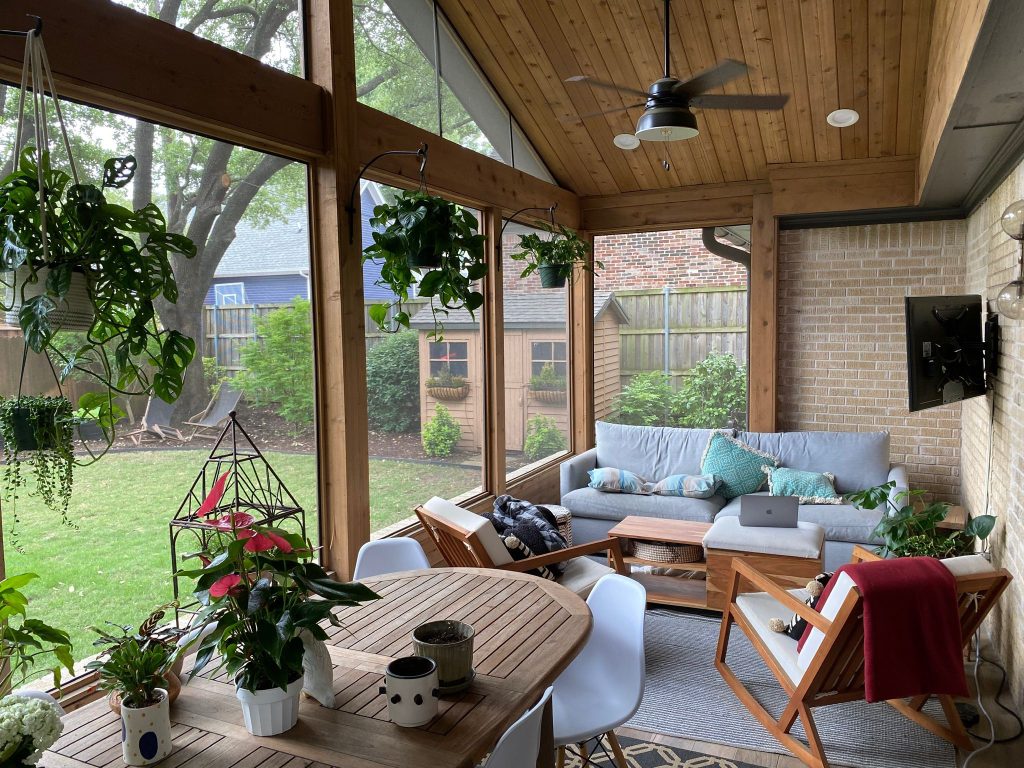
The garden room
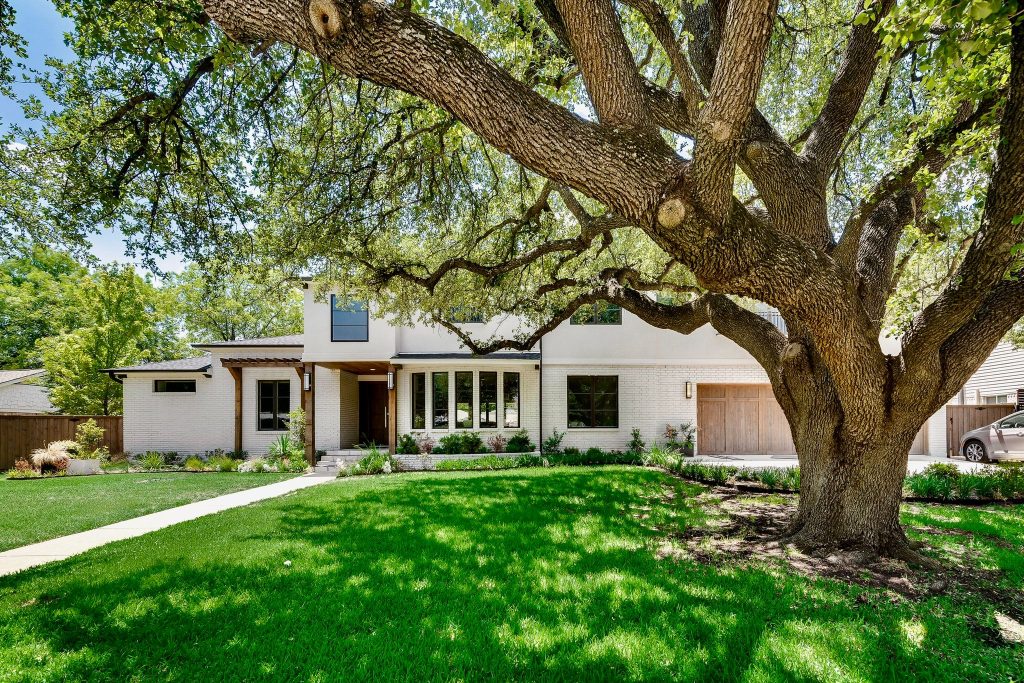
A home among the trees
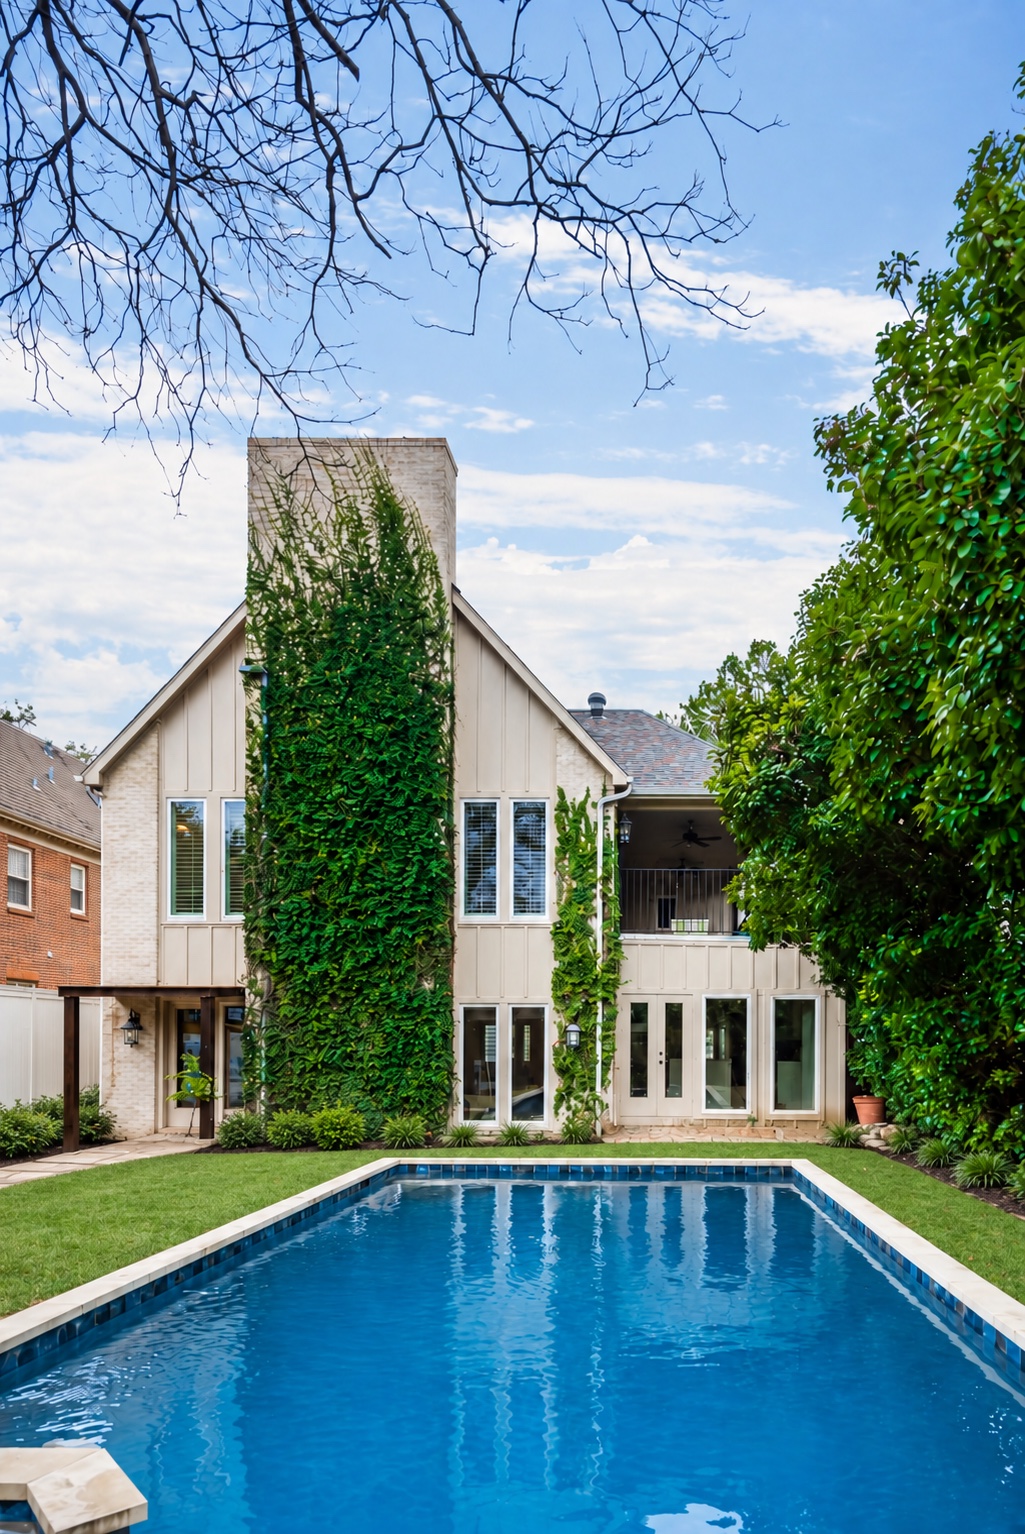
Poolside architecture
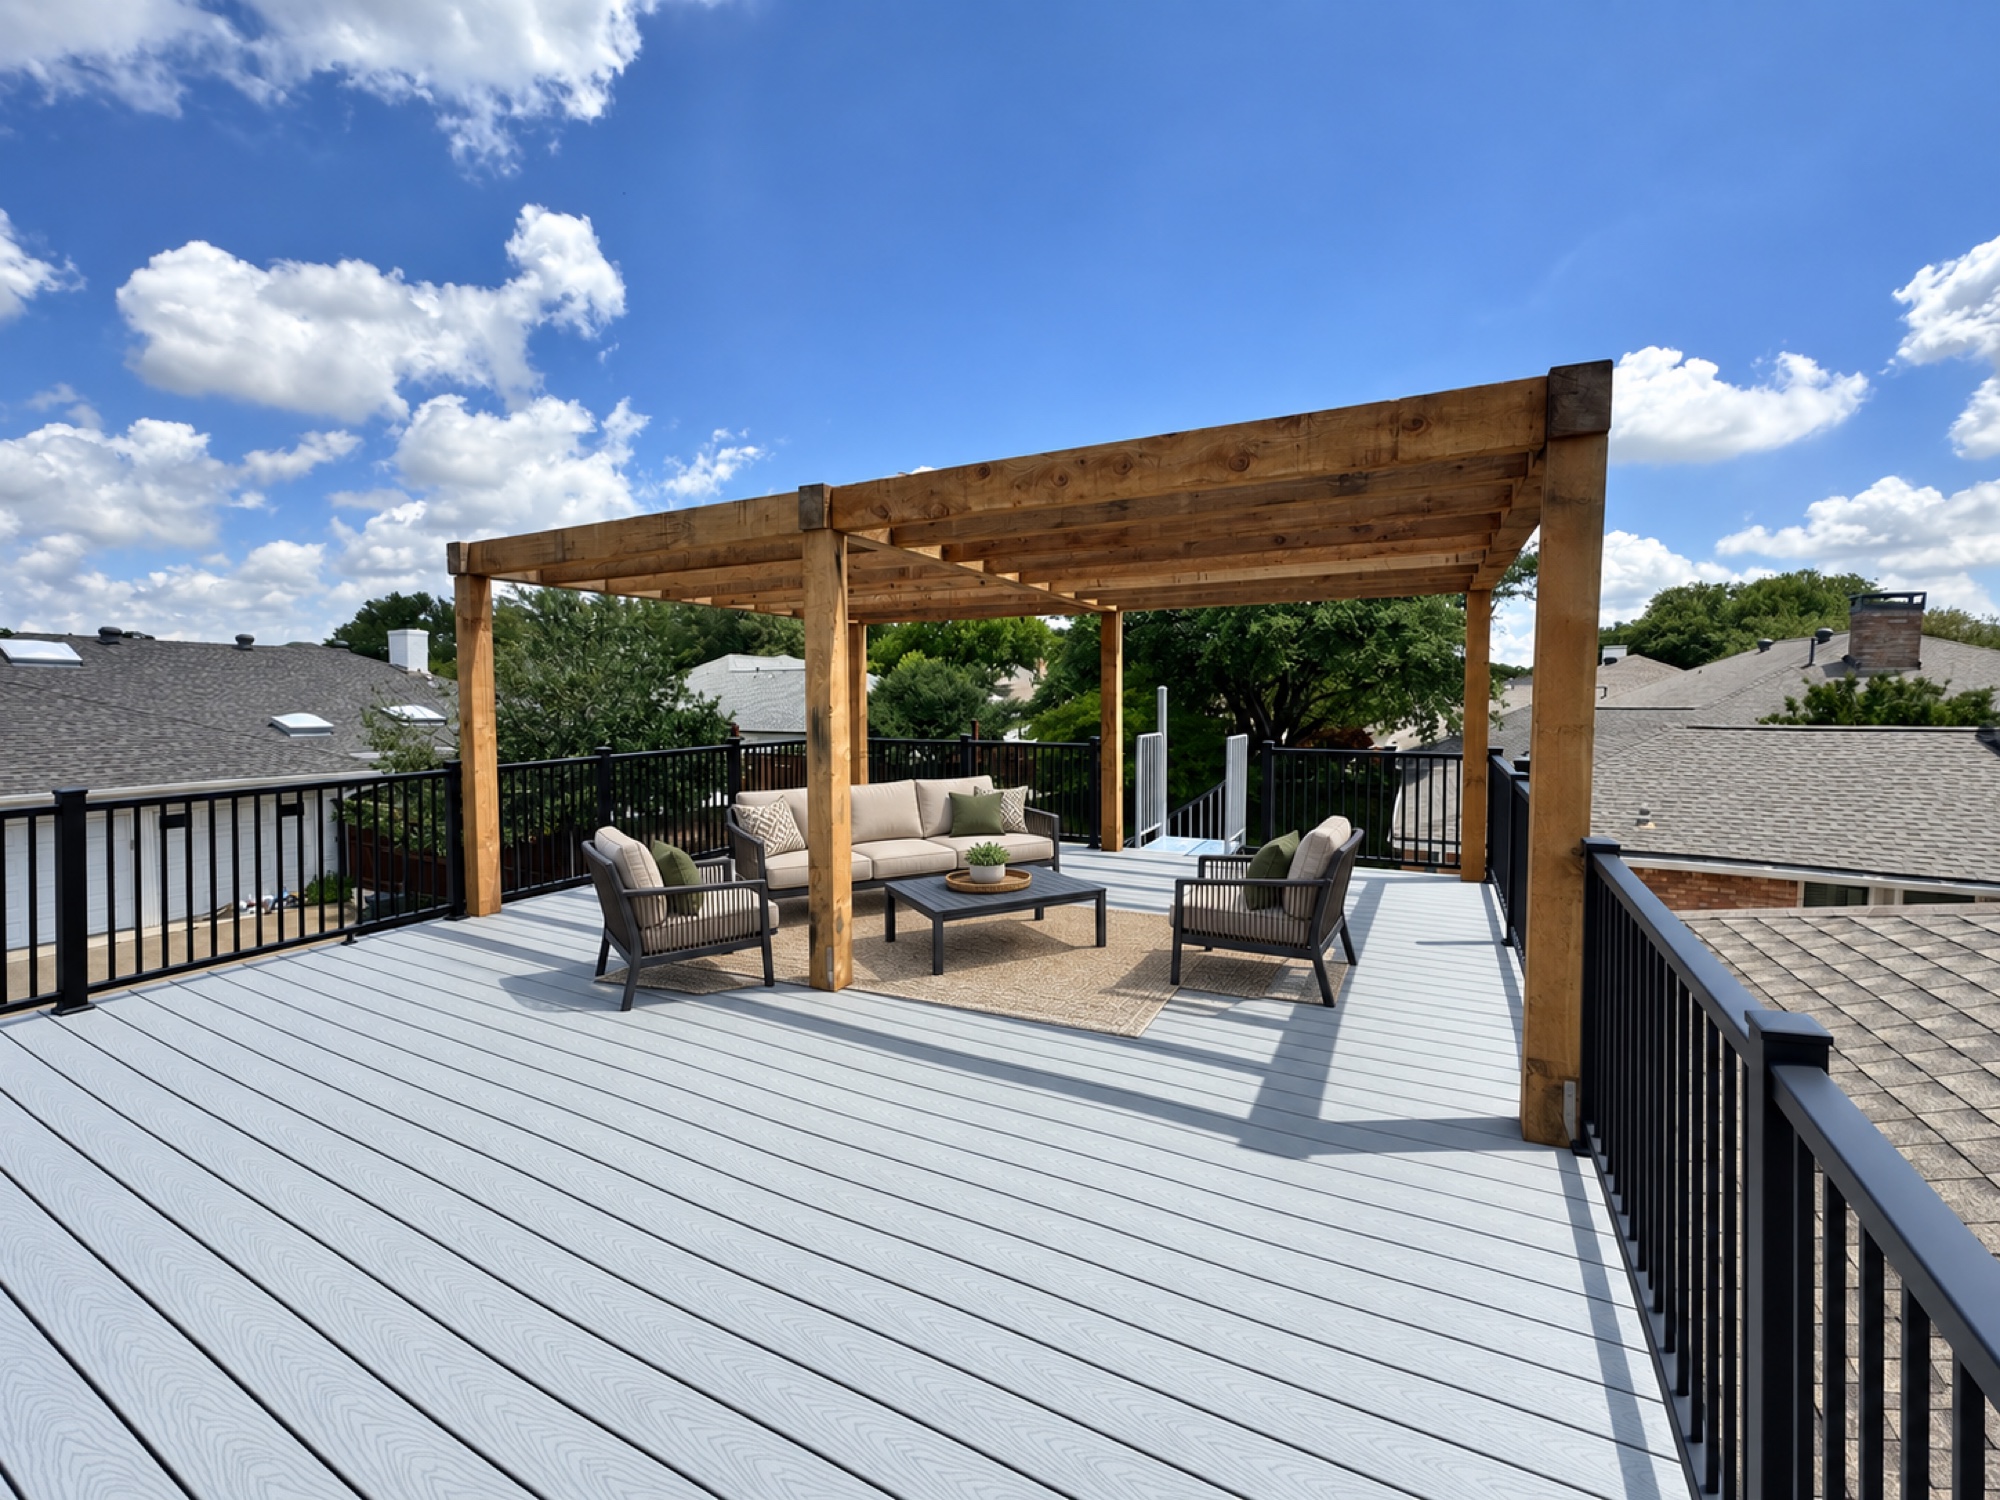
Pergola deck visualization
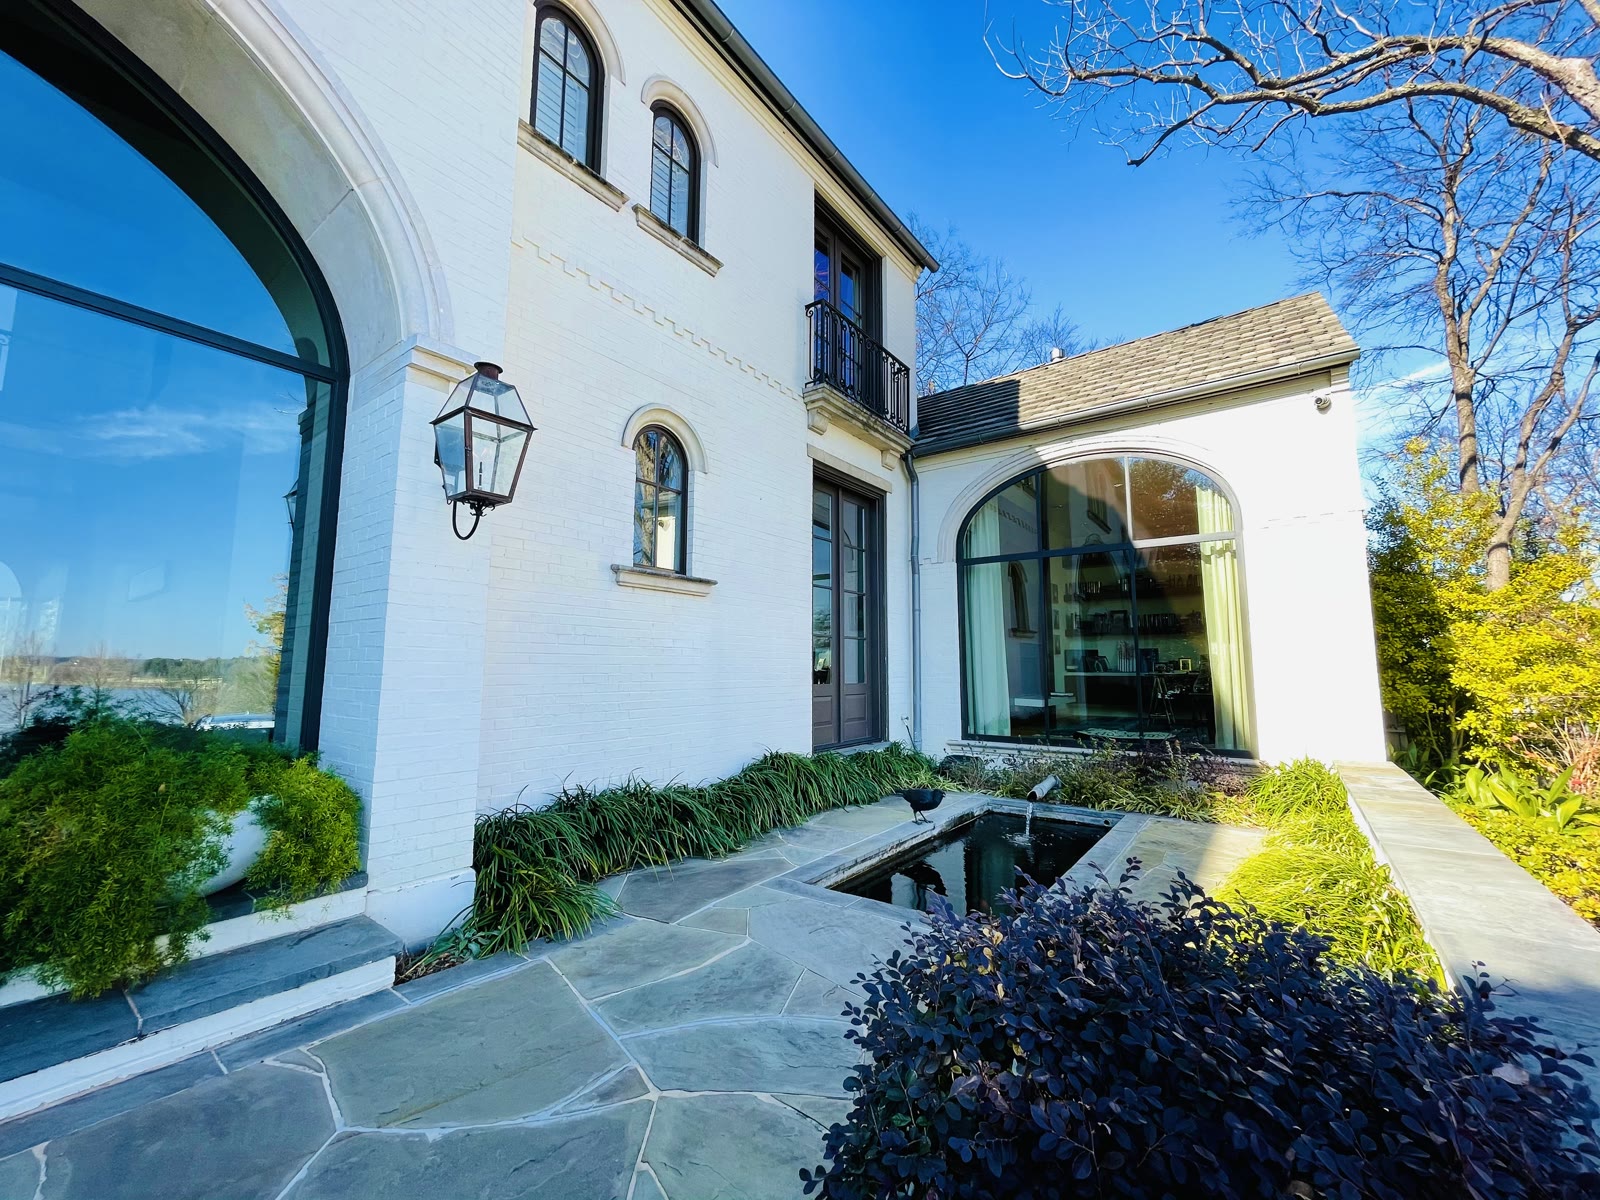
Arches and reflecting water
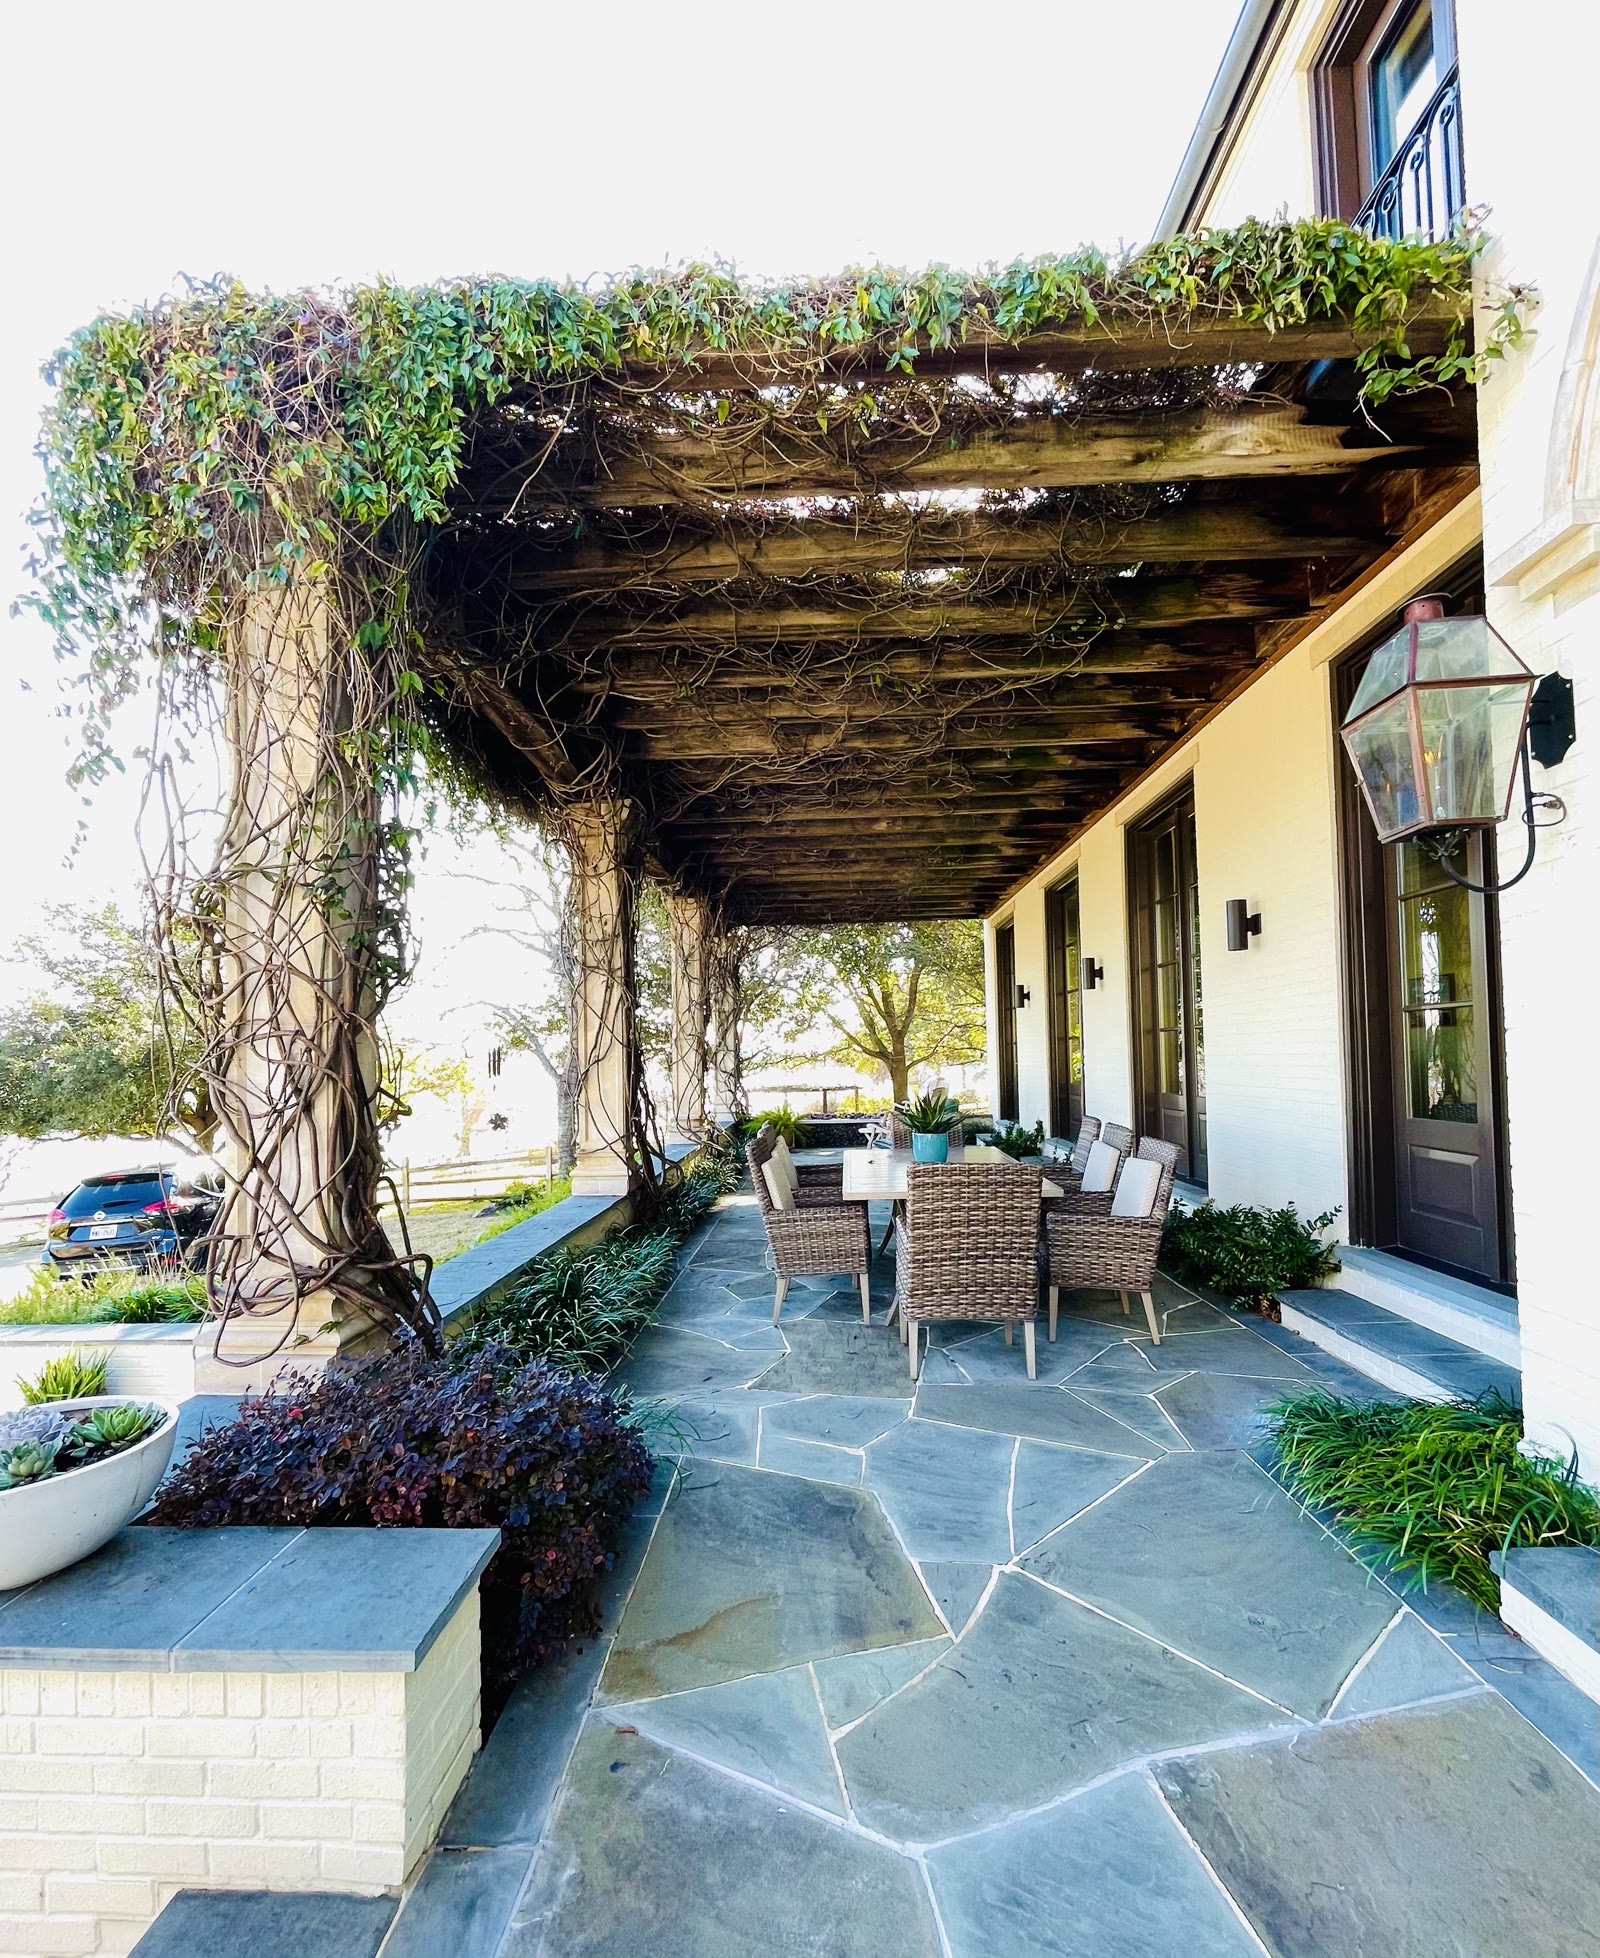
Vine-covered terrace
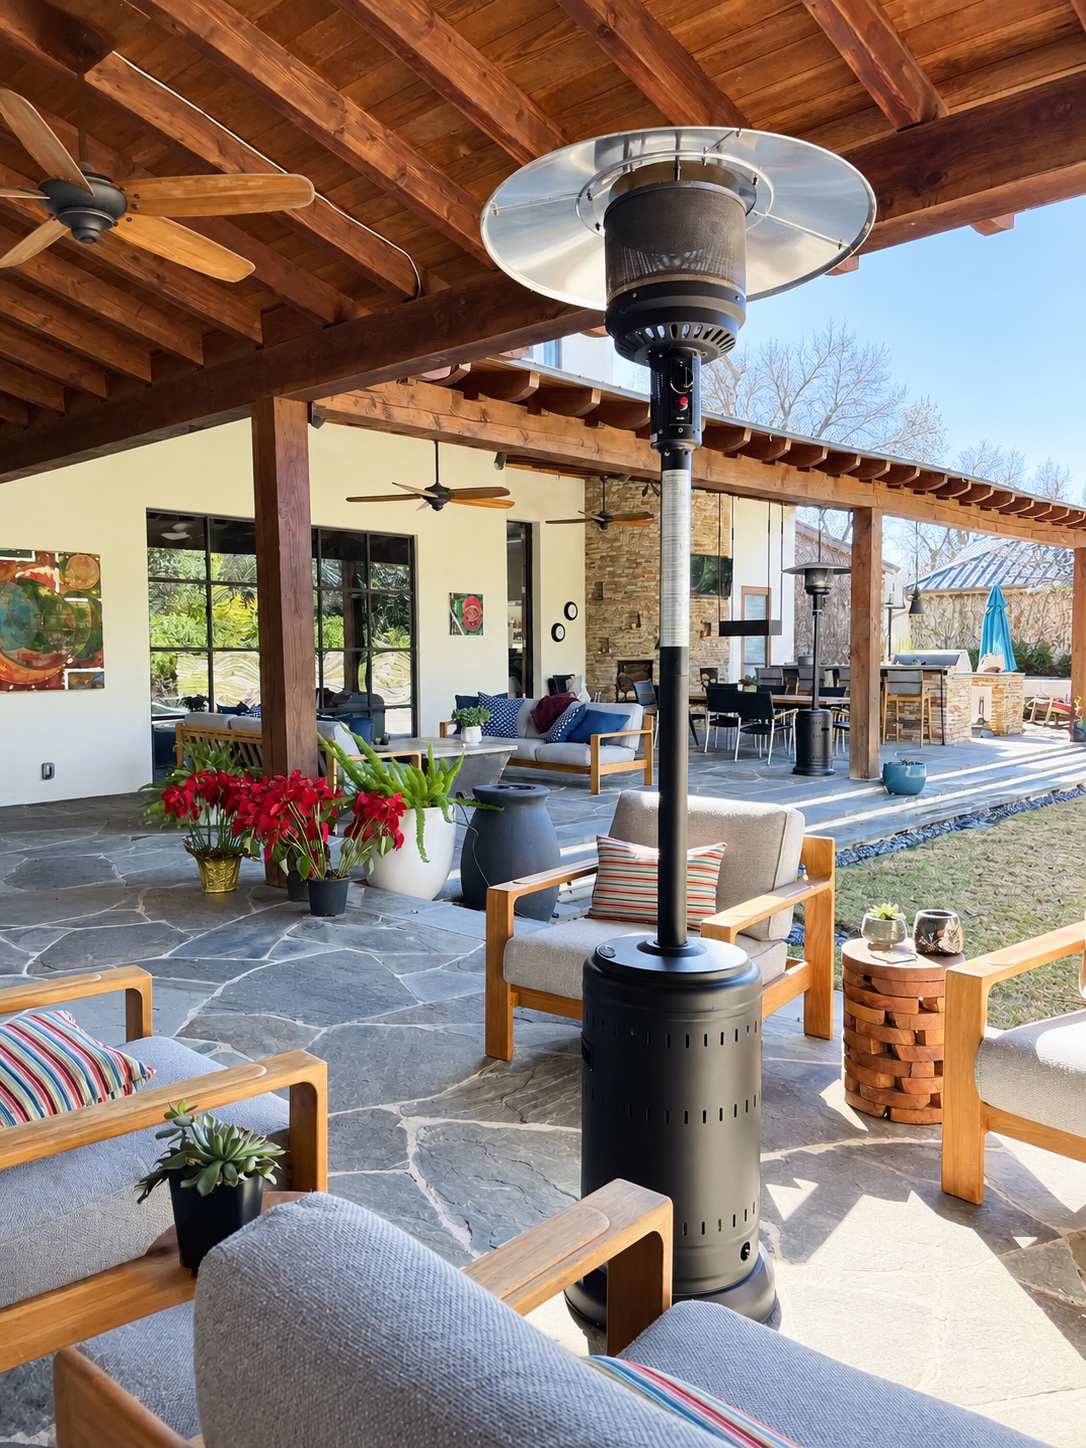
Covered outdoor living
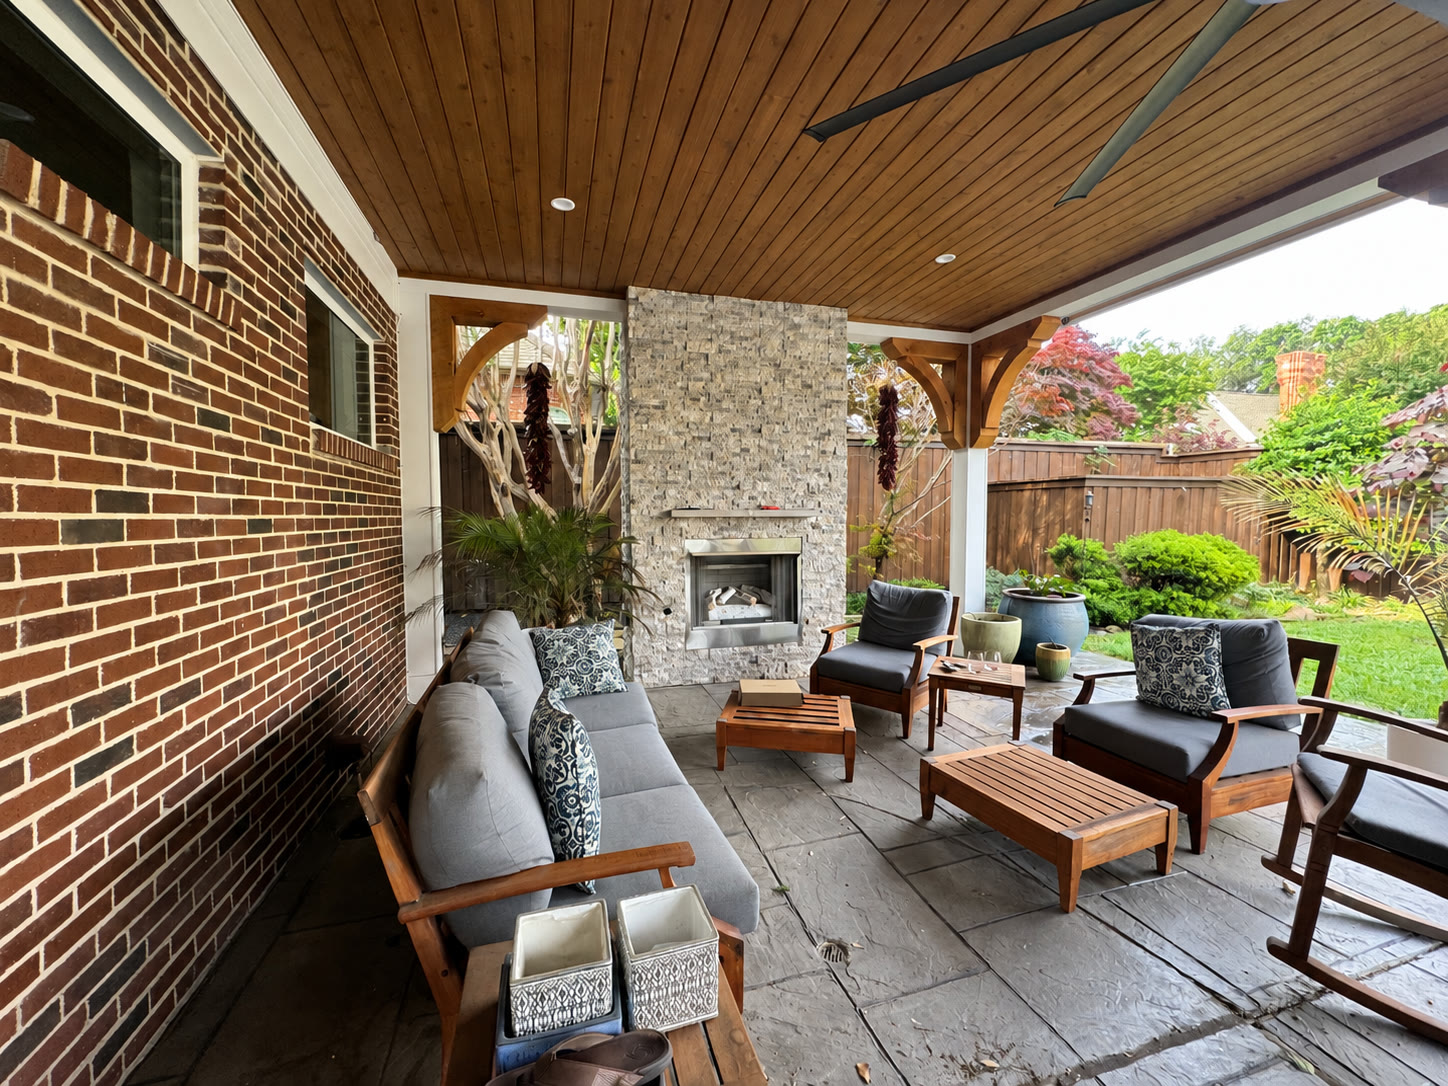
Patio lounge and fireplace
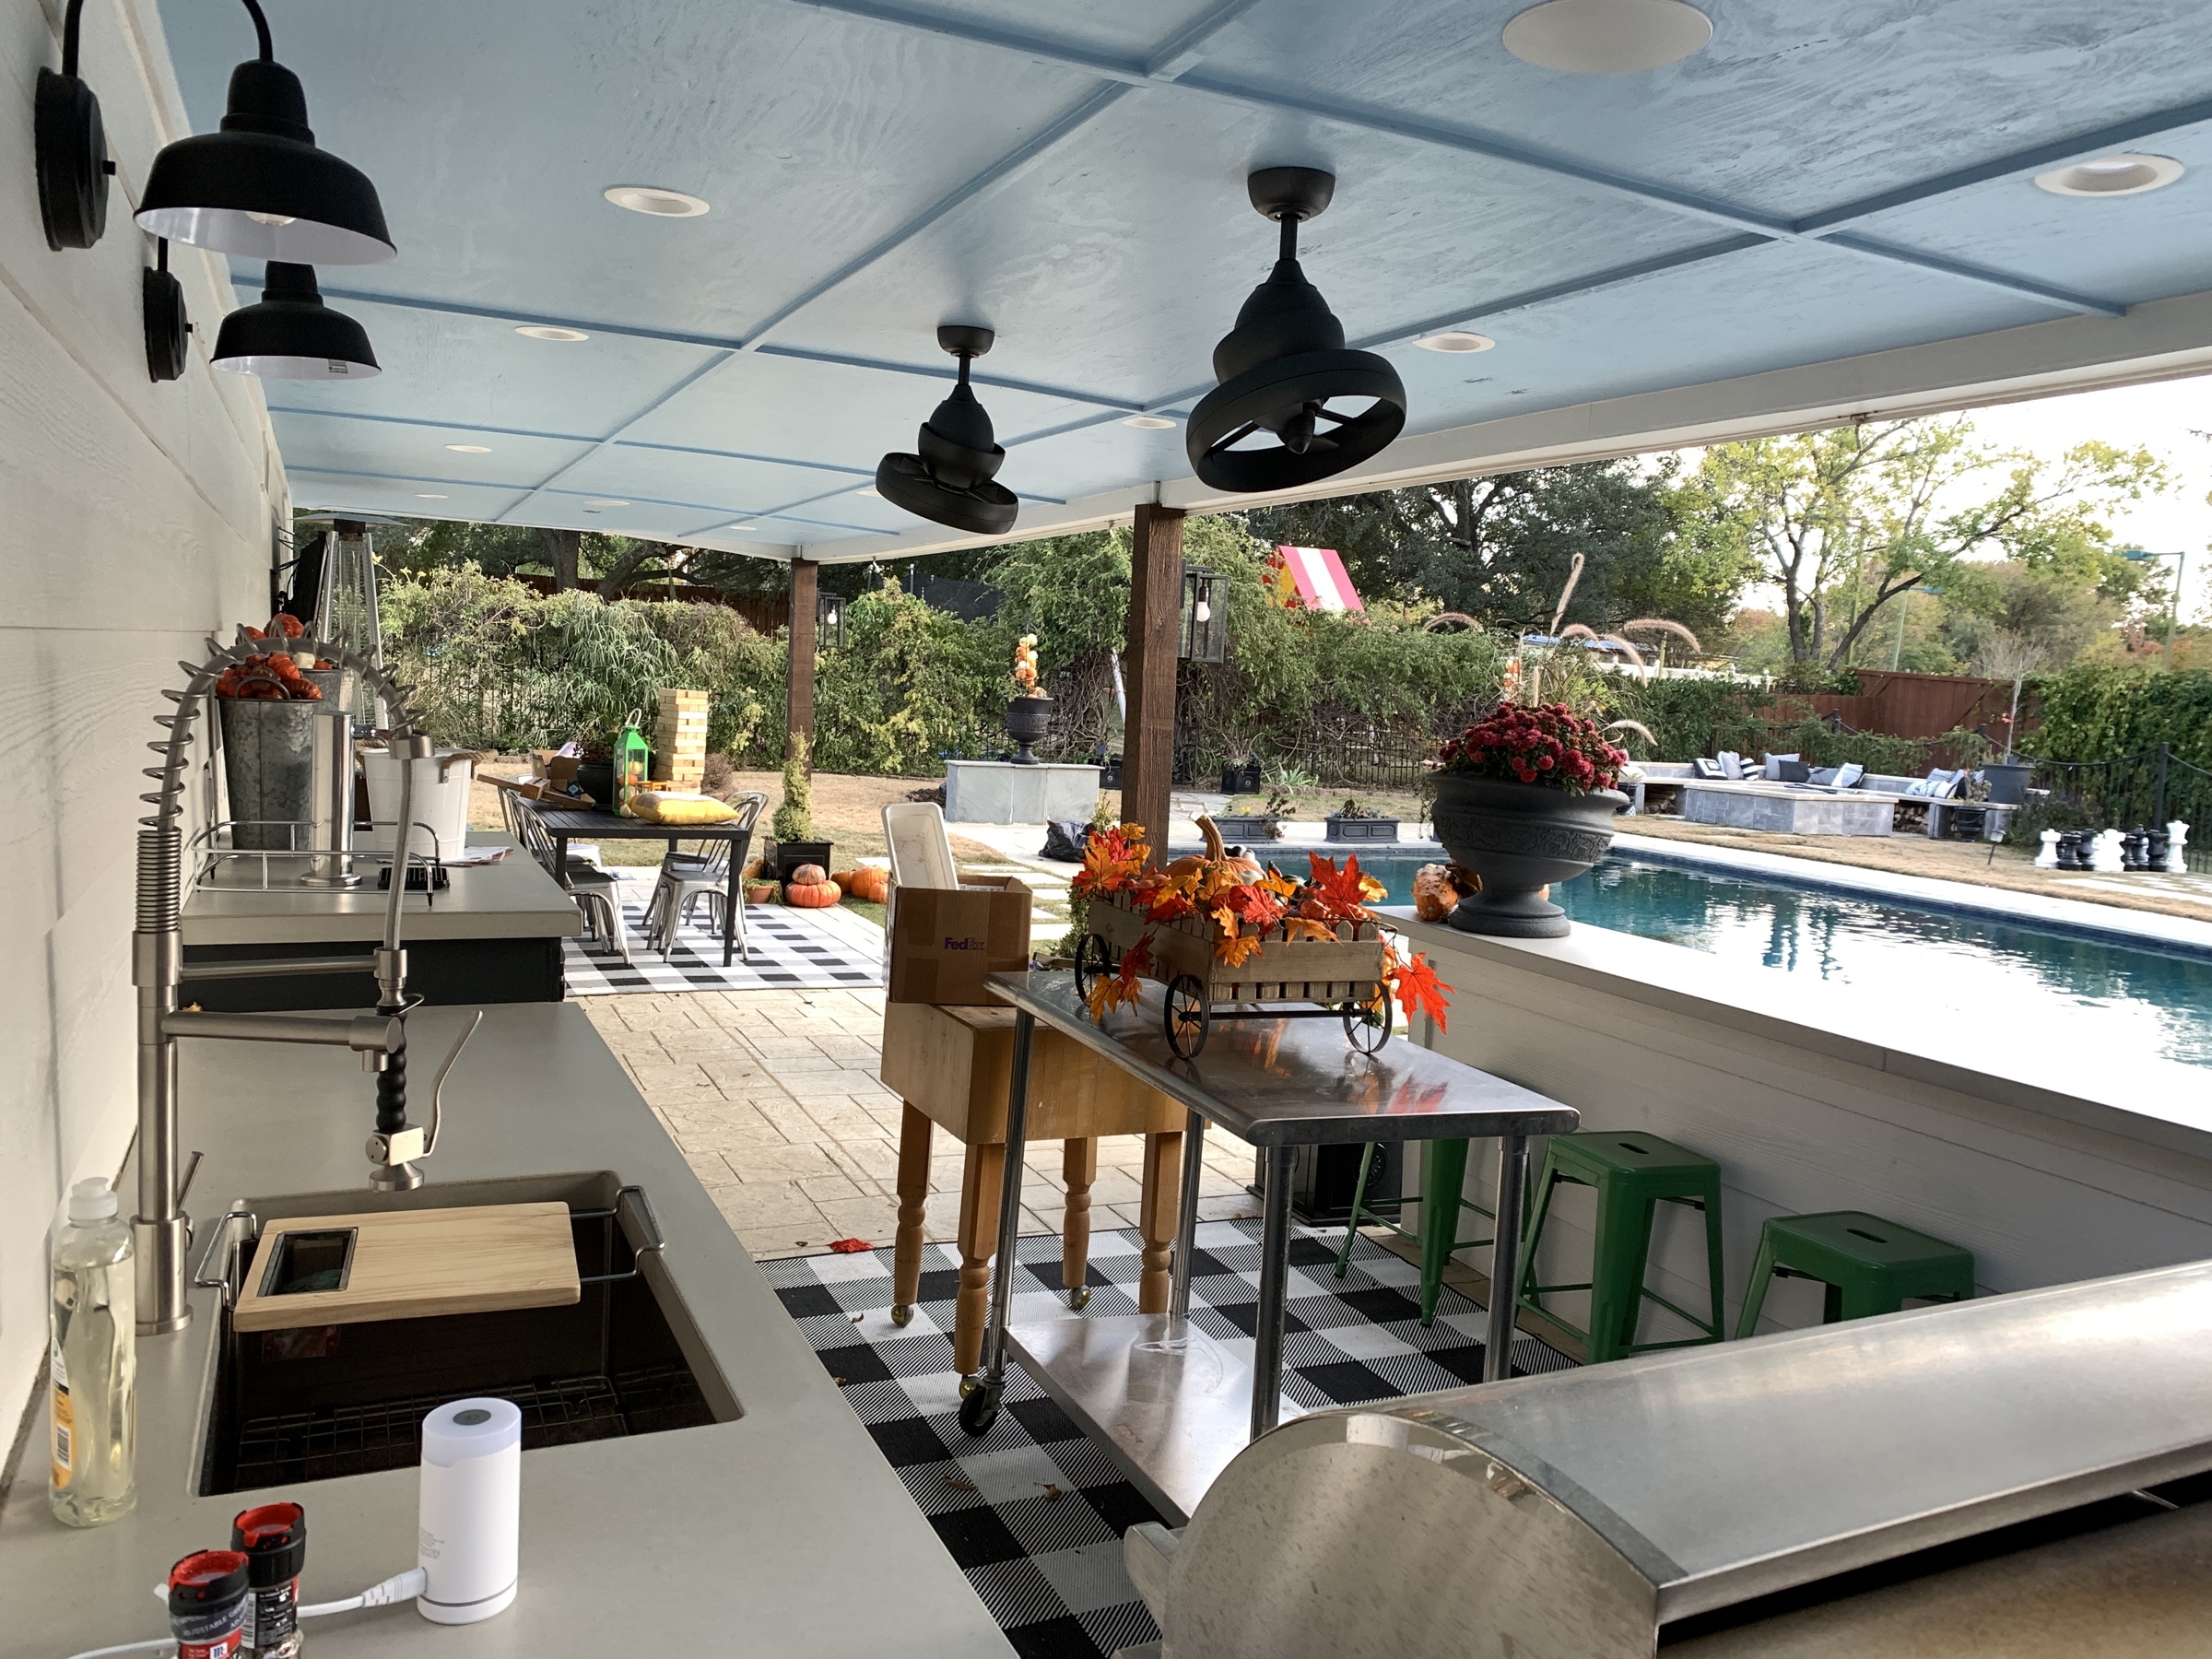
Poolside outdoor kitchen
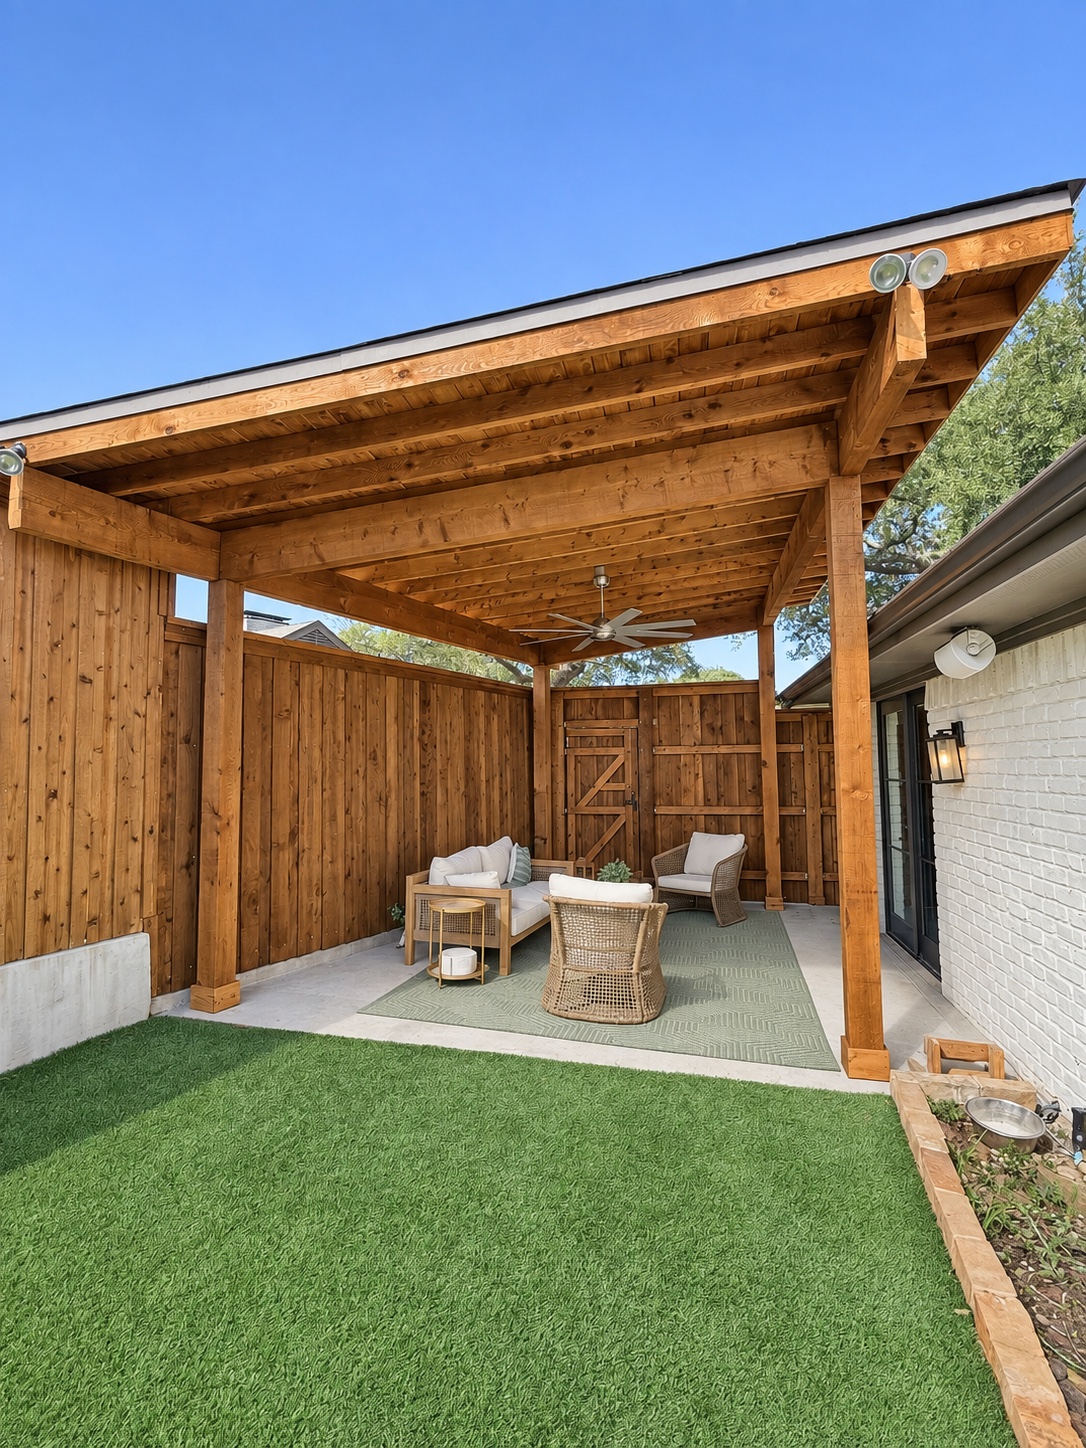
Cedar-covered patio
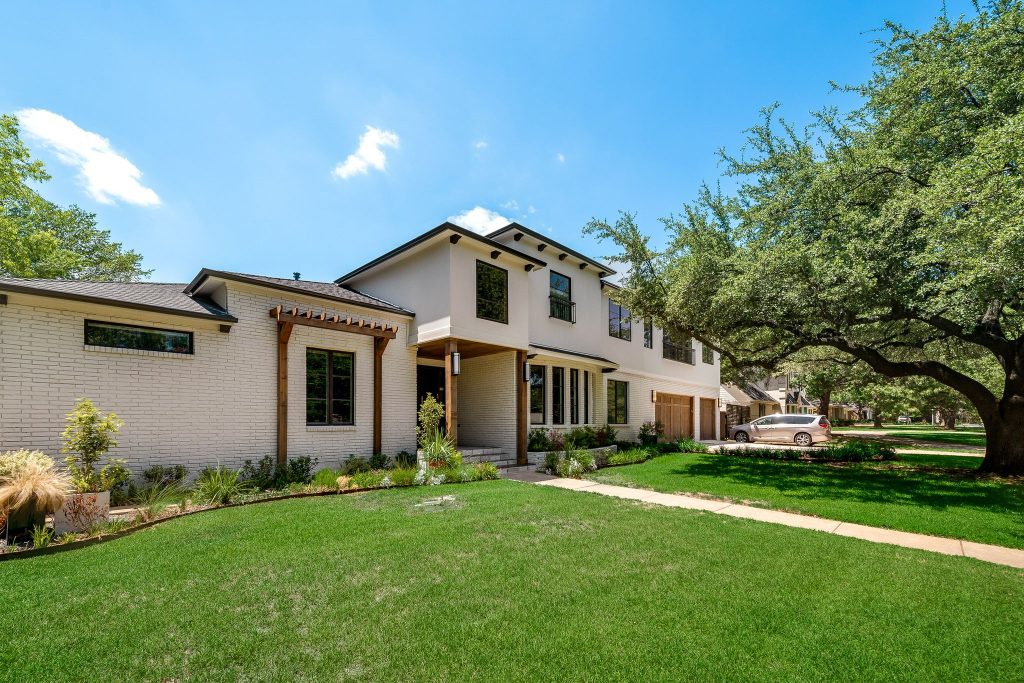
A fresh exterior
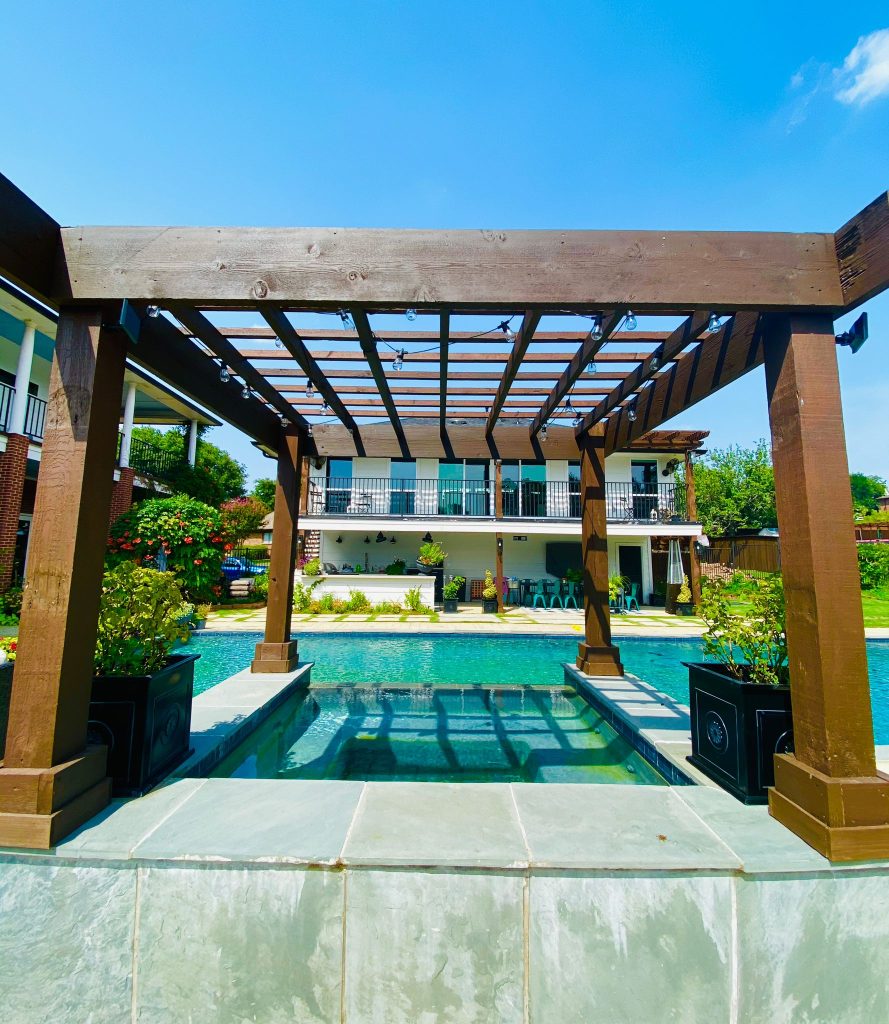
A shaded afternoon

A welcoming front
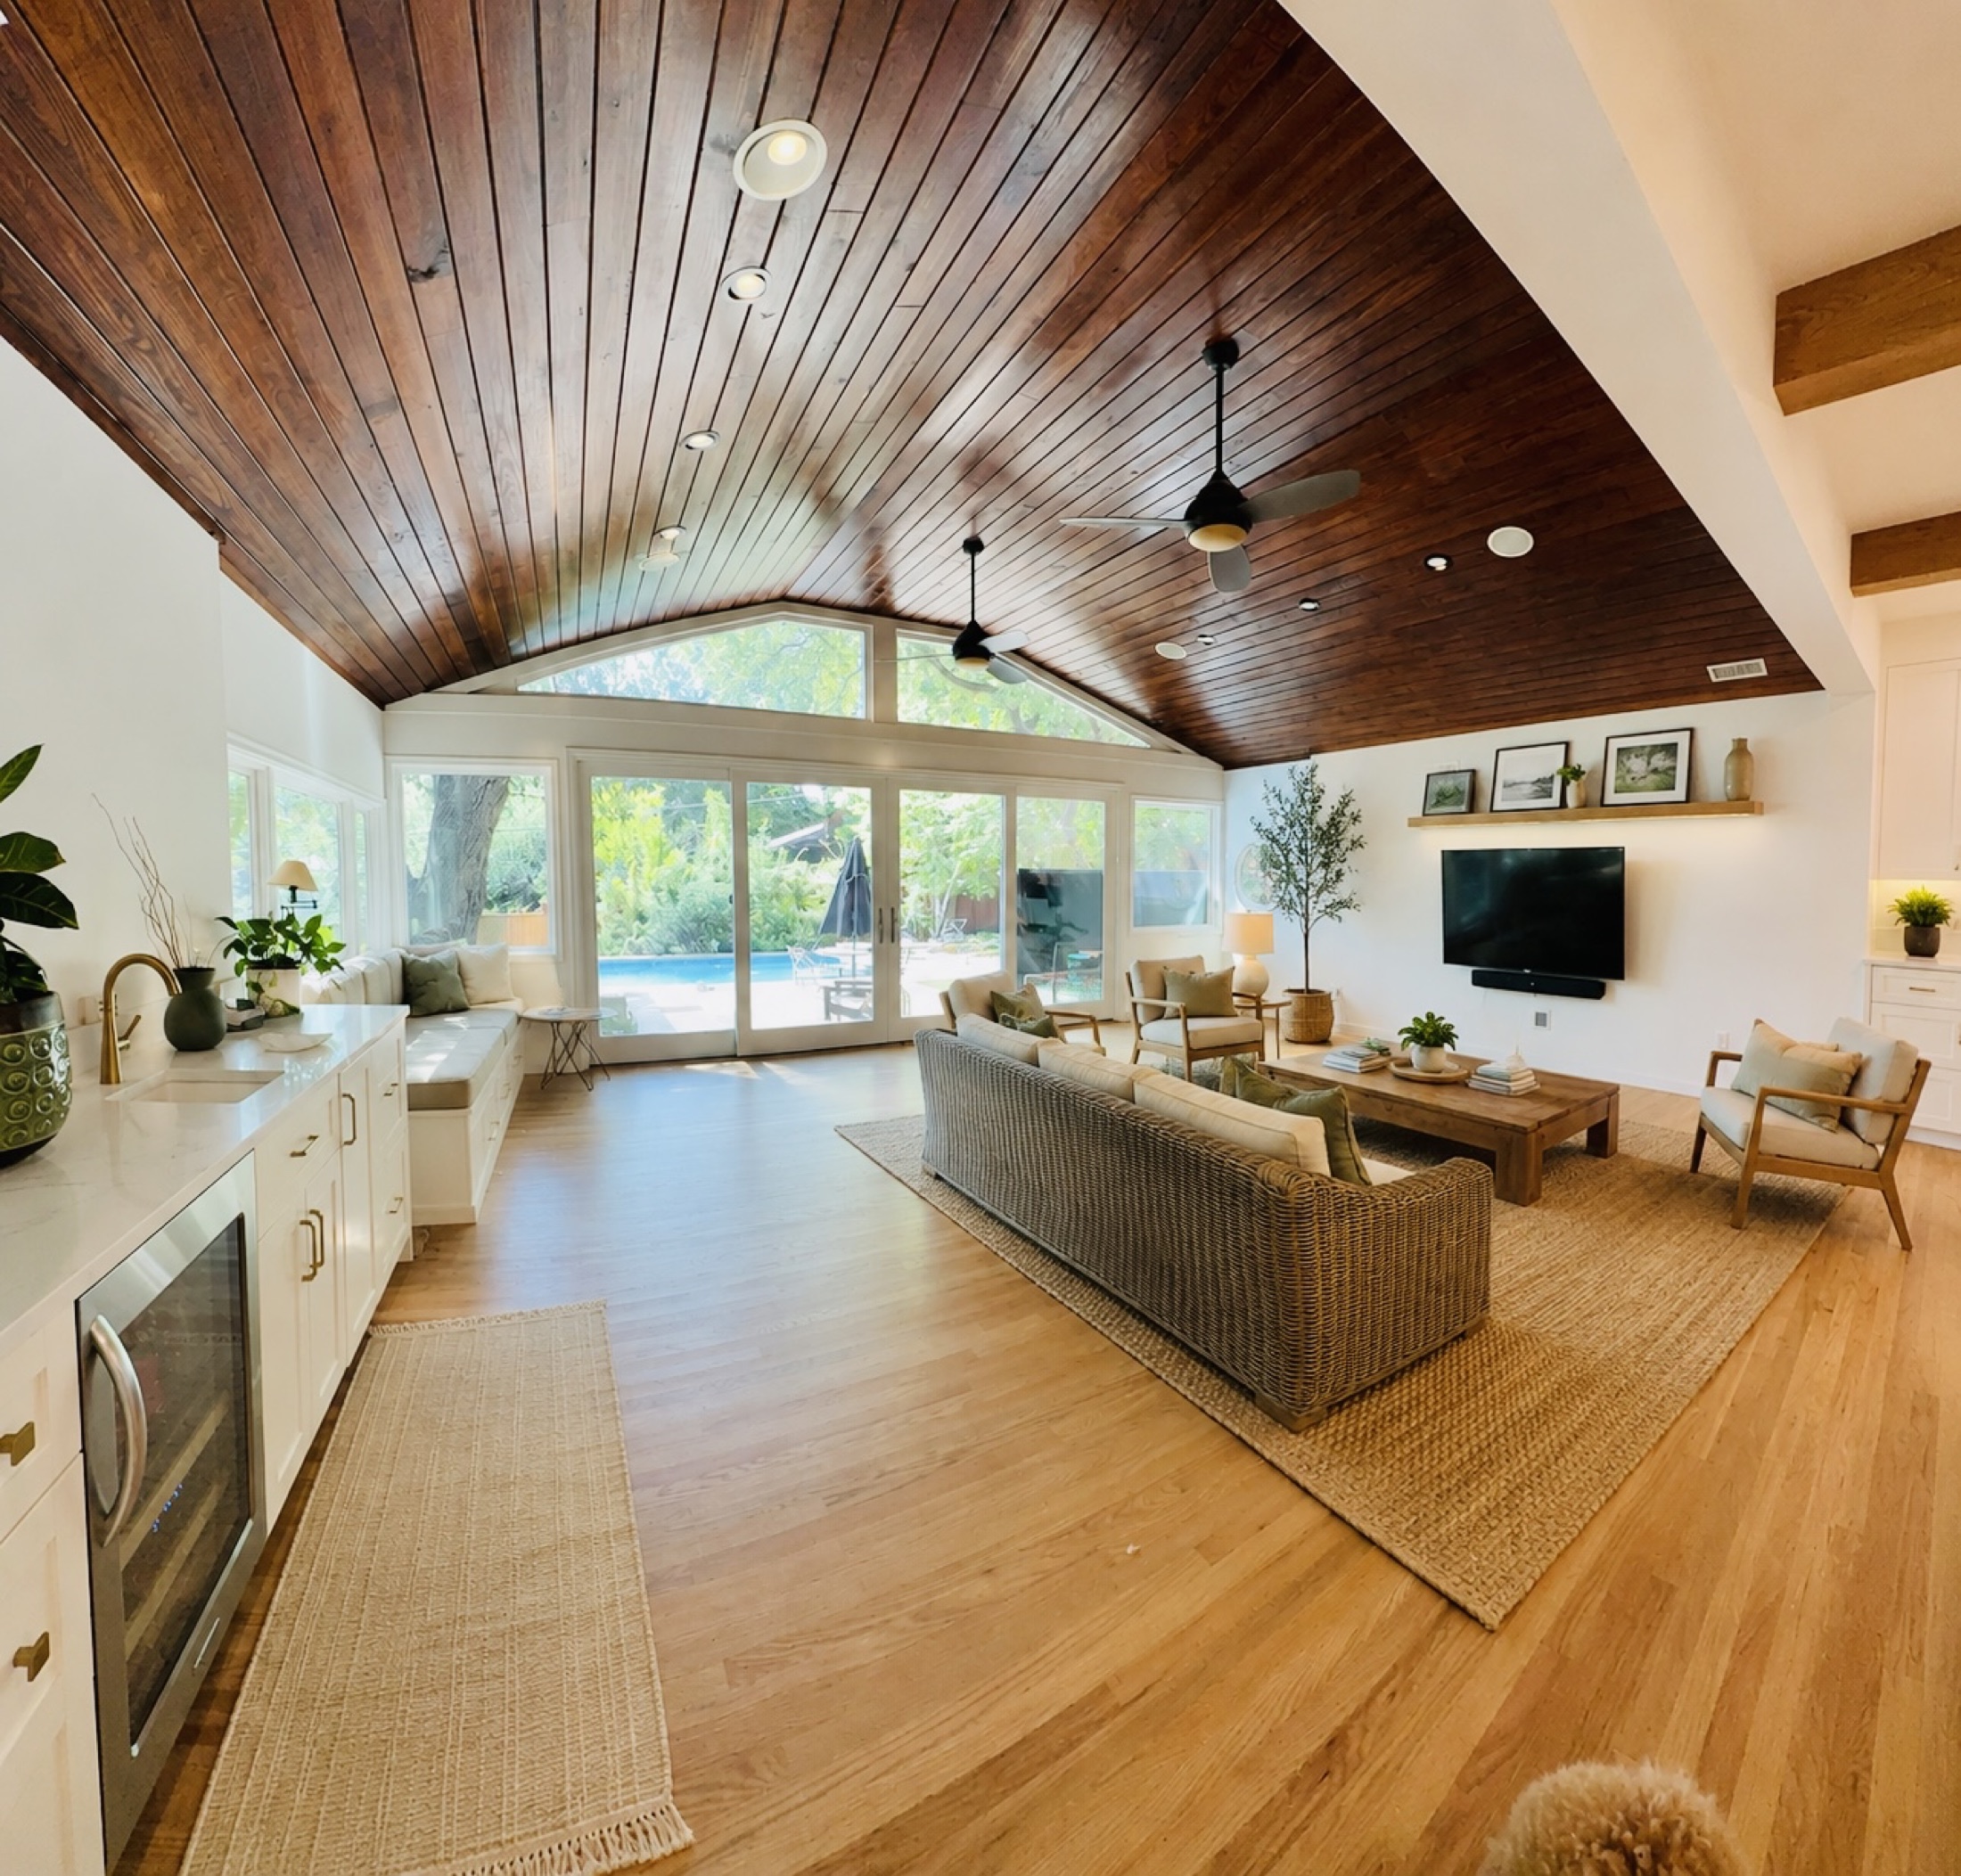
Vaulted living room
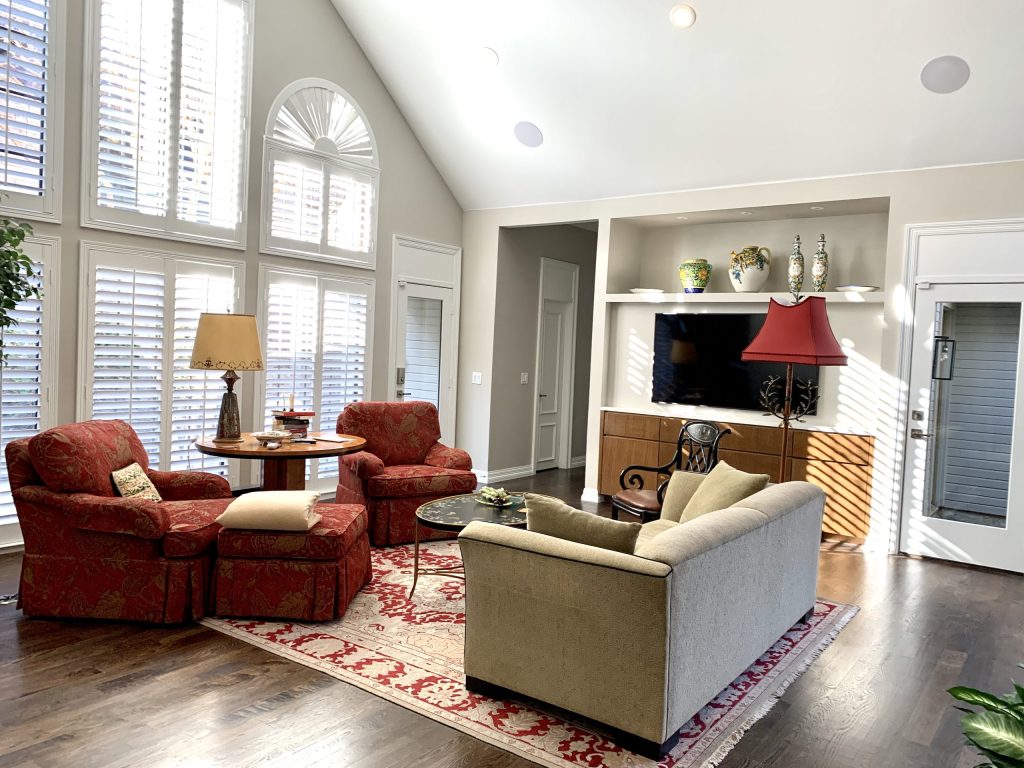
Rooms with character
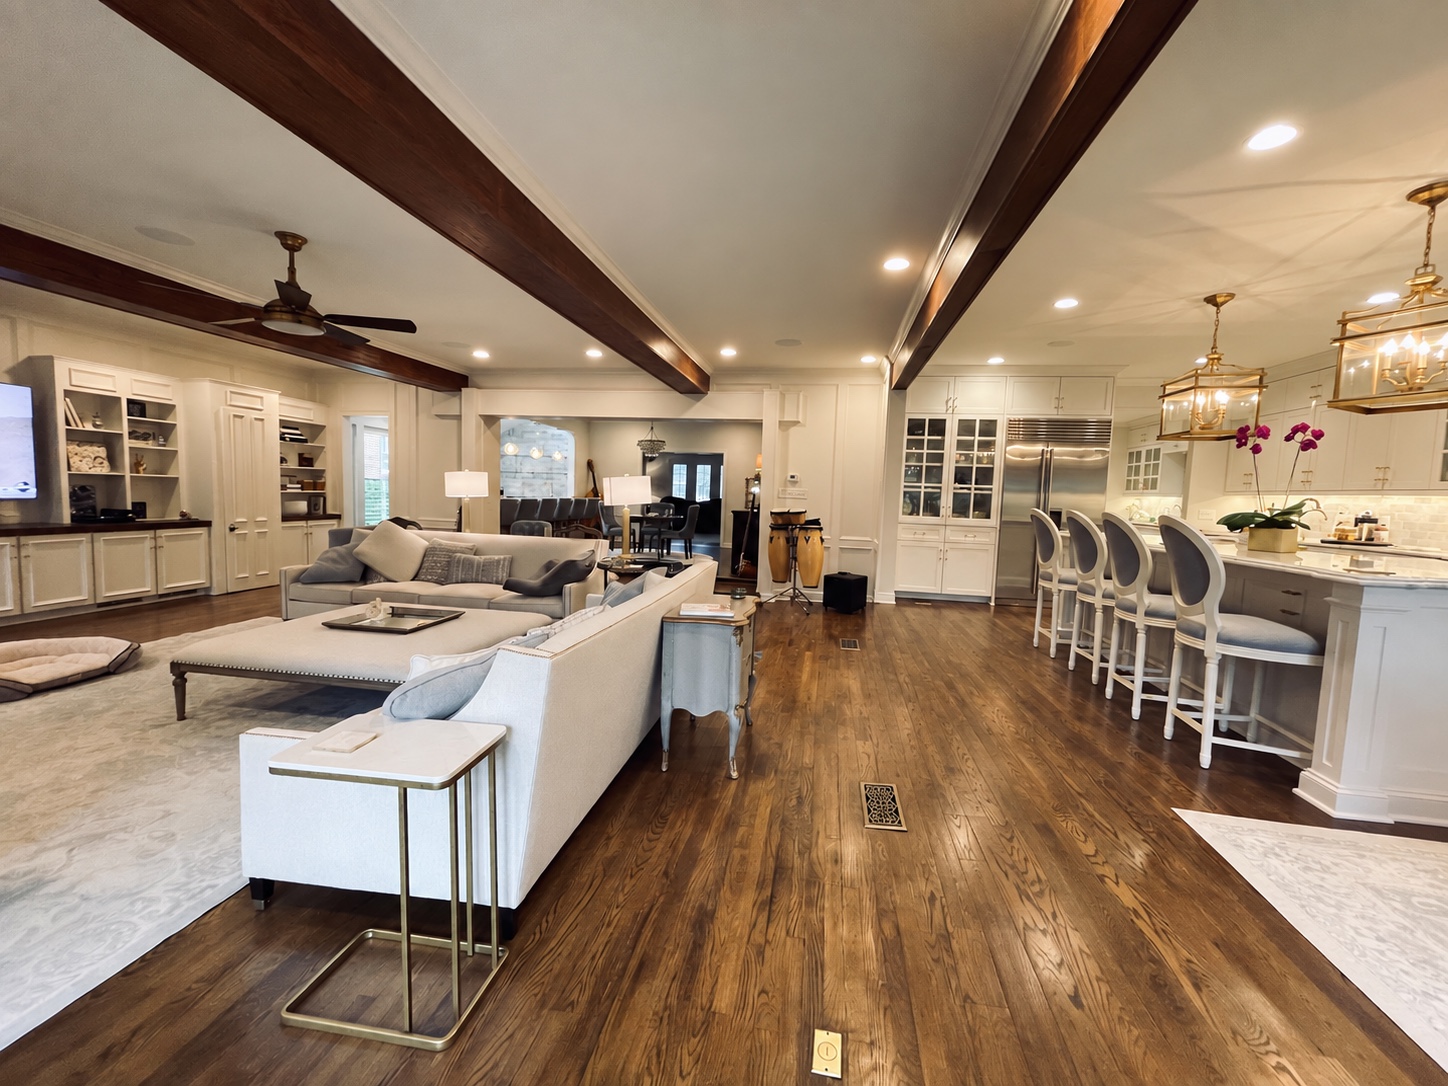
Open-plan living
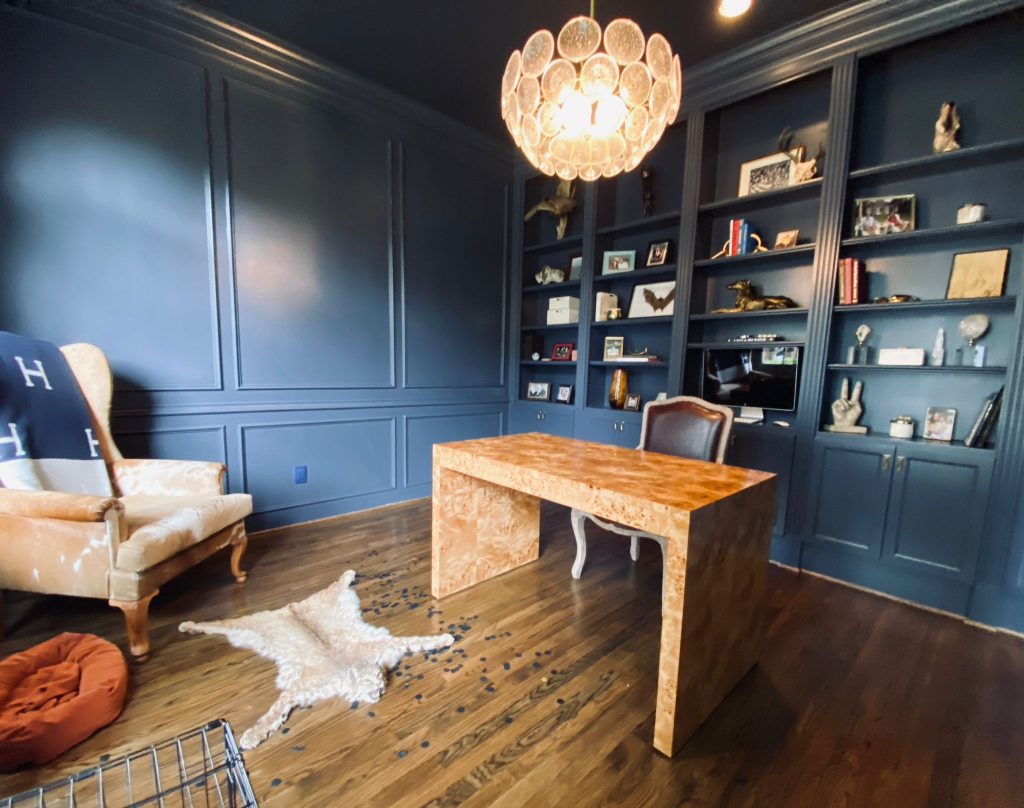
A room to think in
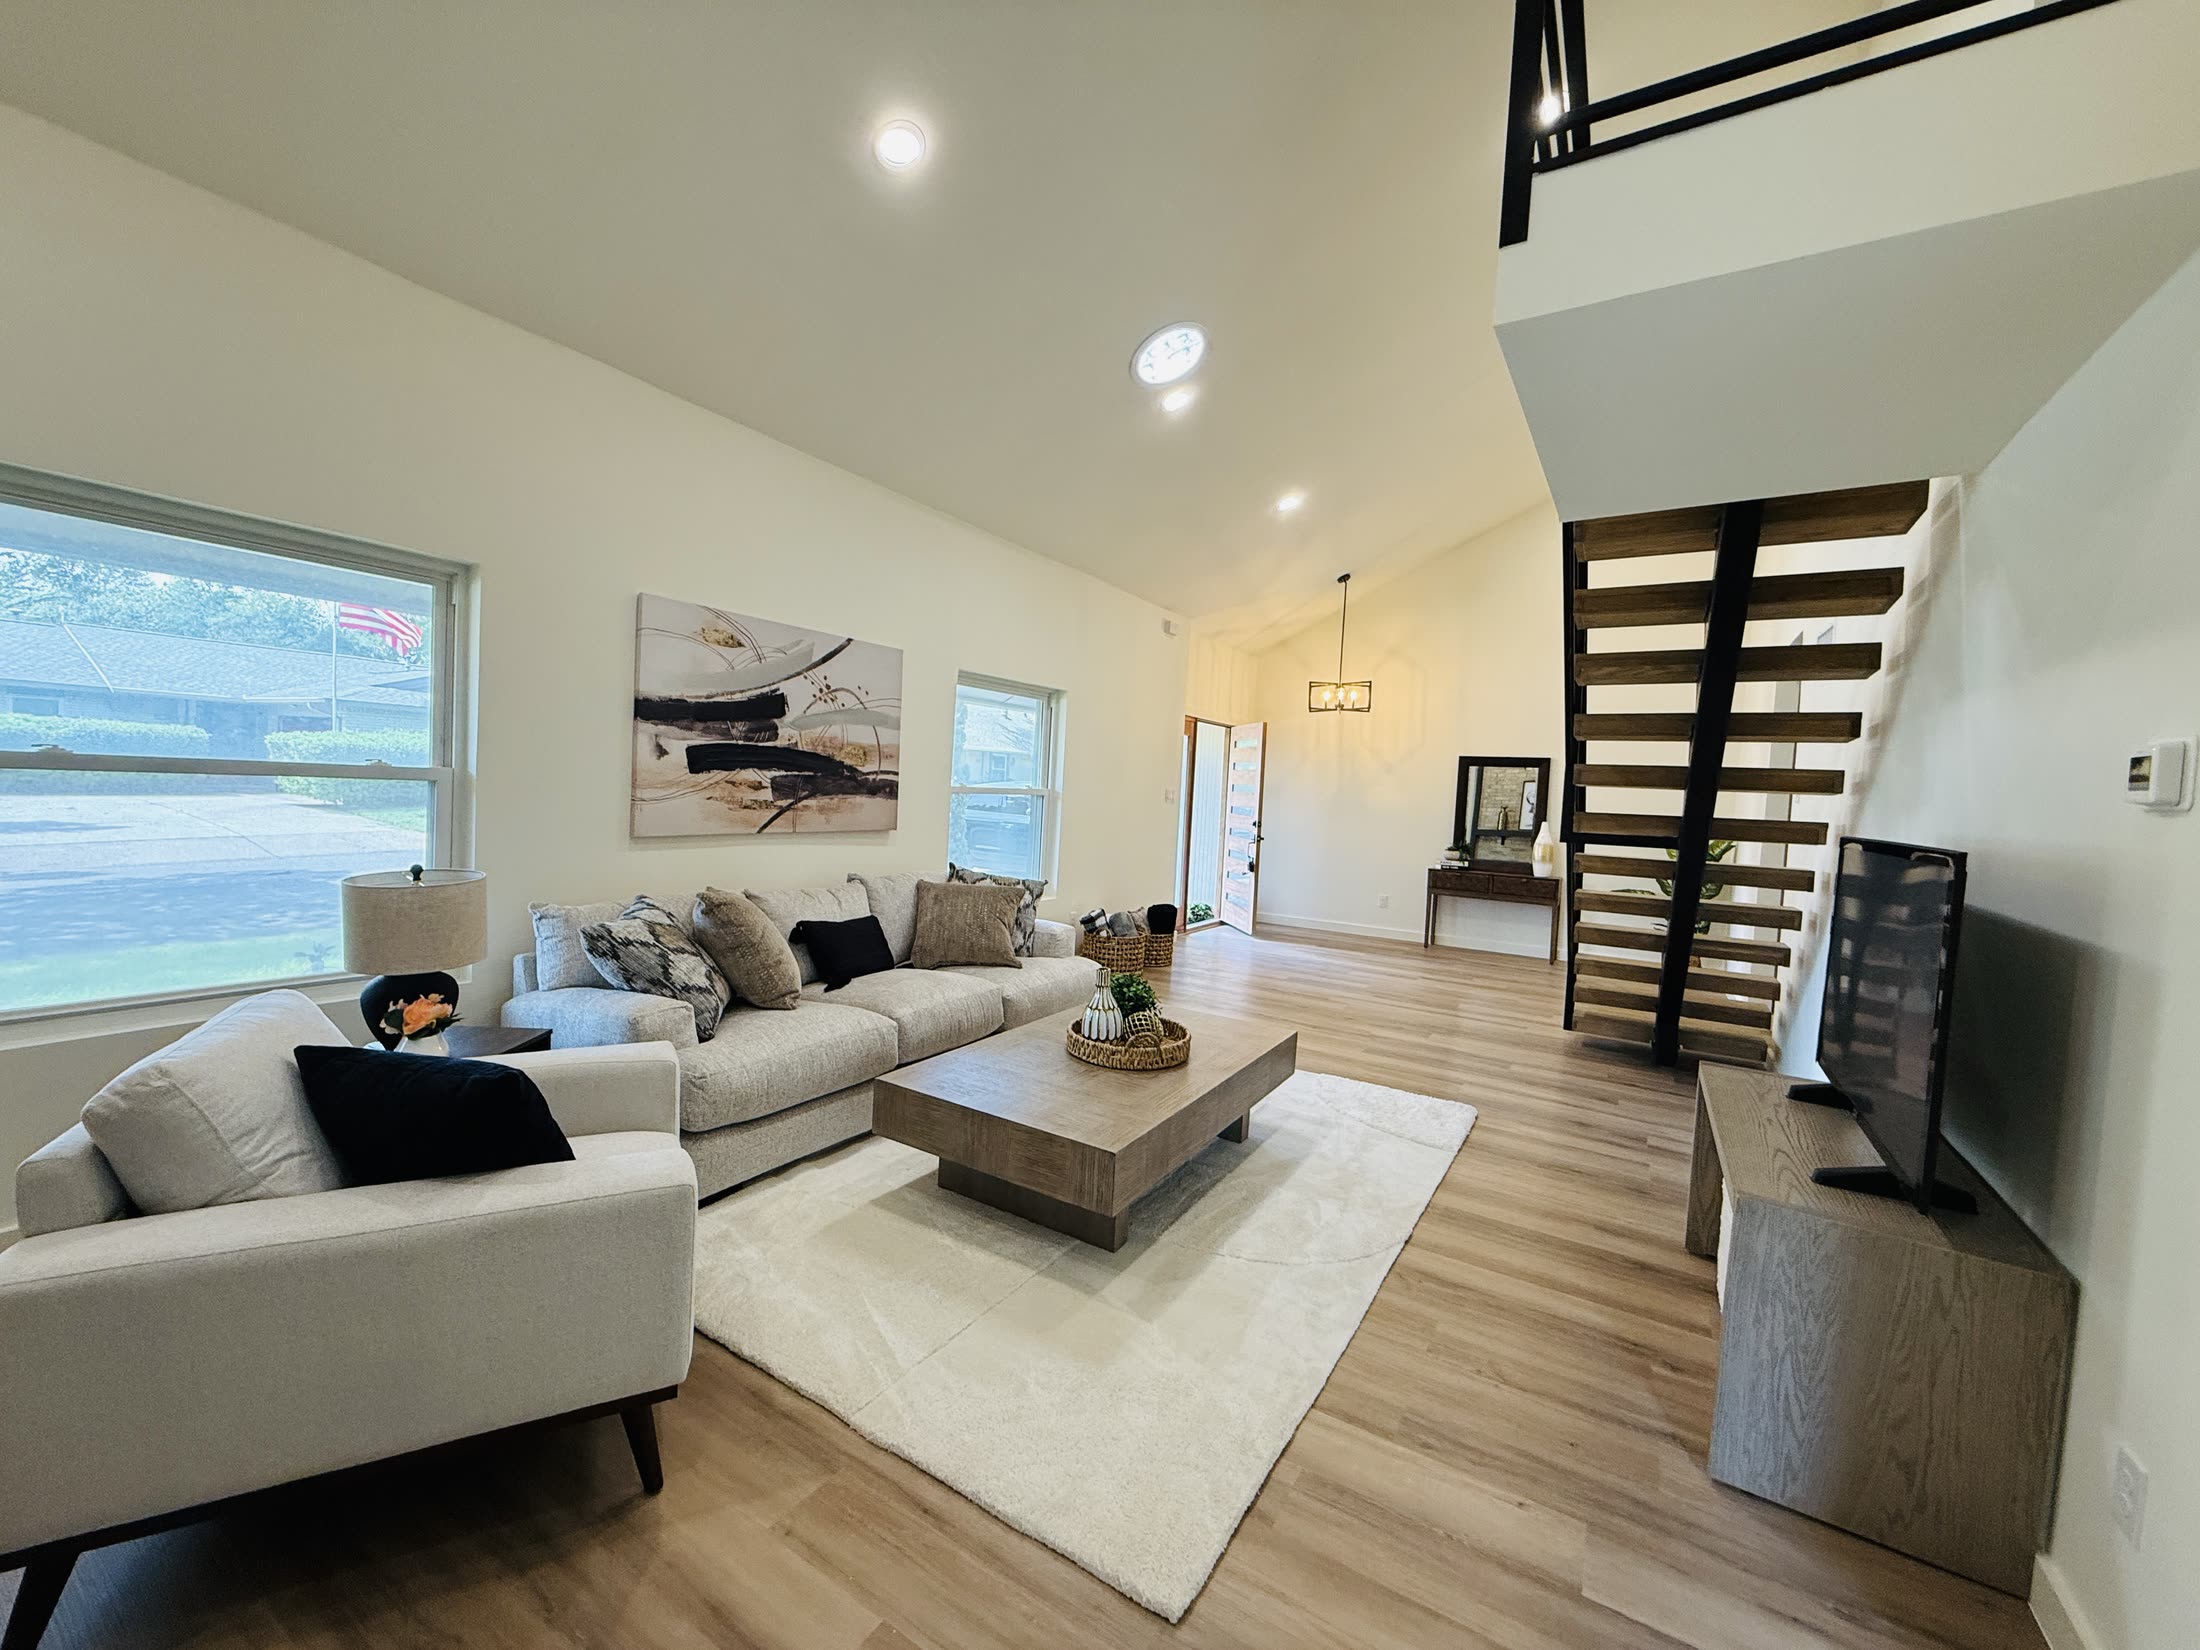
Open staircase
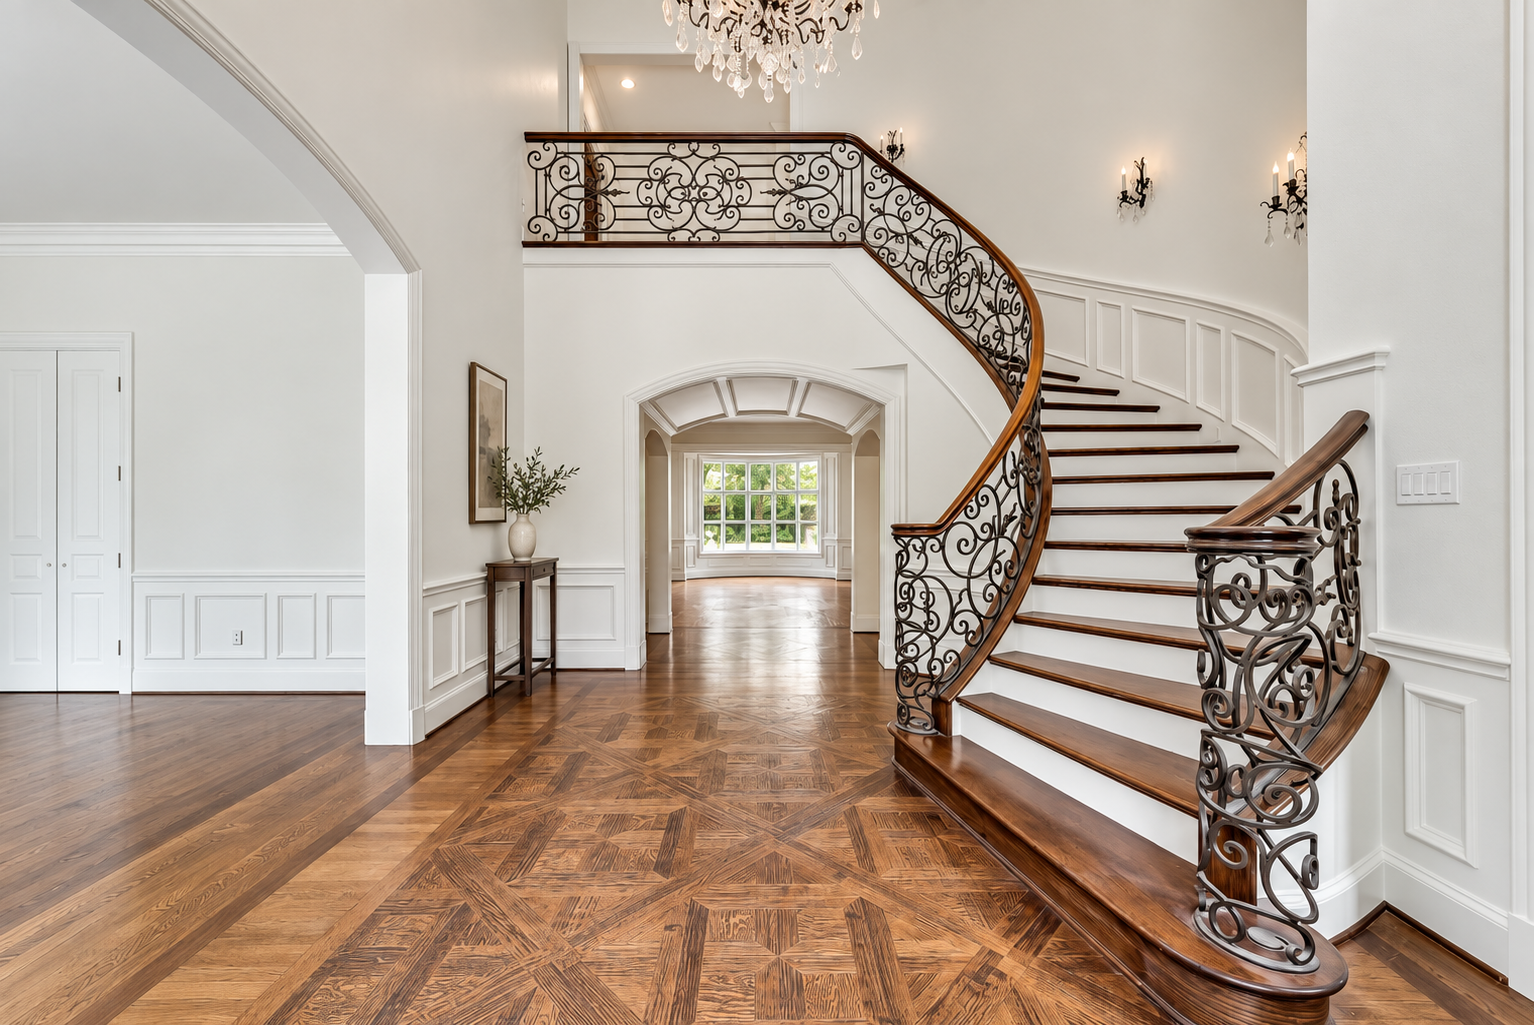
A graceful arrival
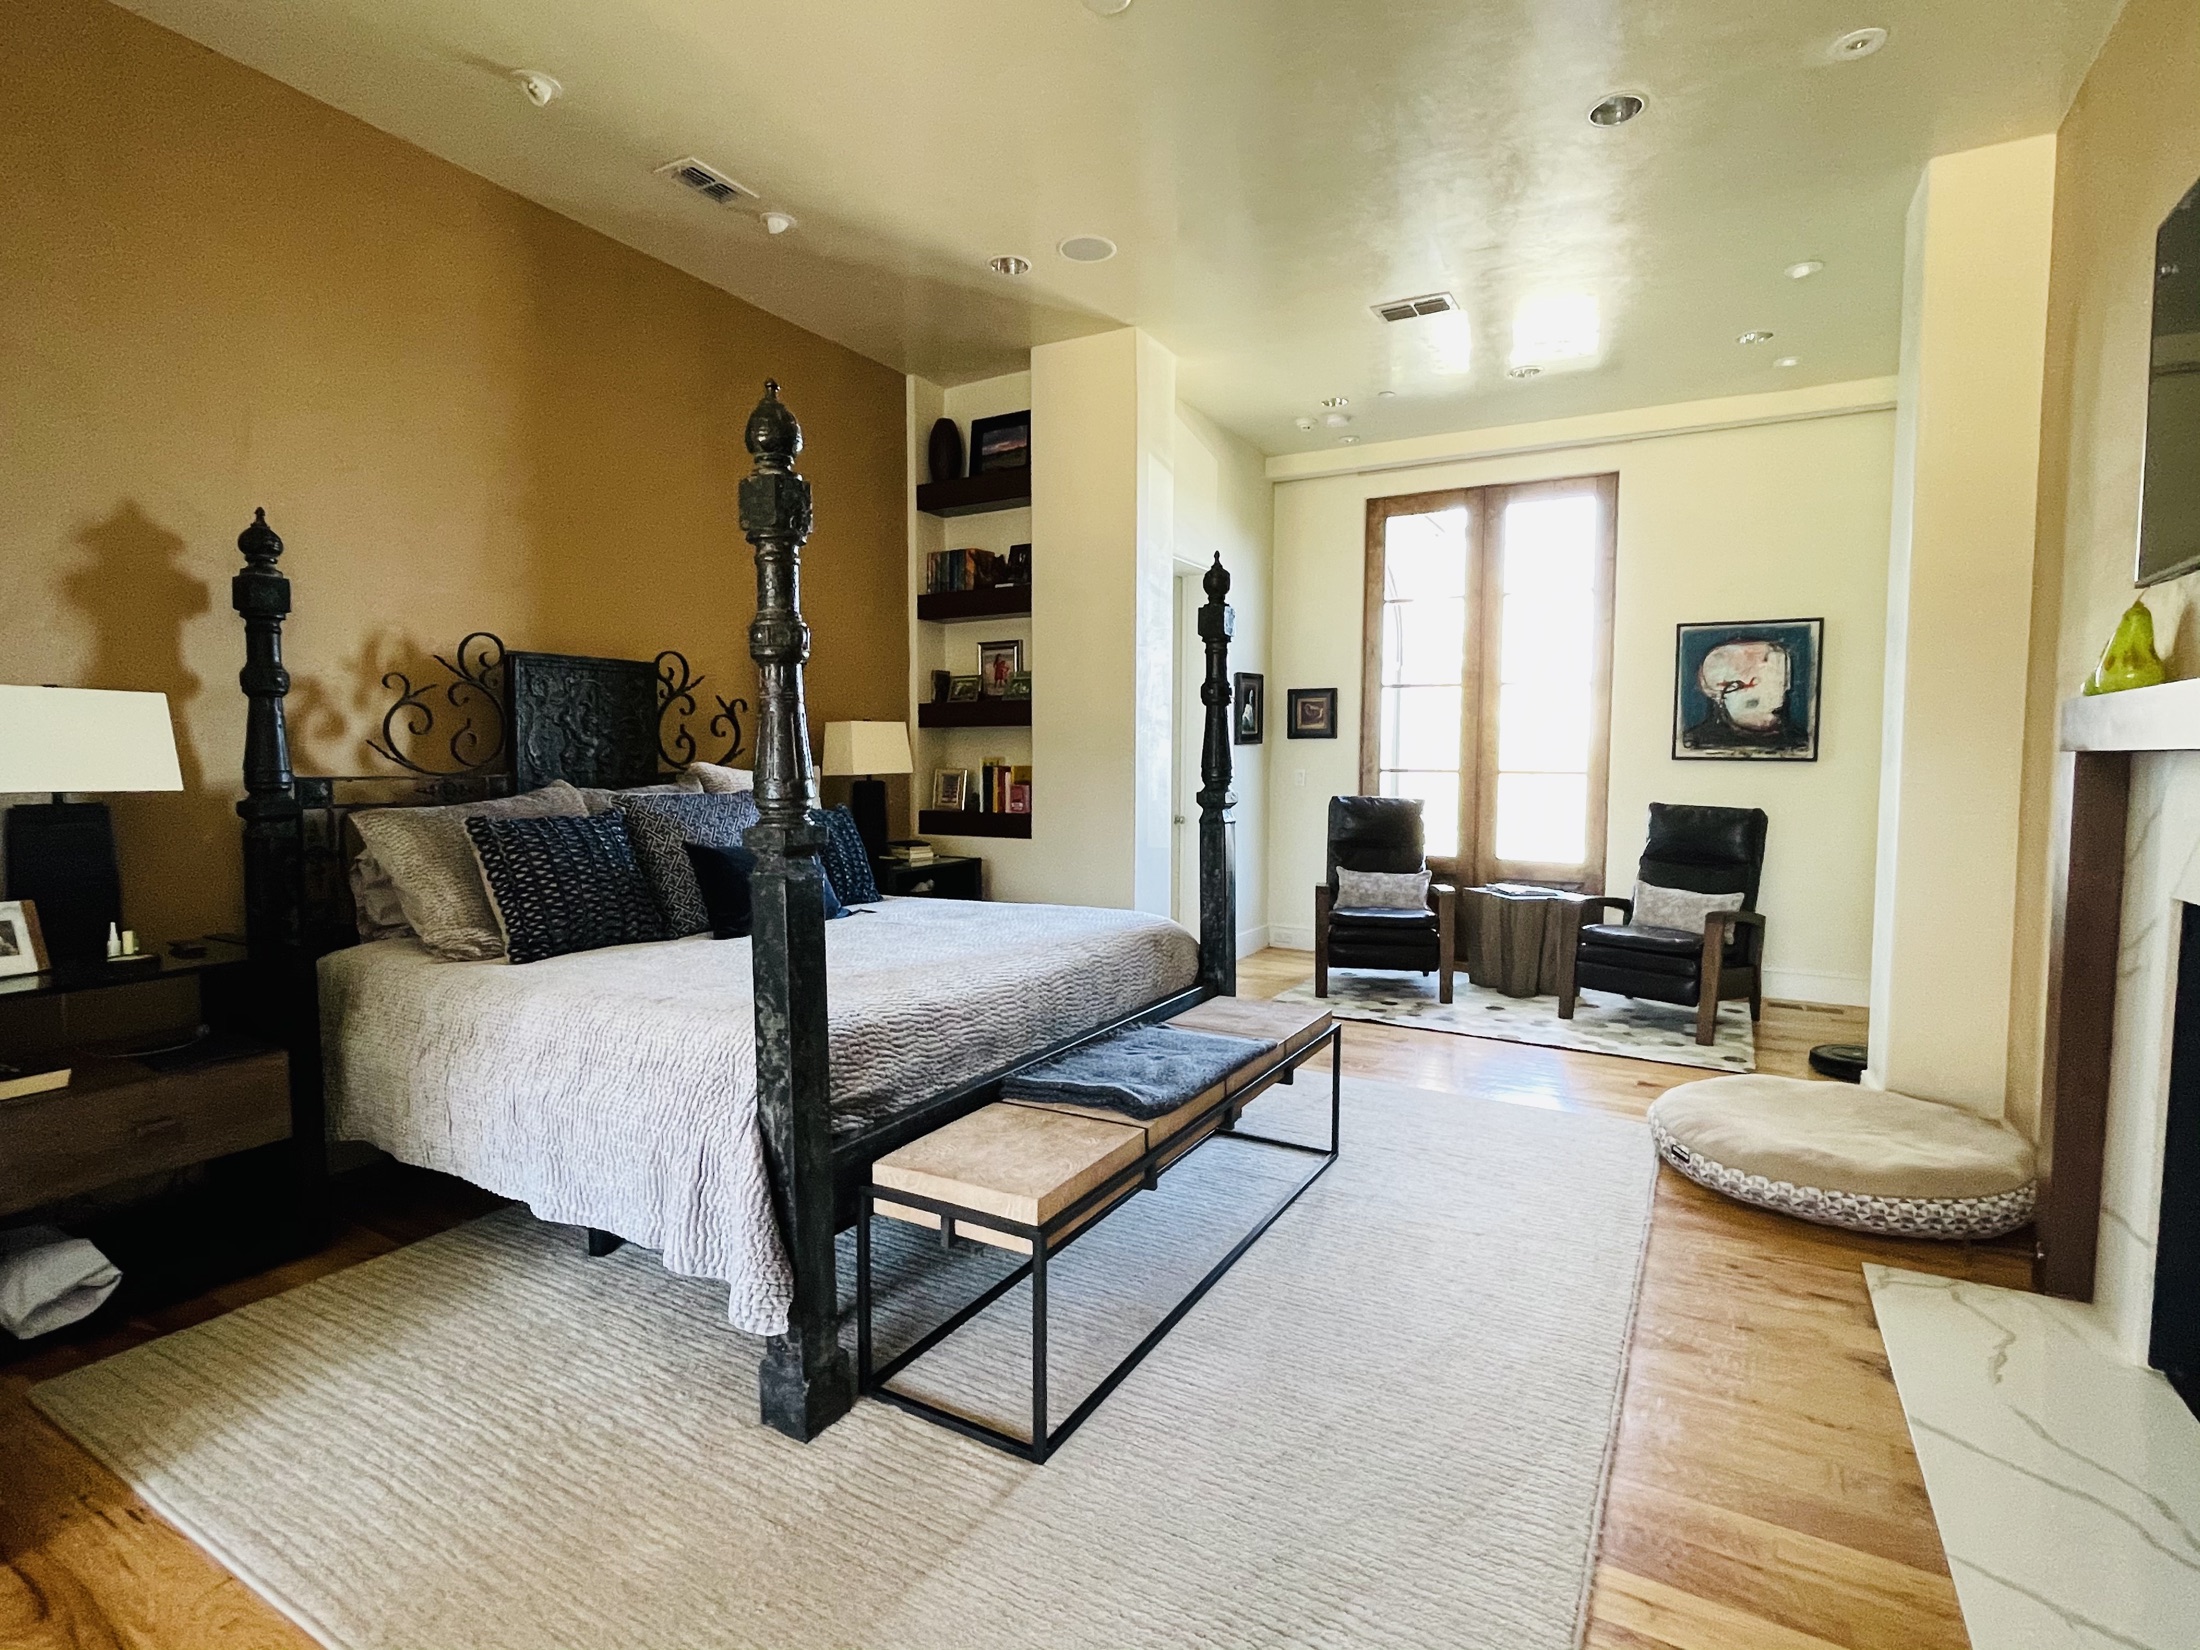
Primary bedroom
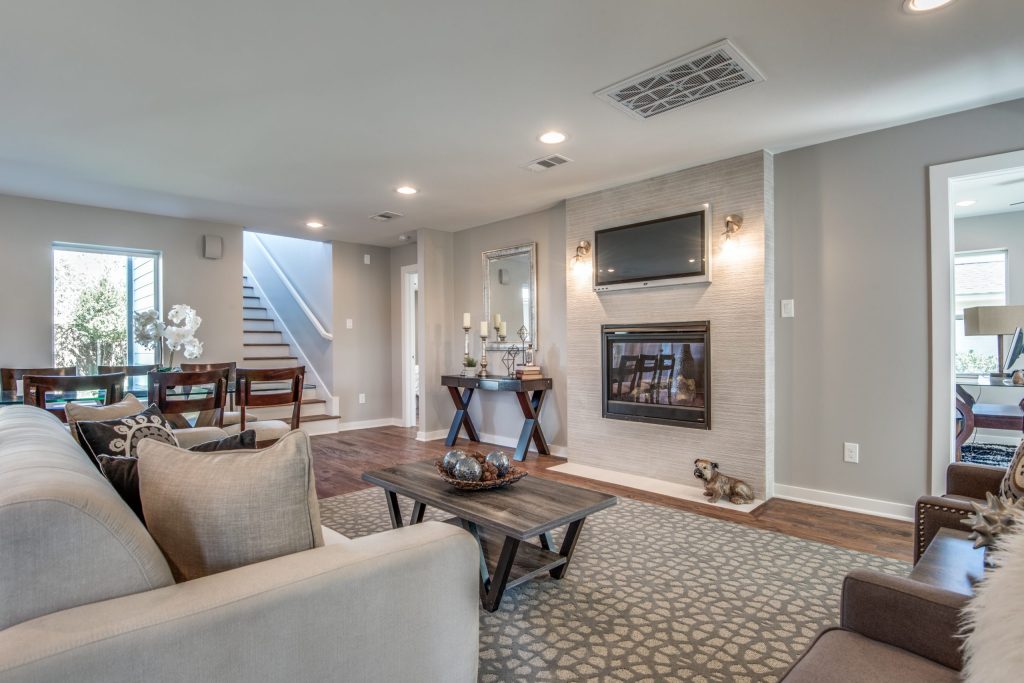
A place to settle in
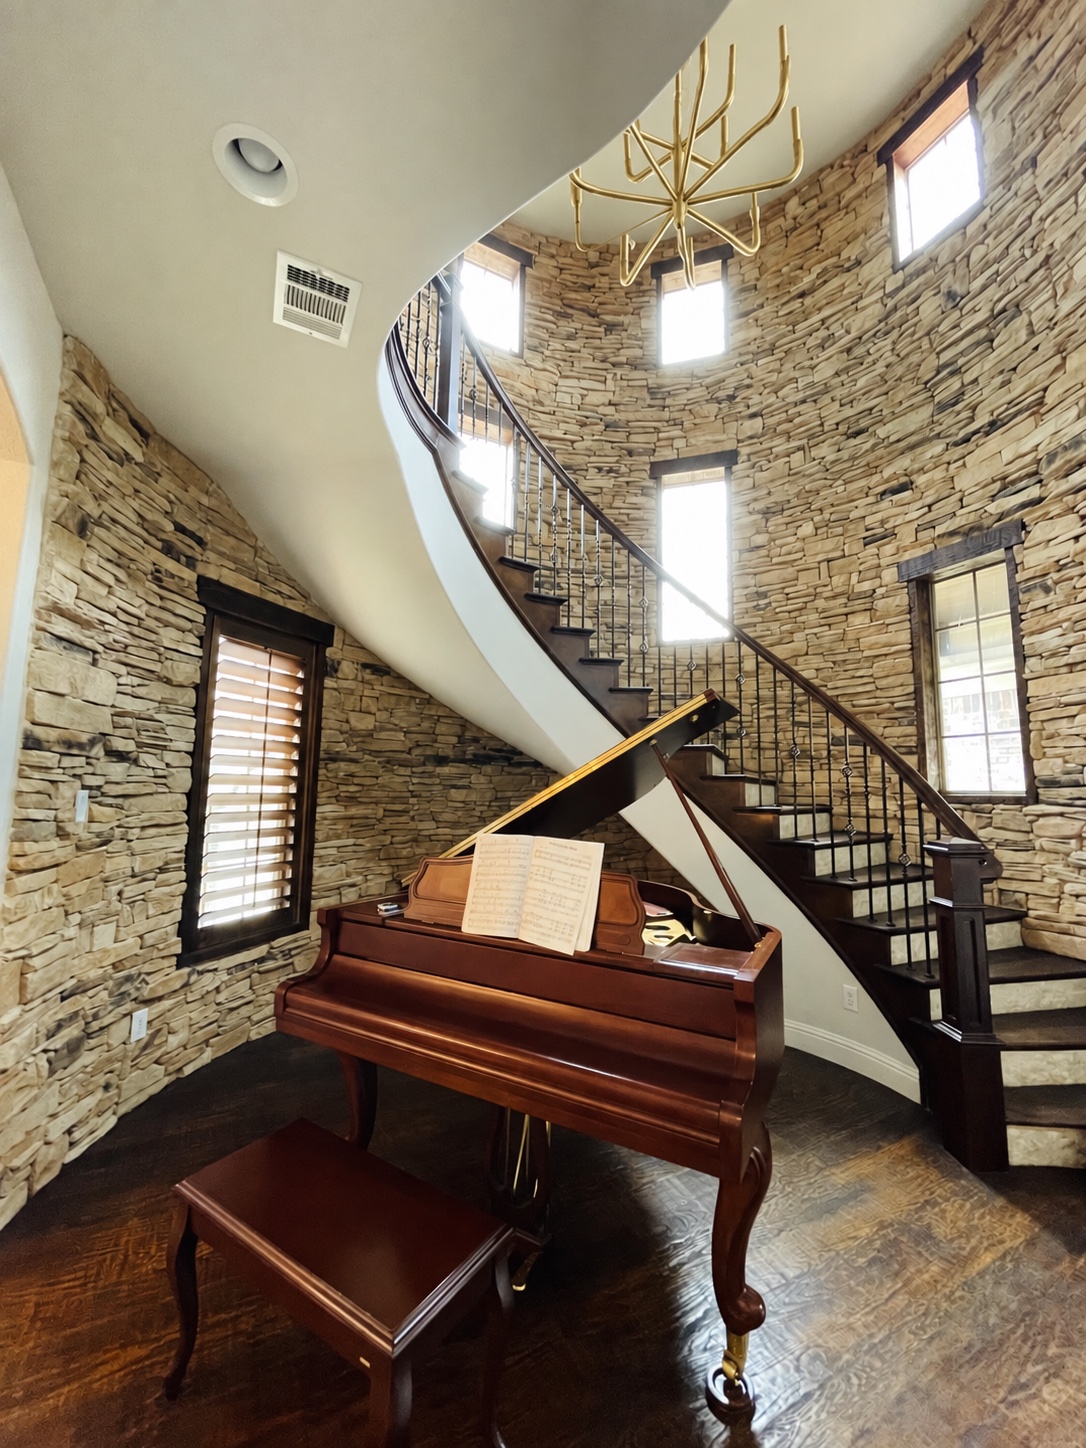
Stone and staircase
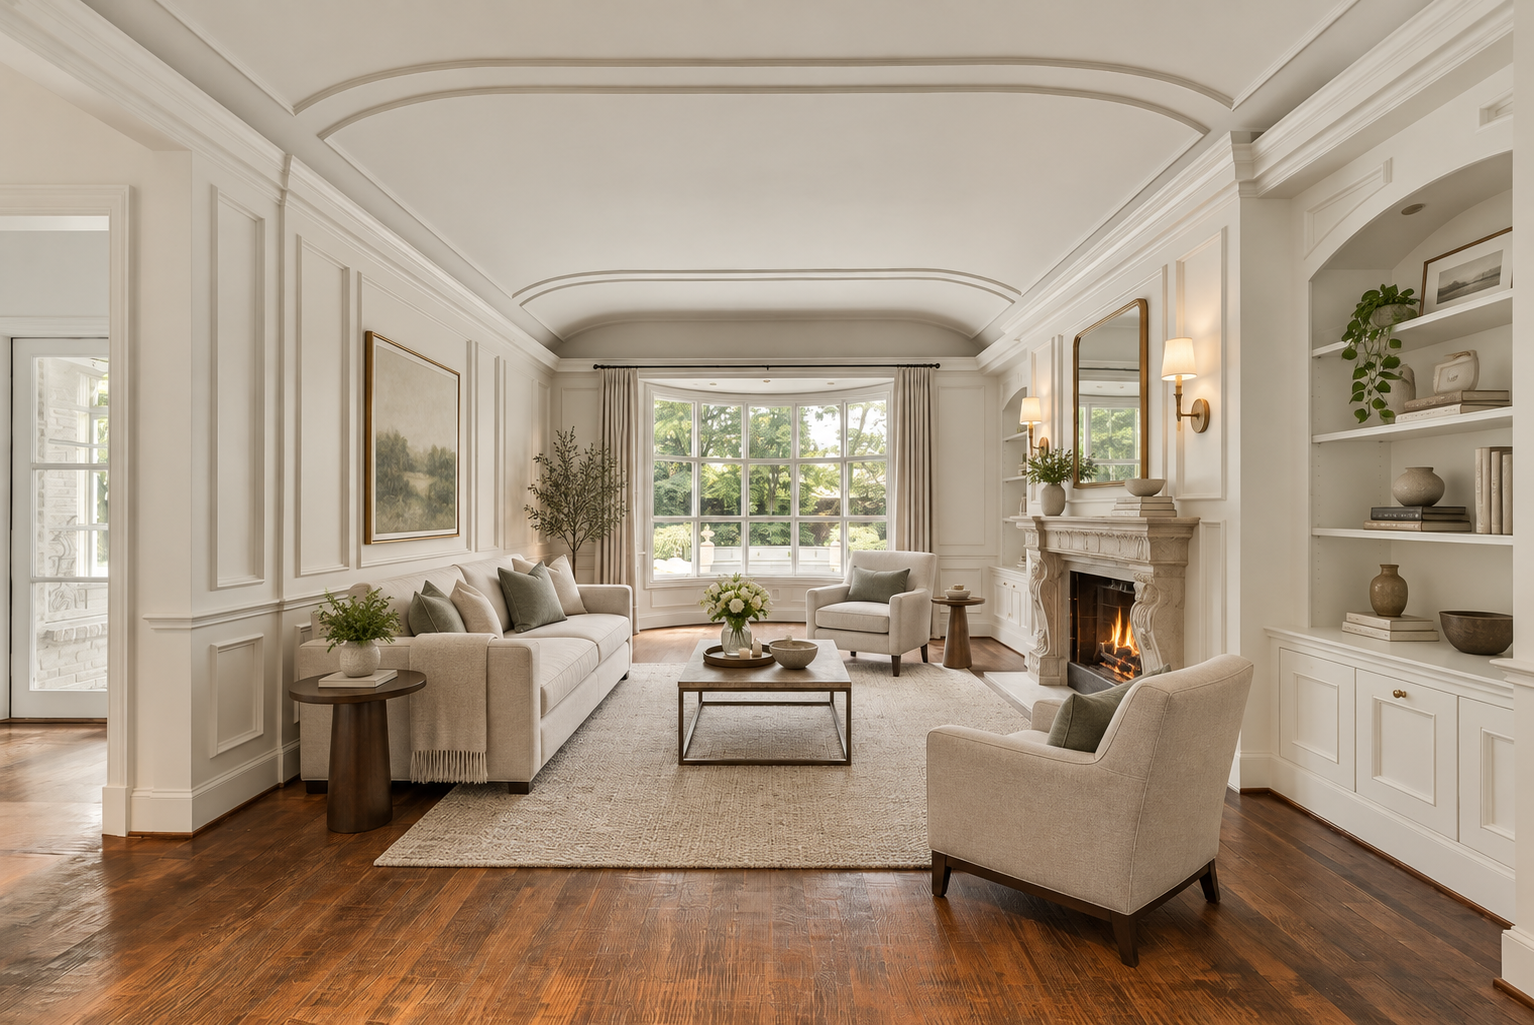
Details that belong
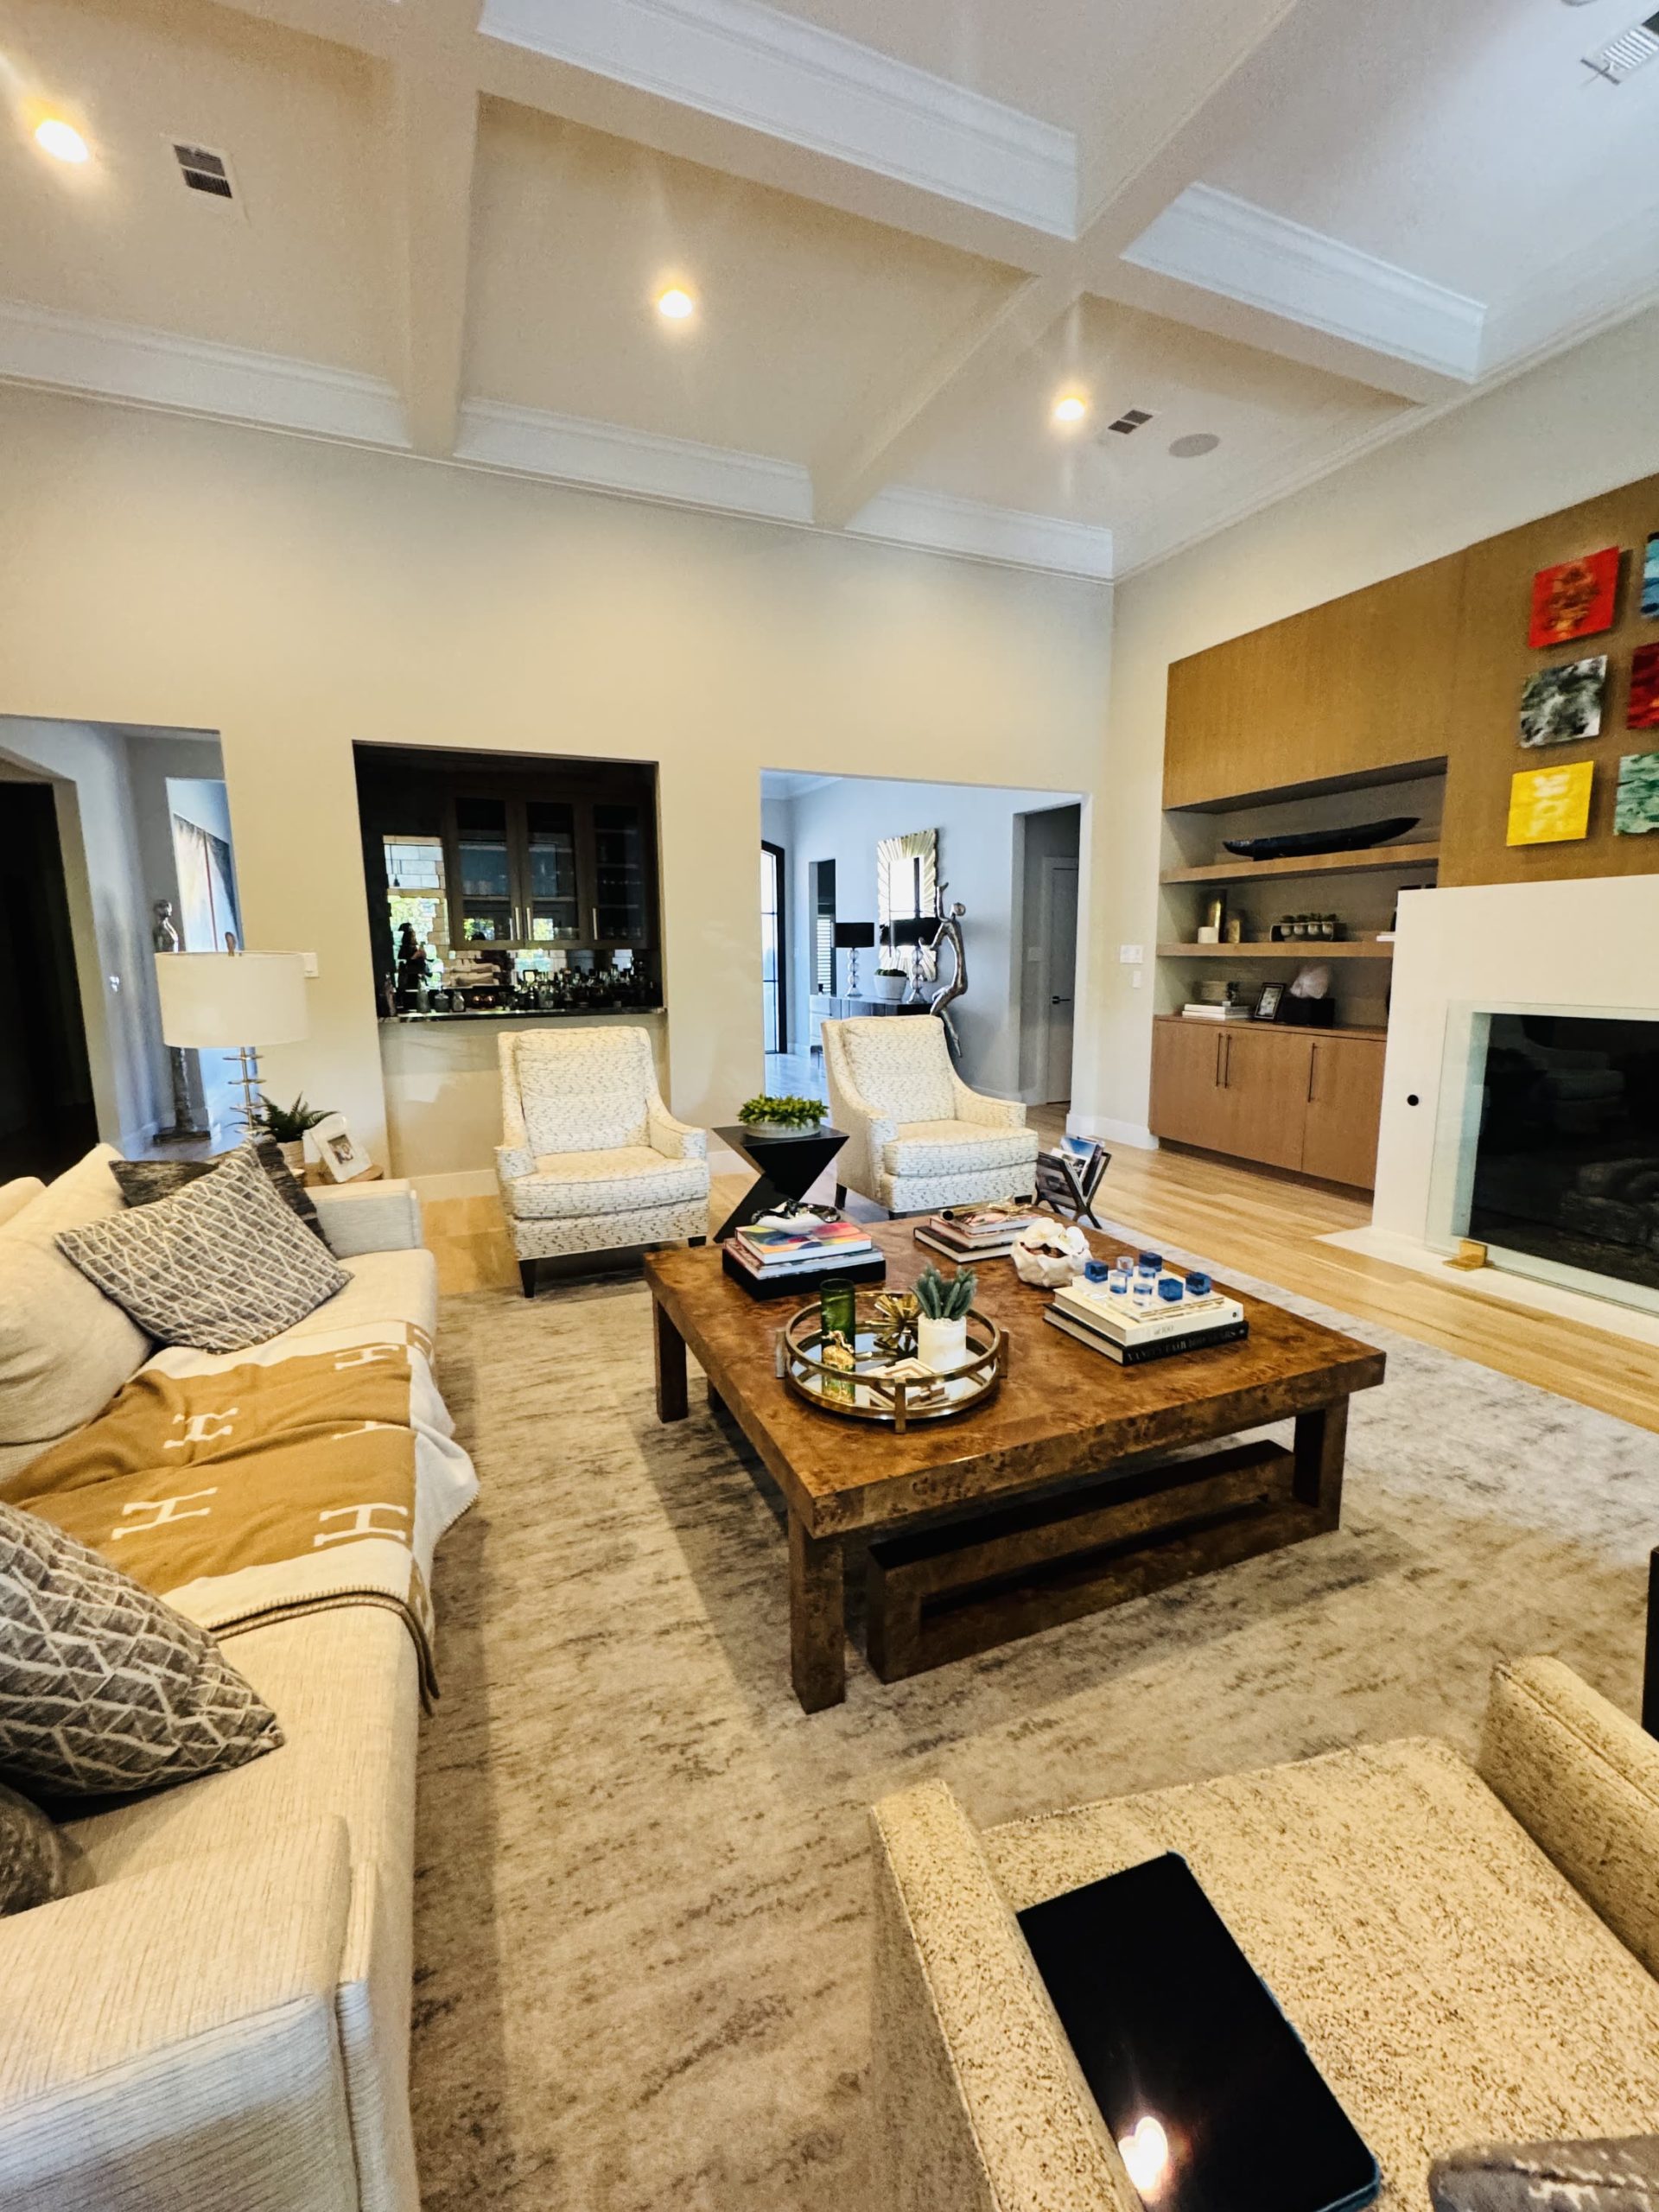
Coffered living room
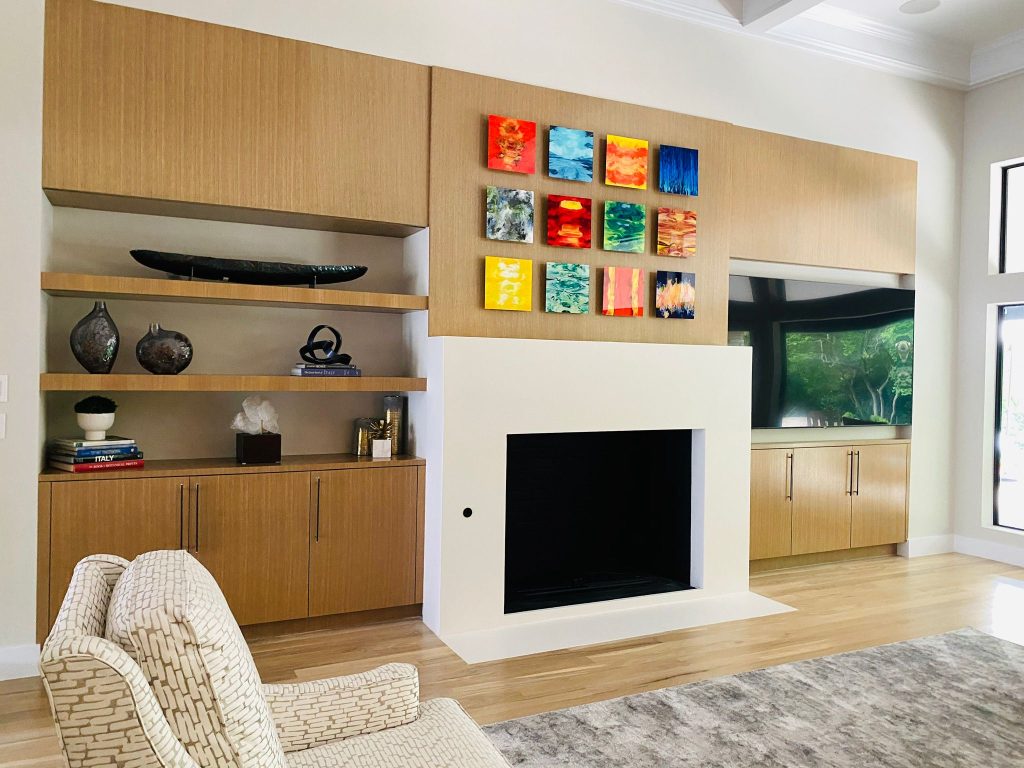
A fresh perspective
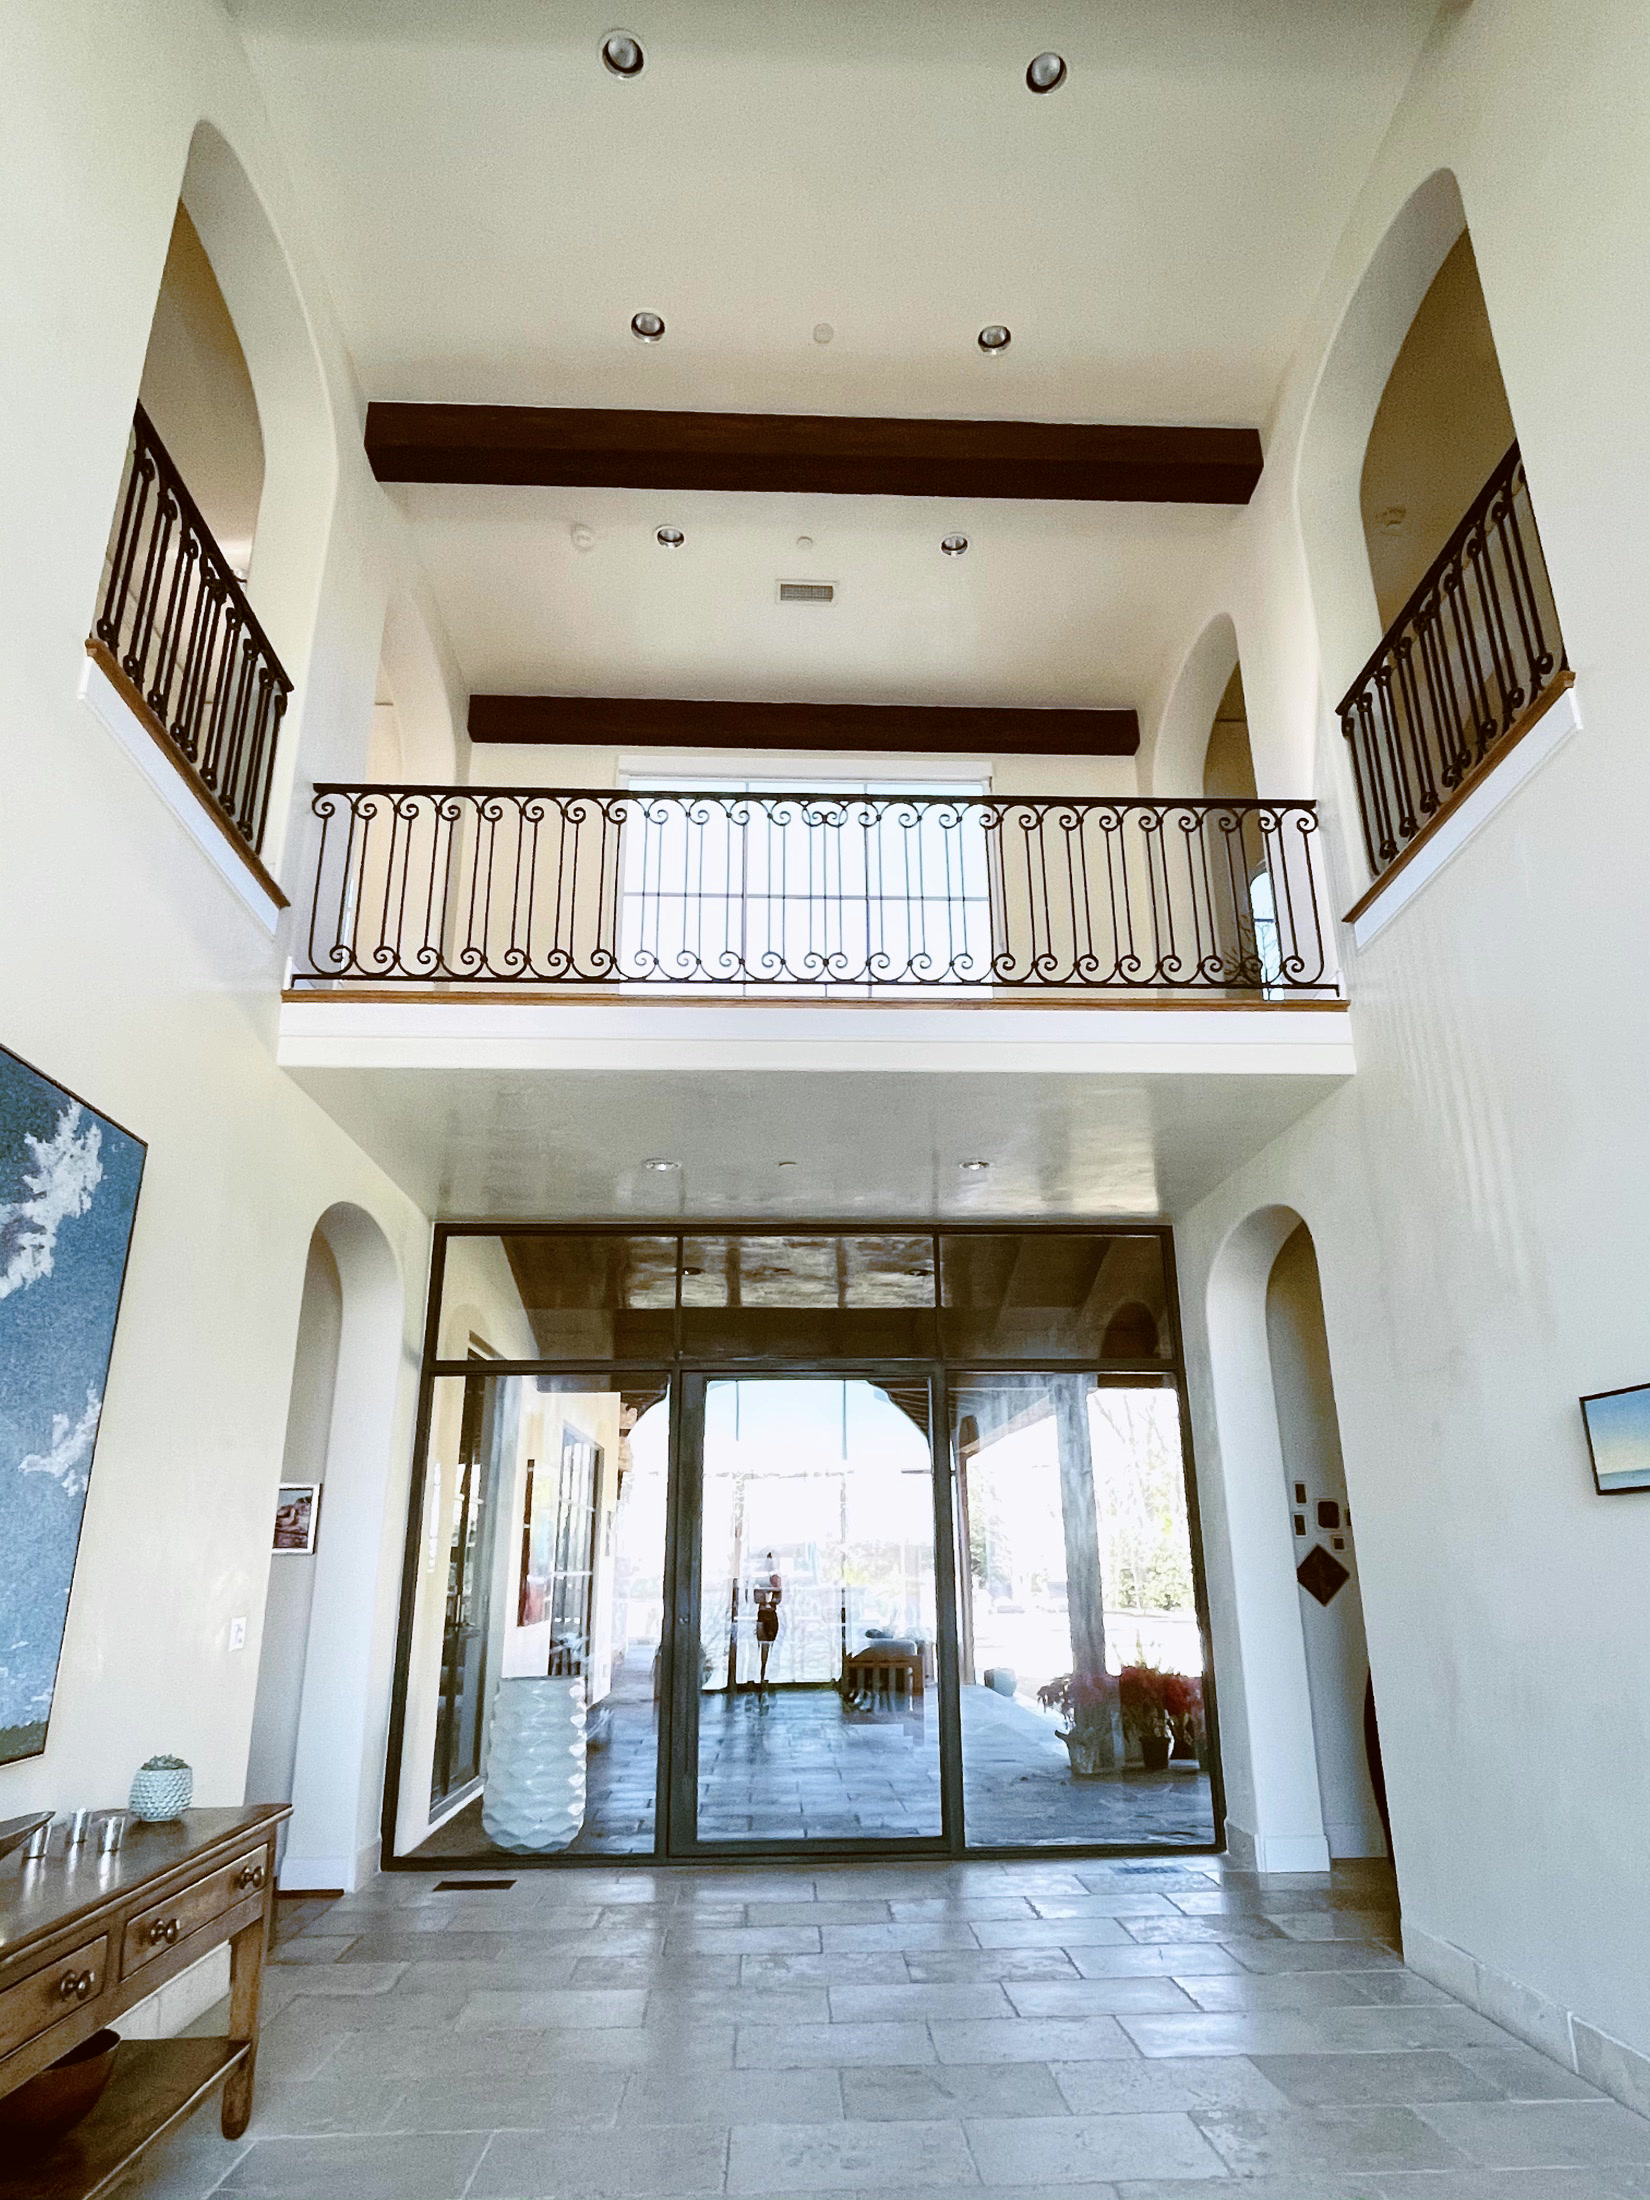
Two-story entry
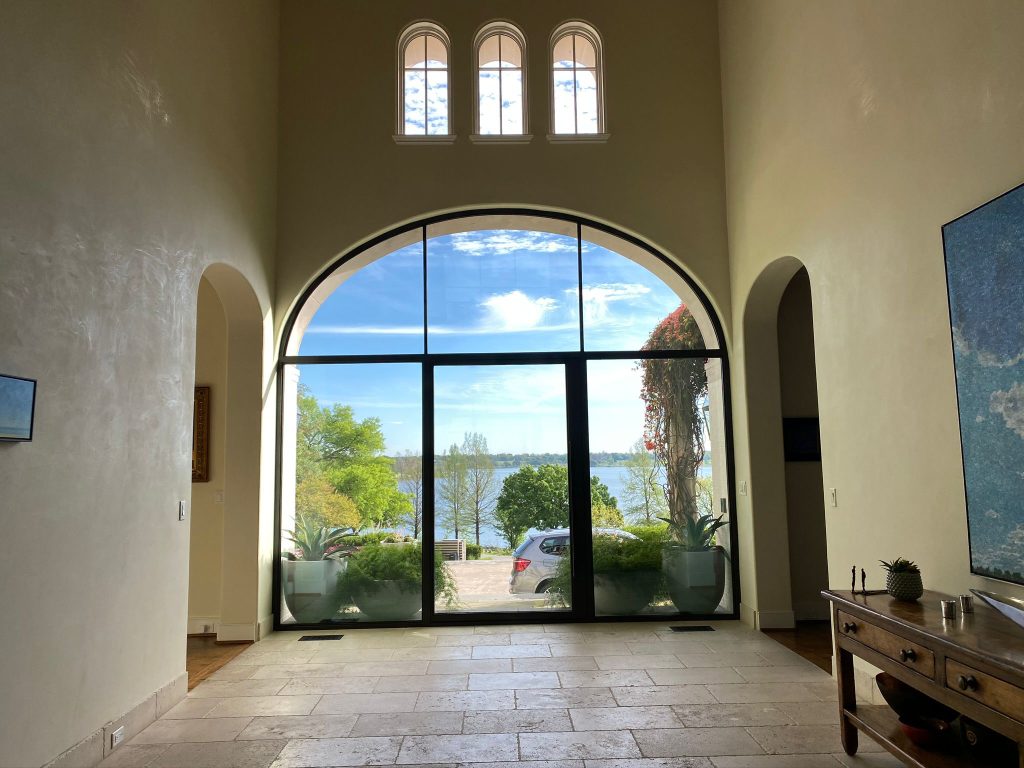
Light at the center
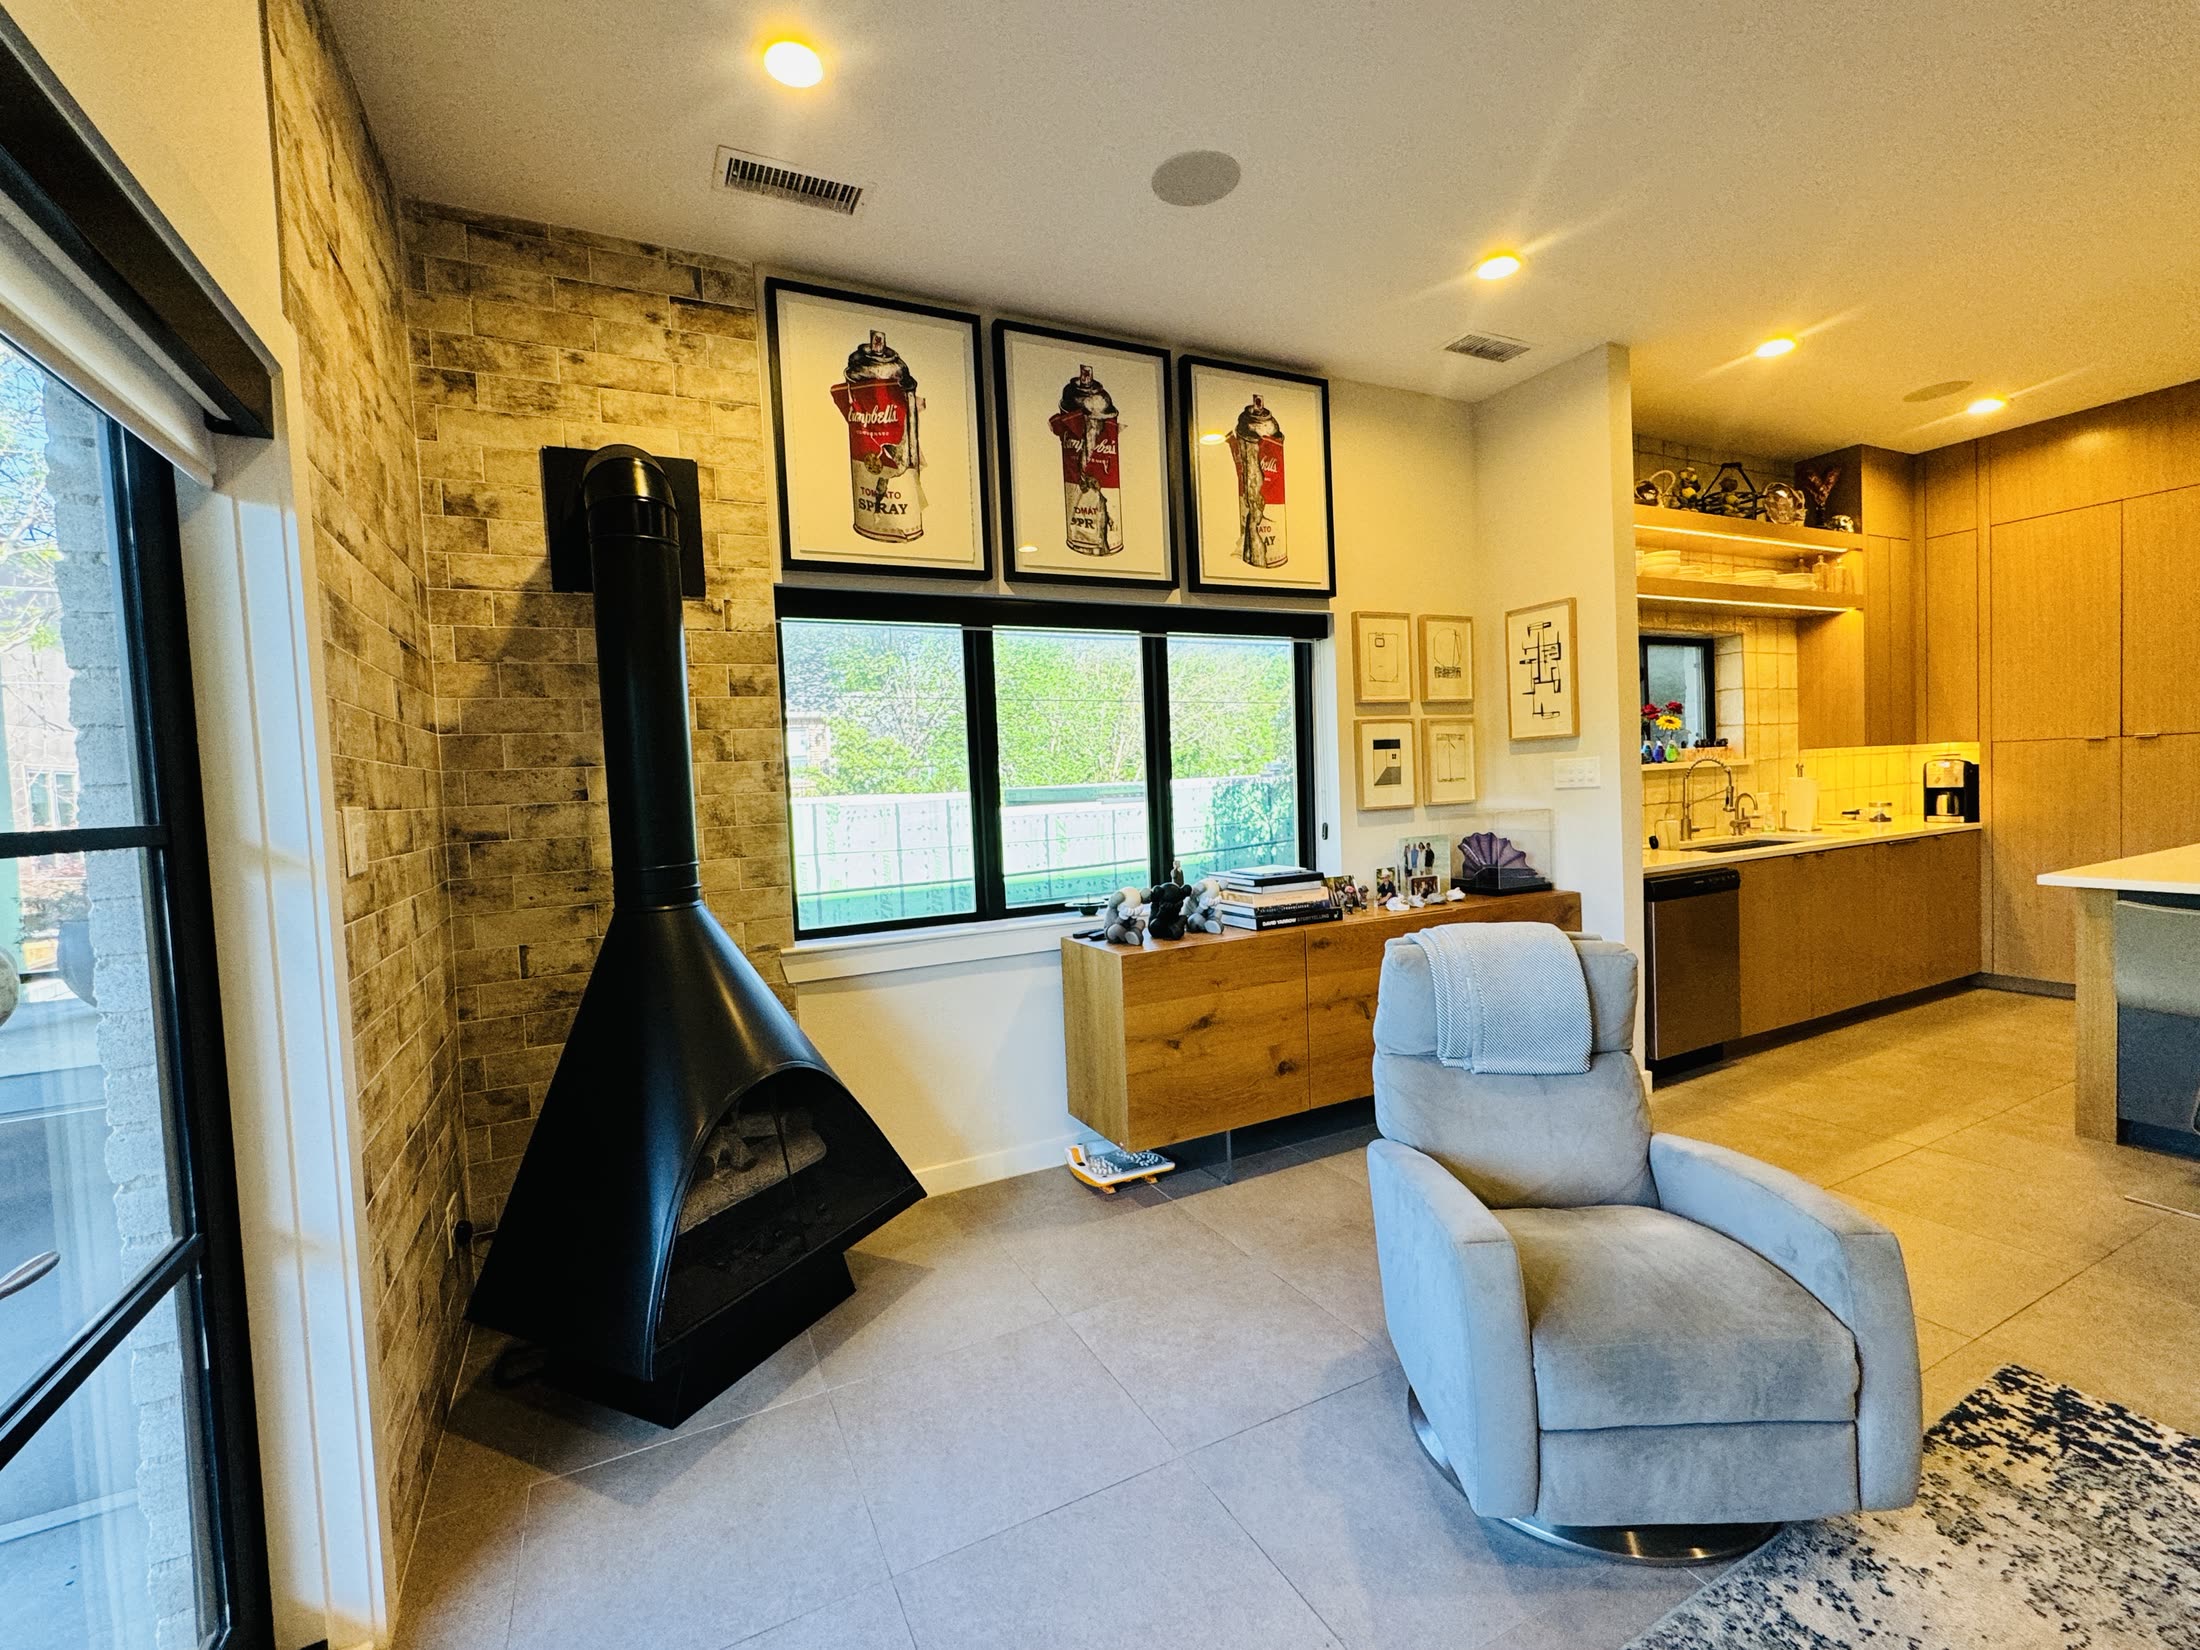
Fireplace lounge
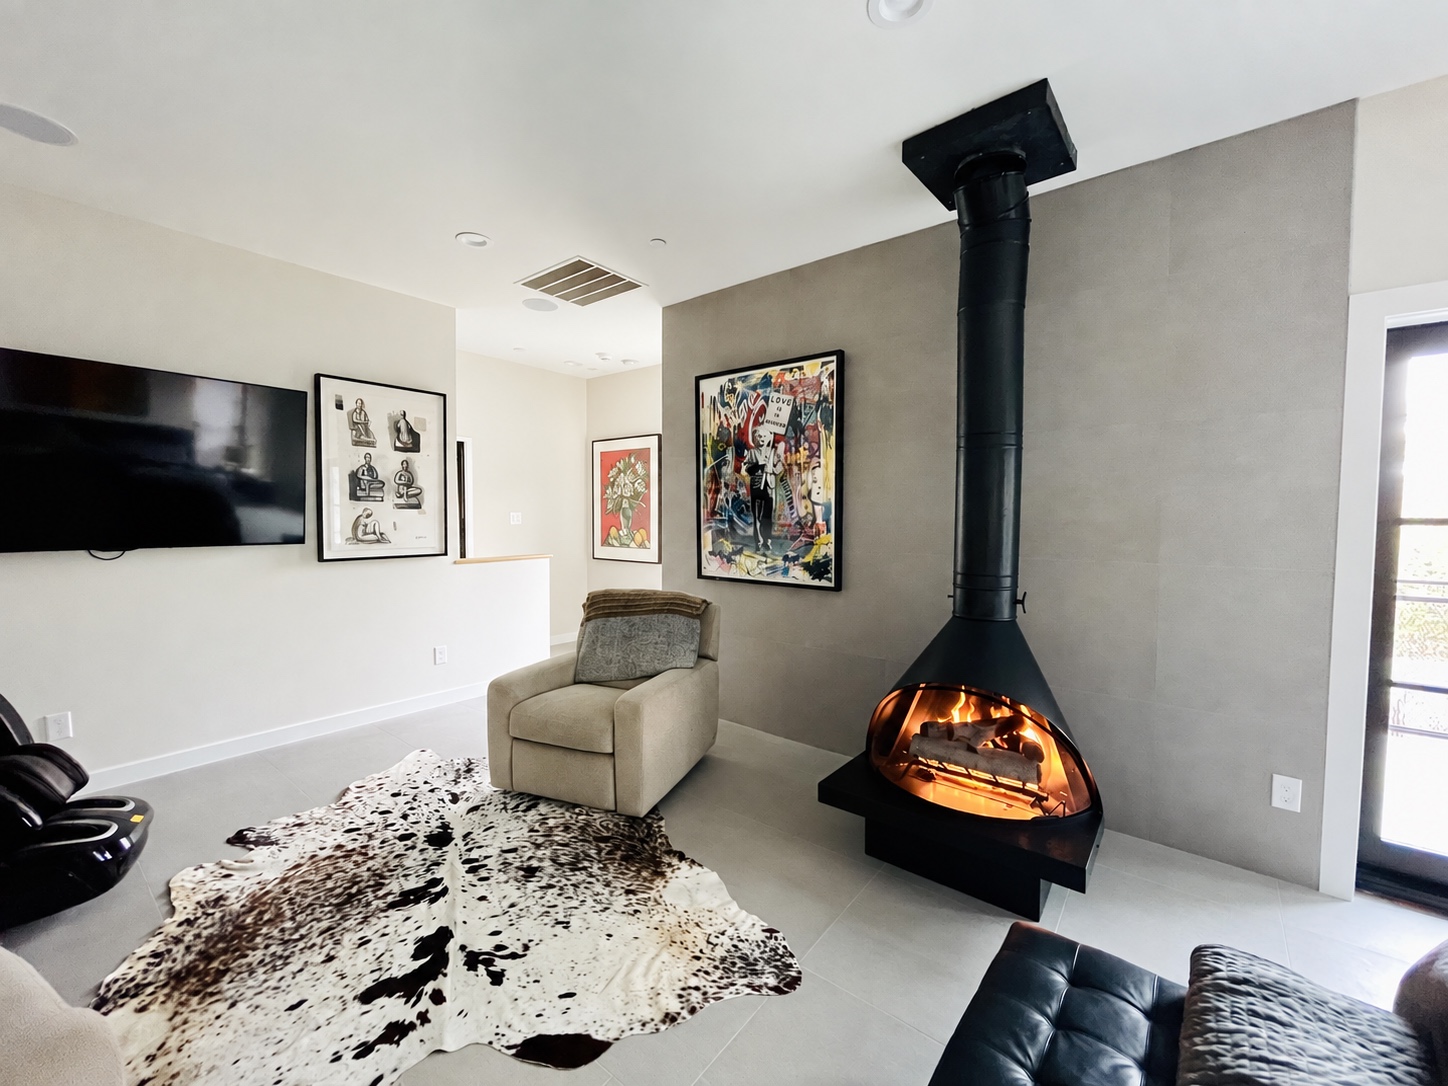
Fireplace lounge and art

Living well, every day
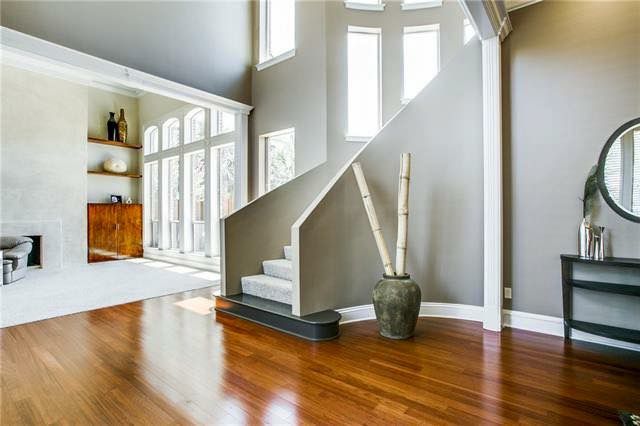
Room to breathe
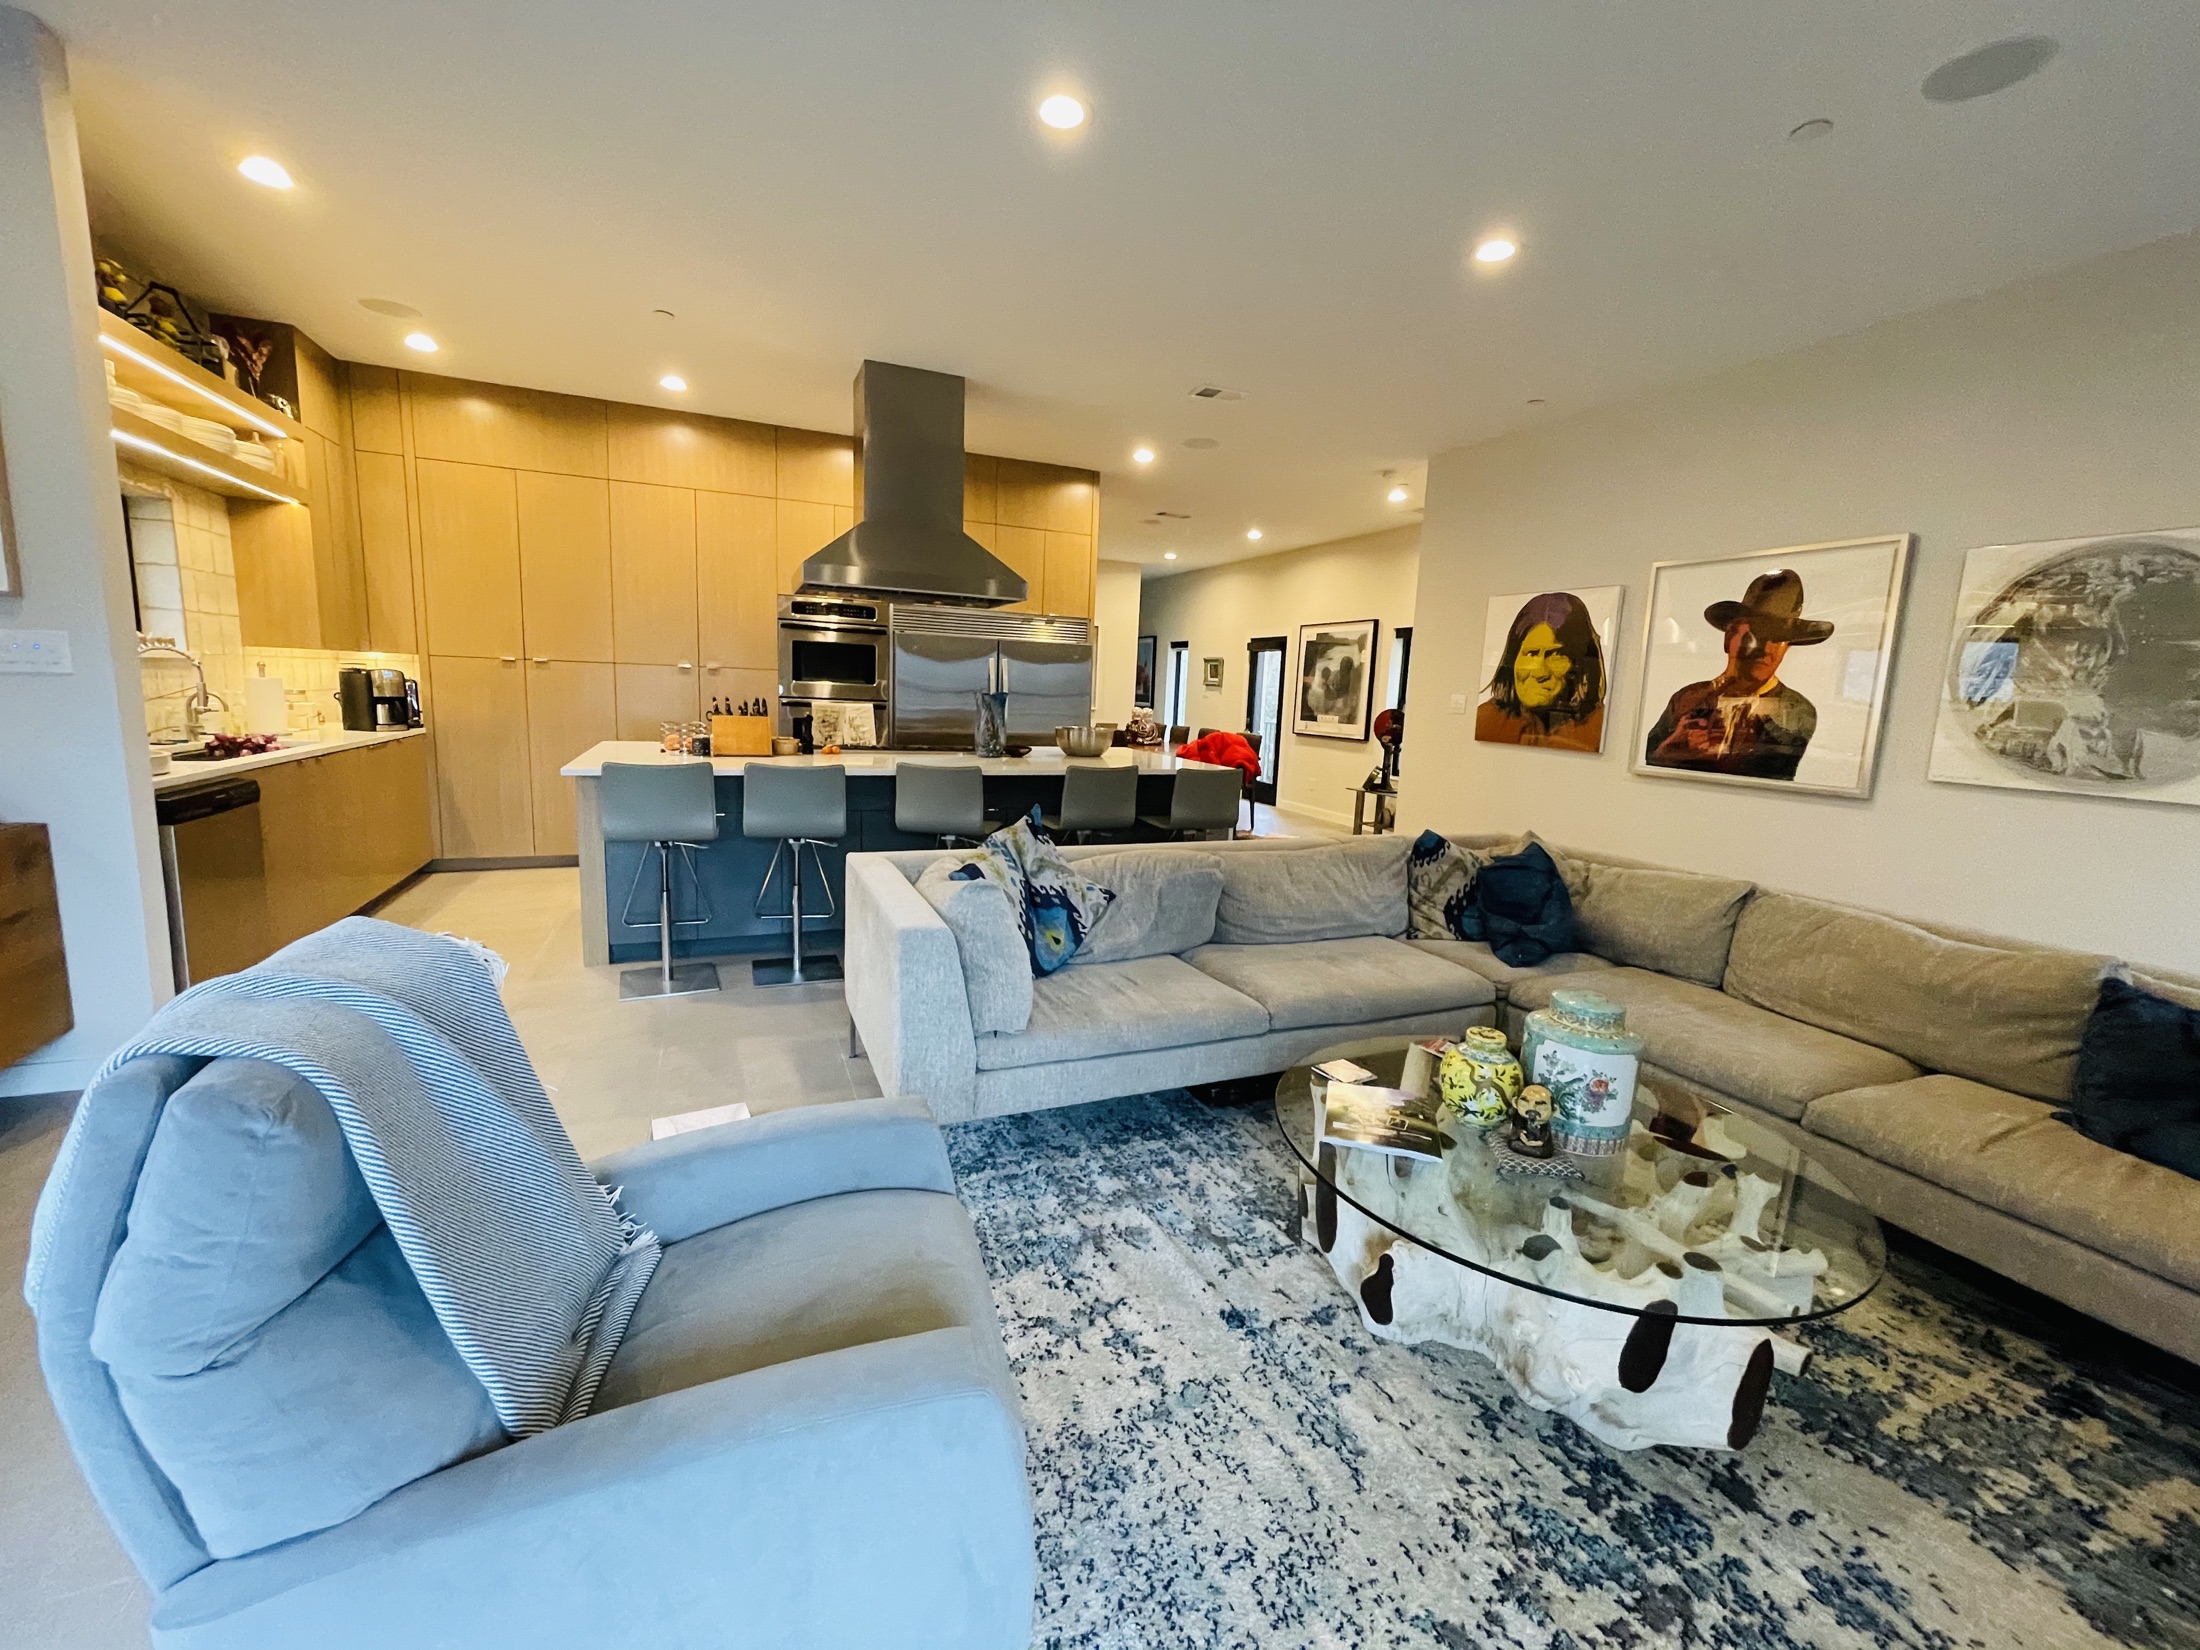
Art-filled living room

A considered entrance
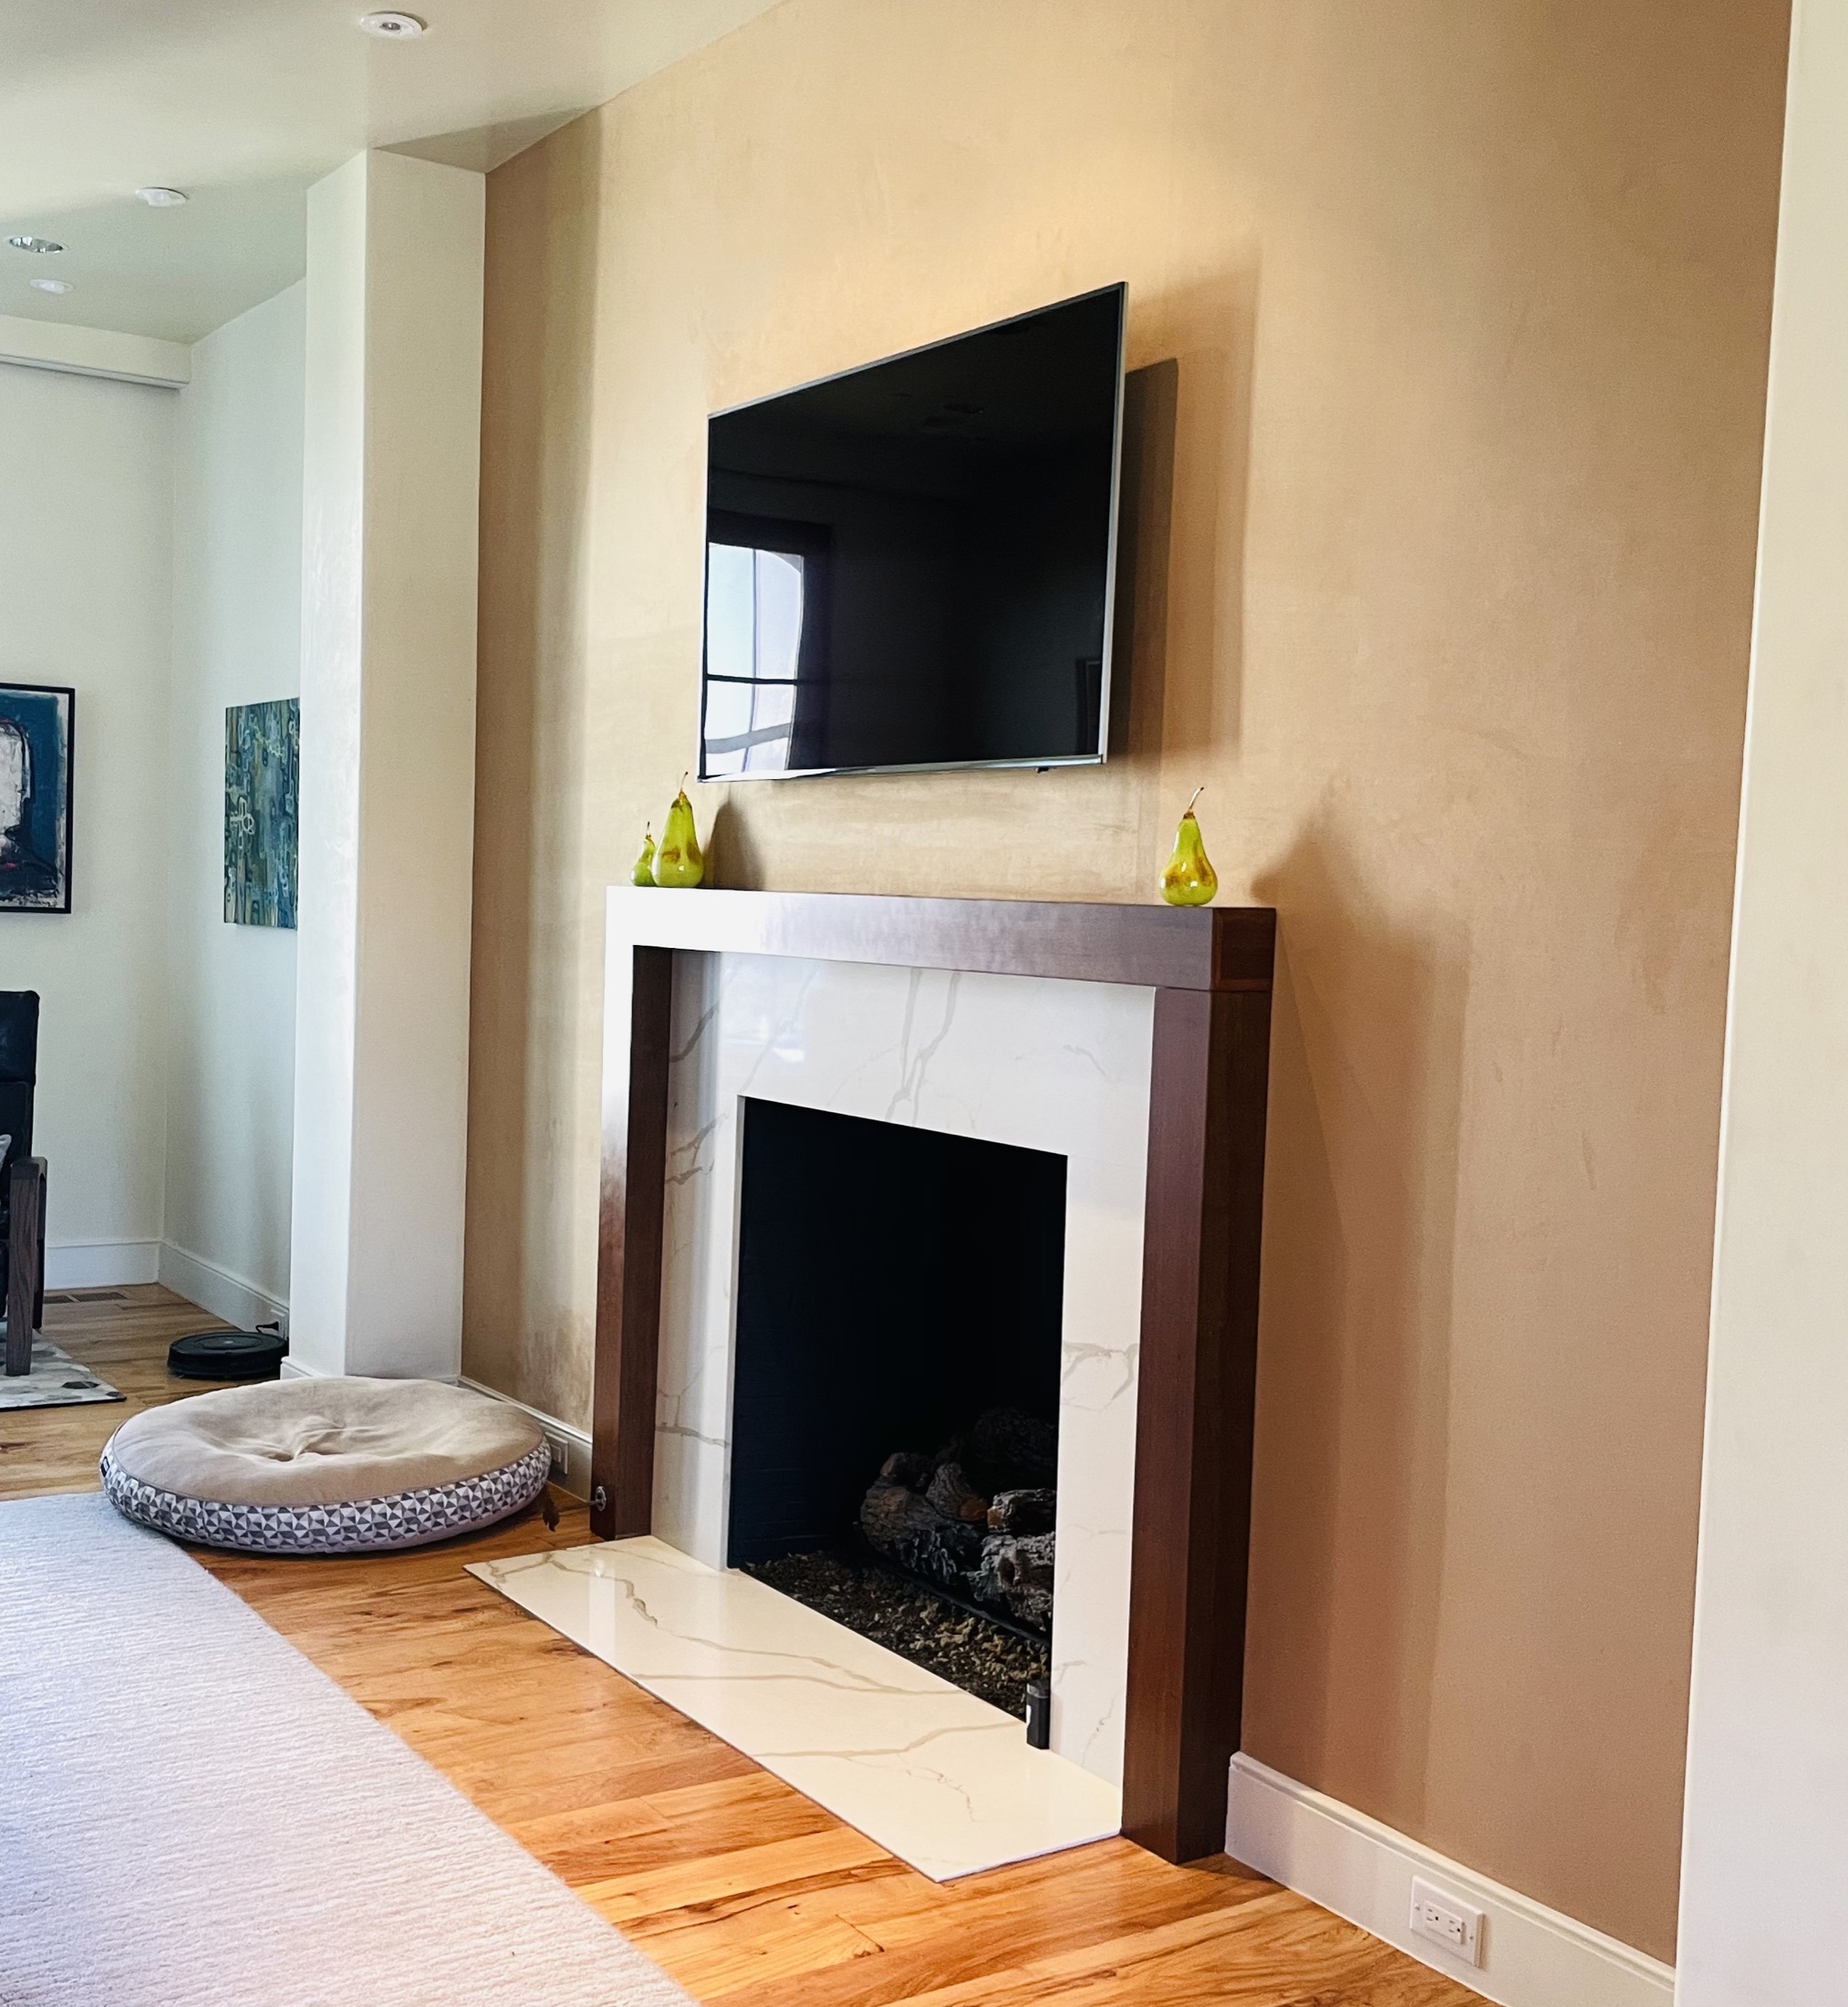
Stone fireplace

Custom closet

Window-side closet
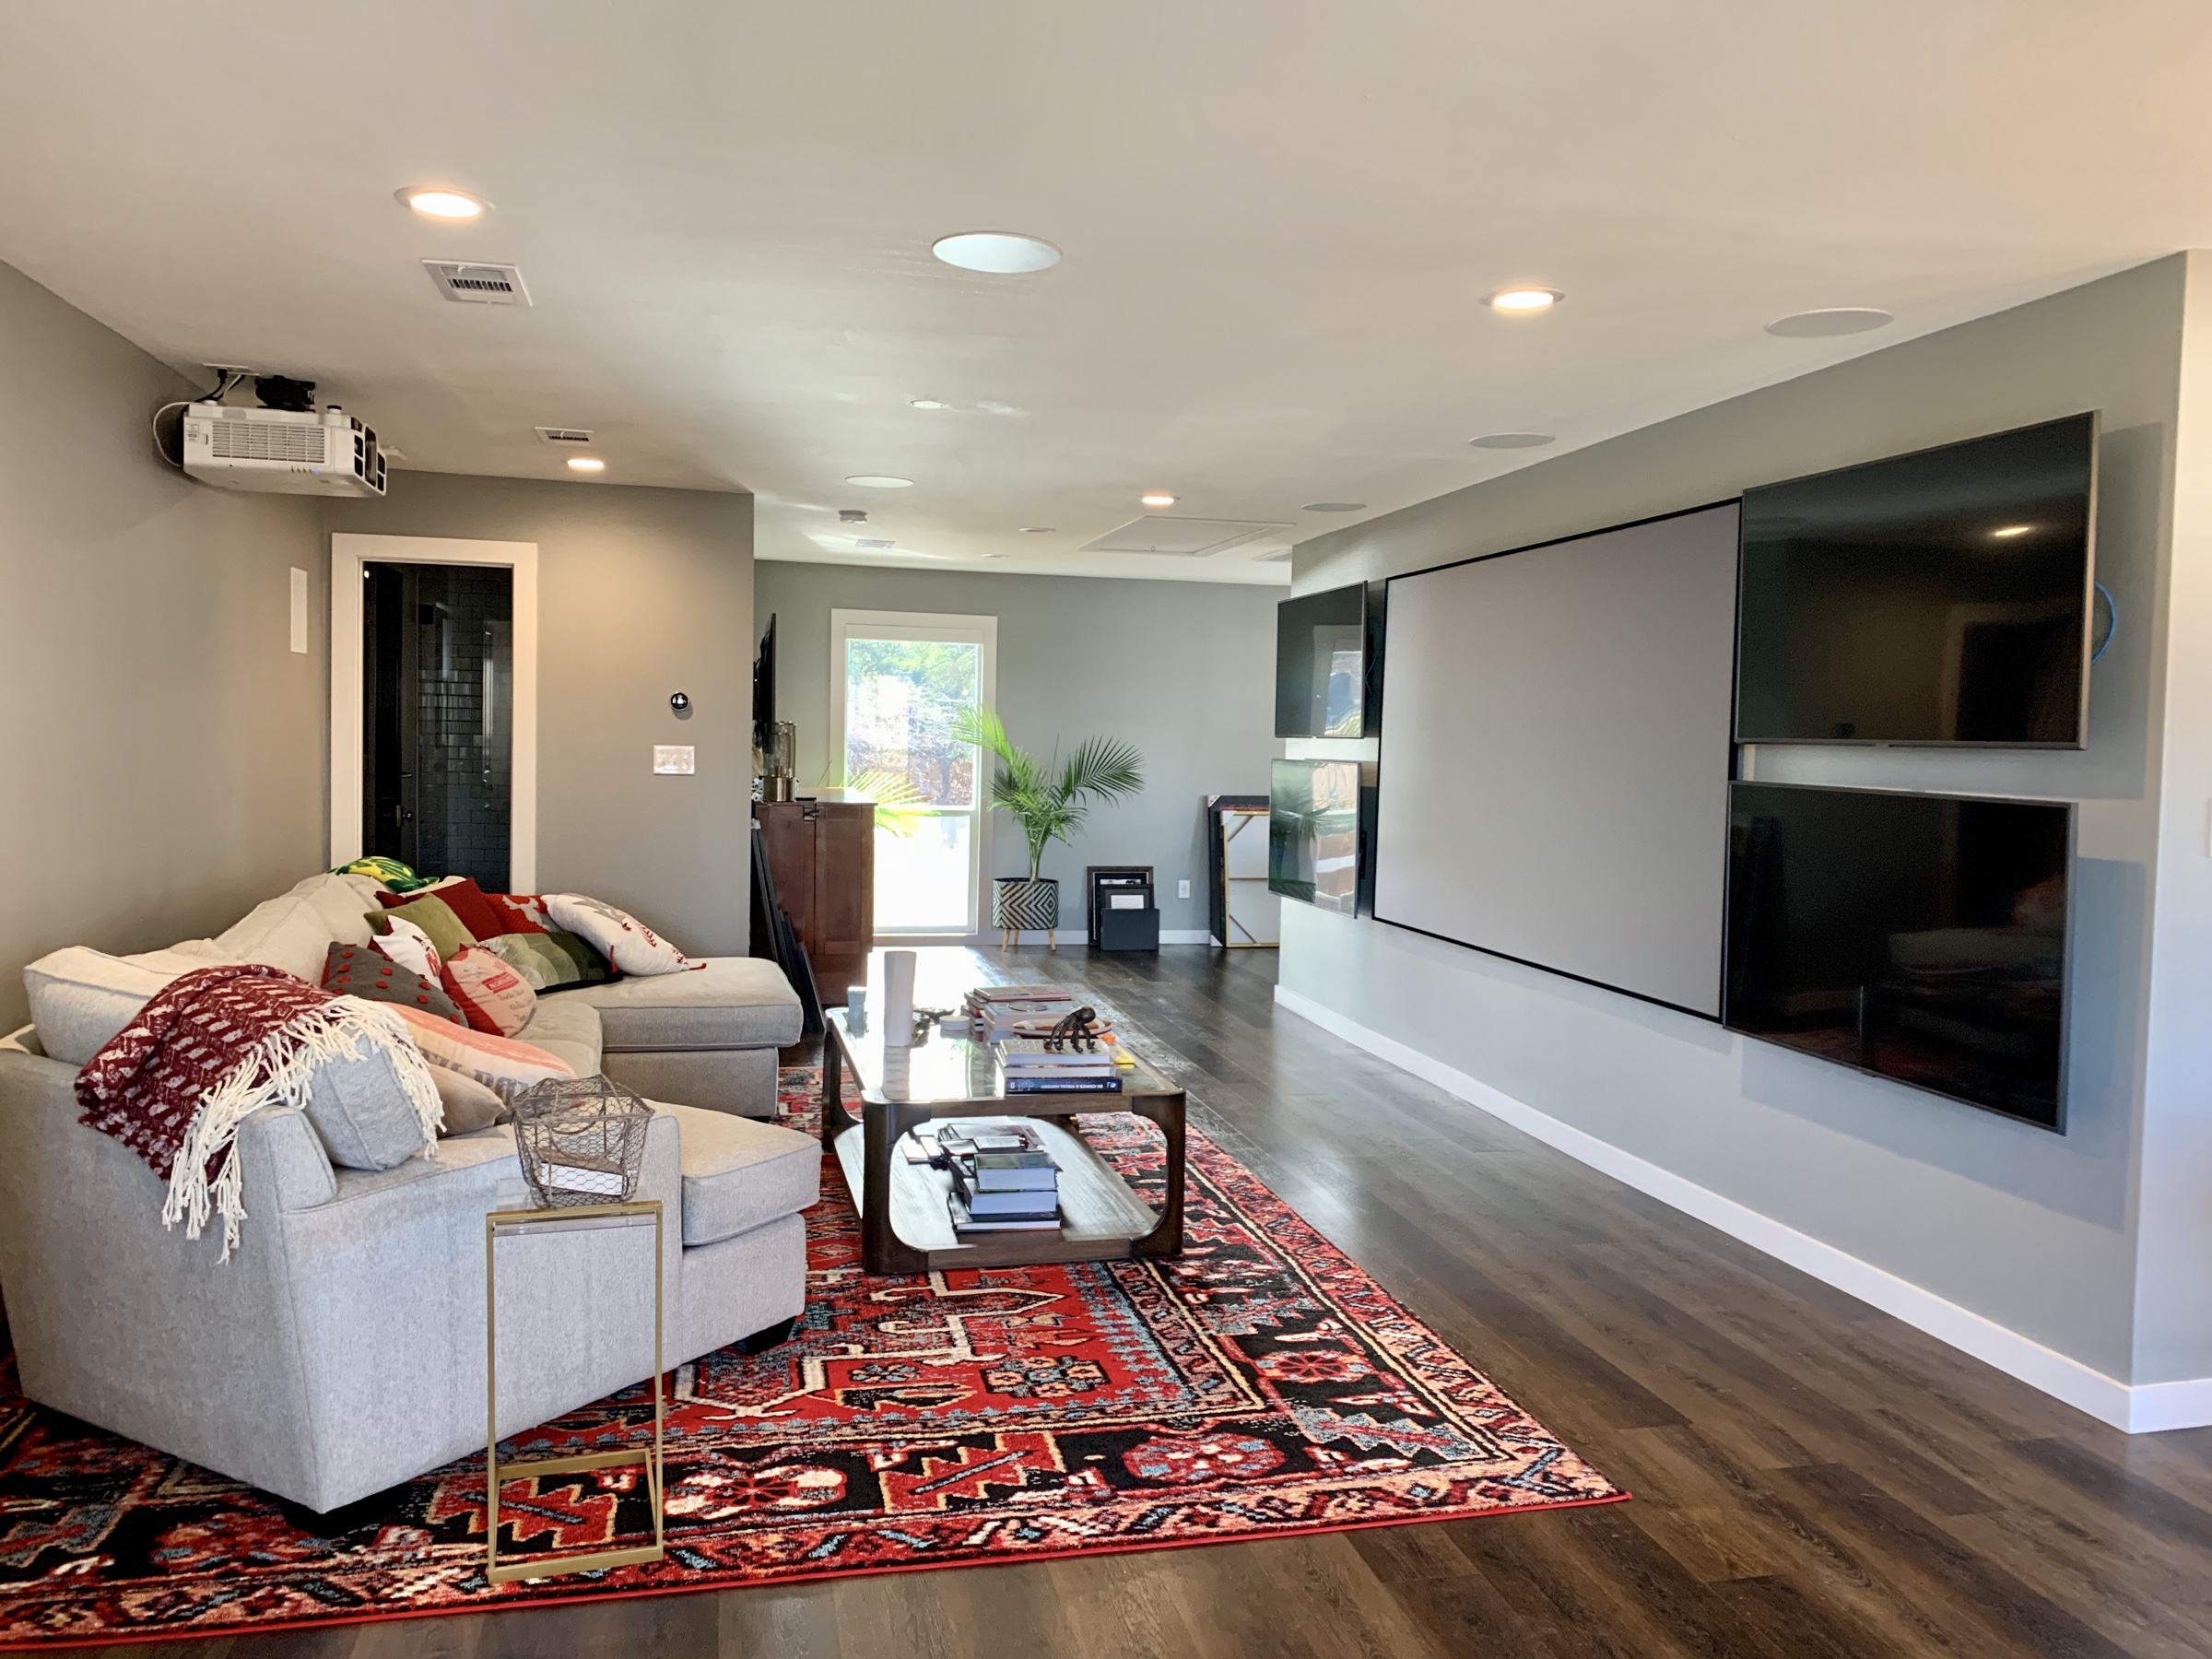
Media room and lounge
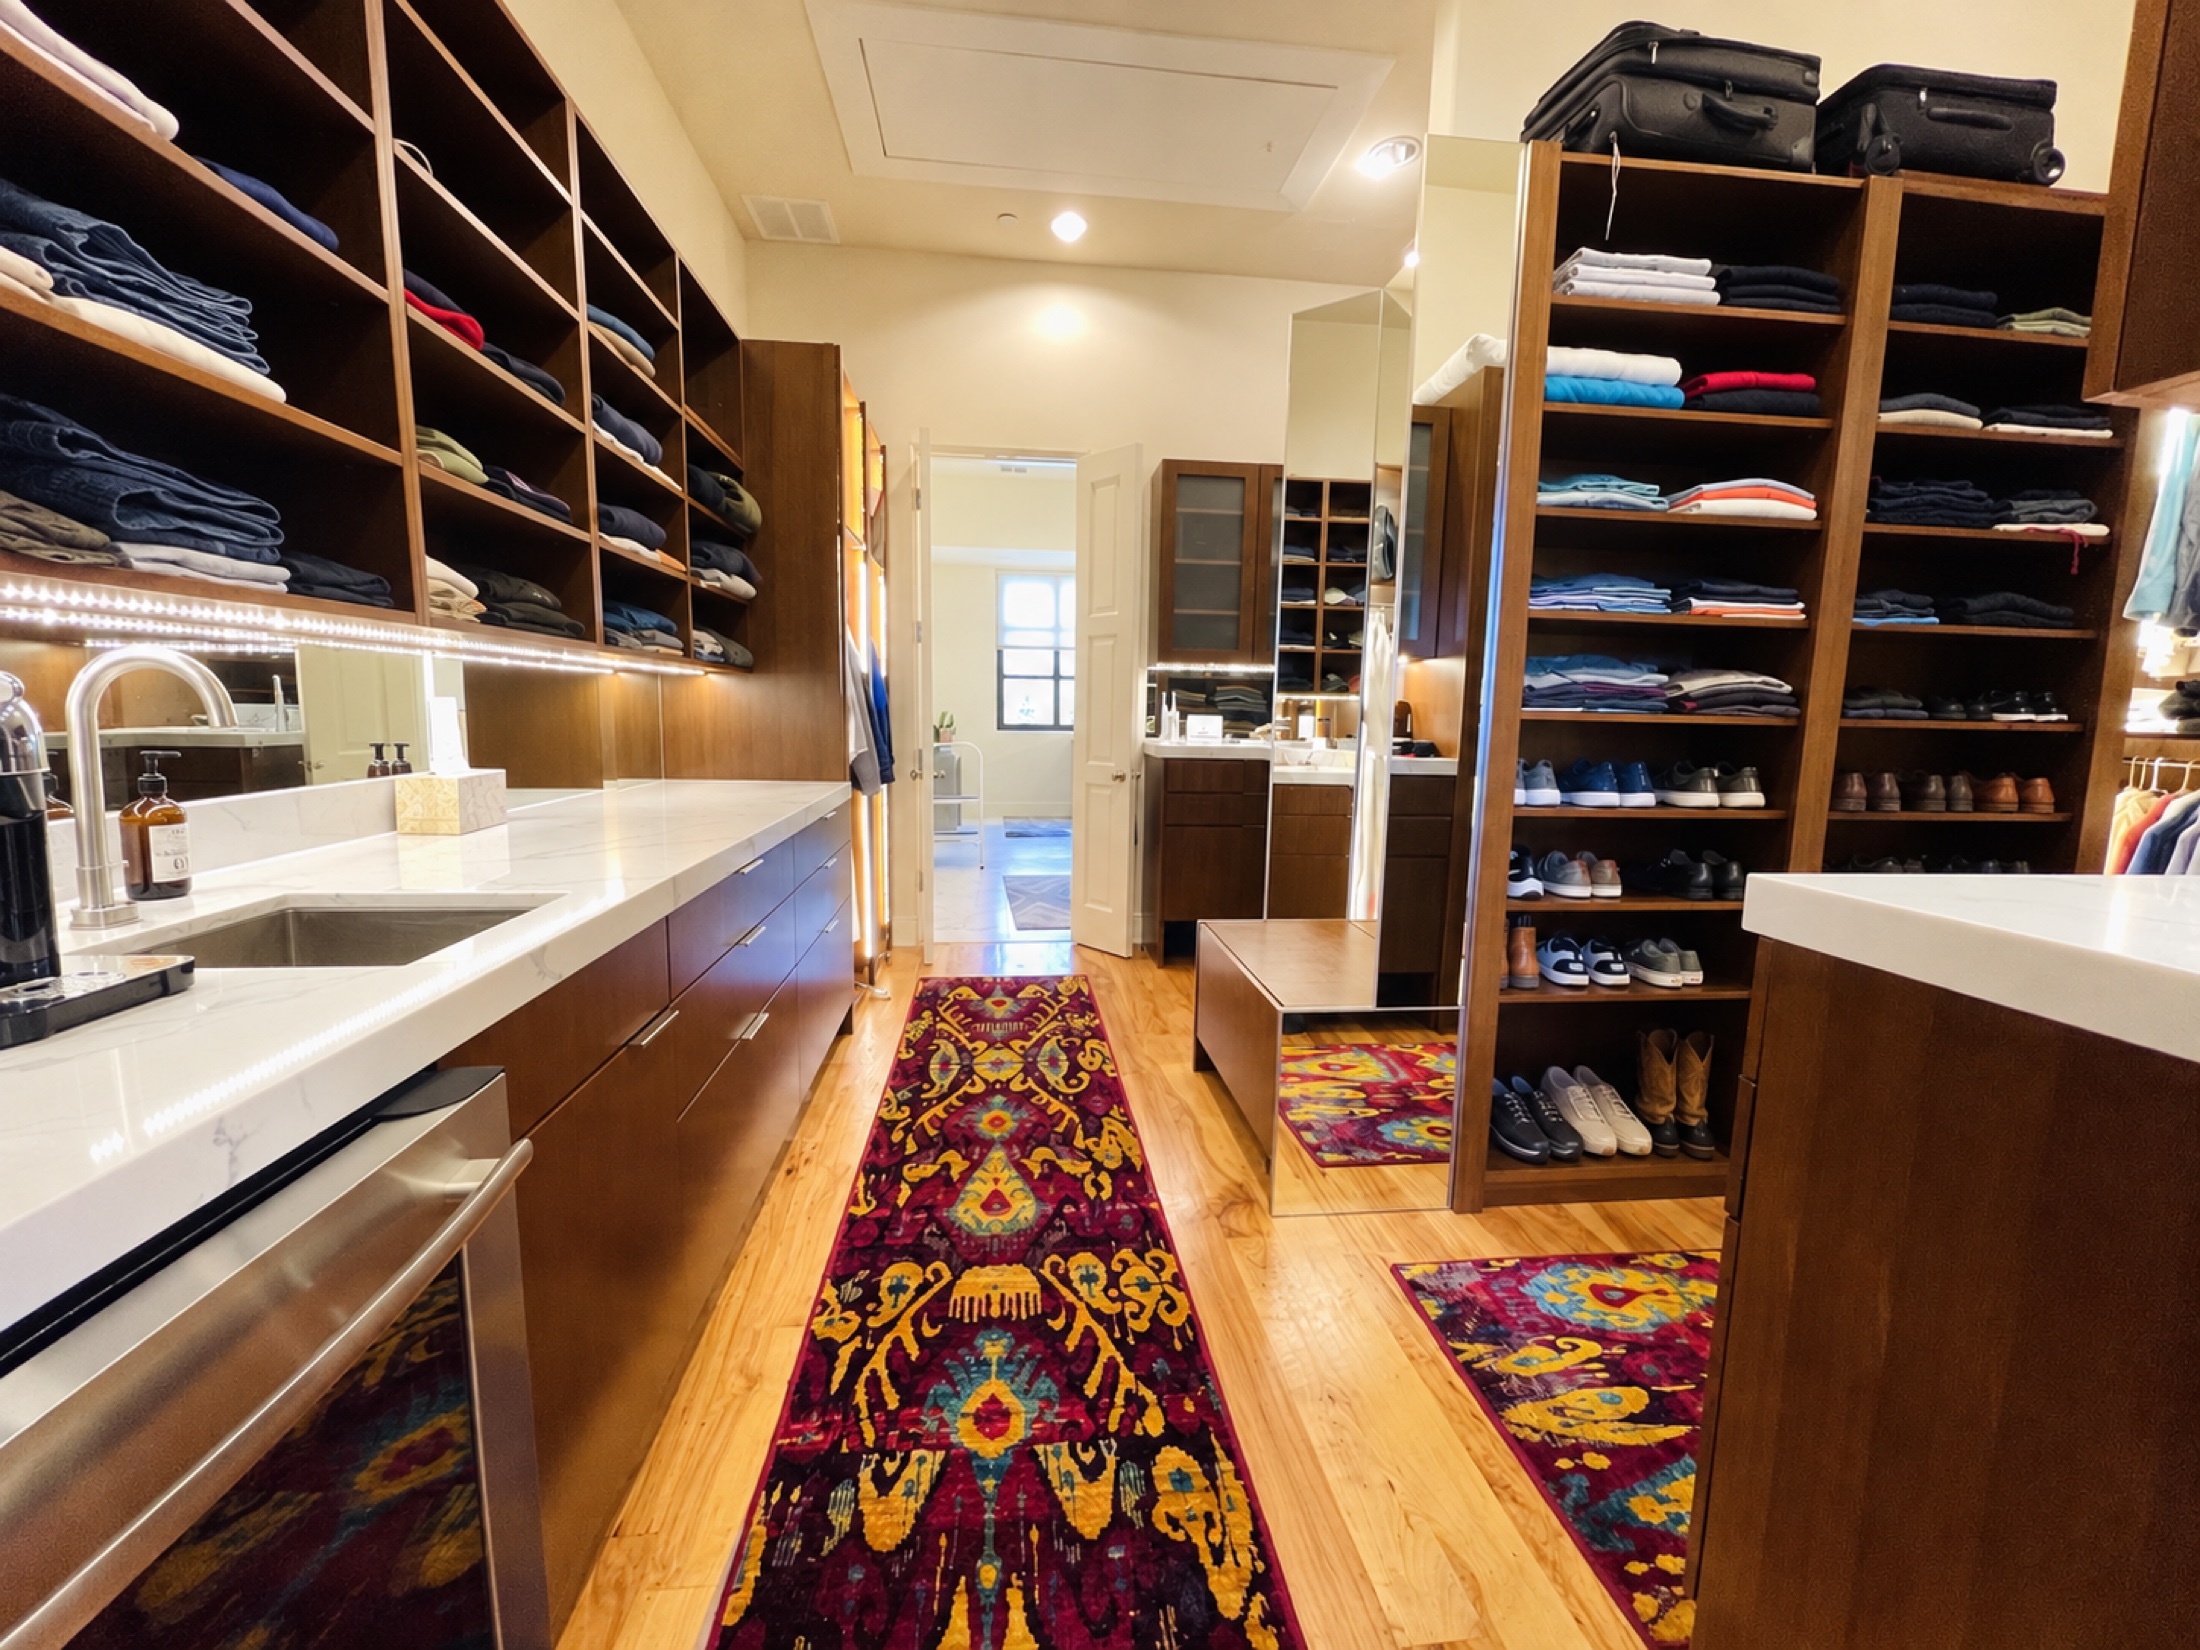
Wood wardrobe and vanity
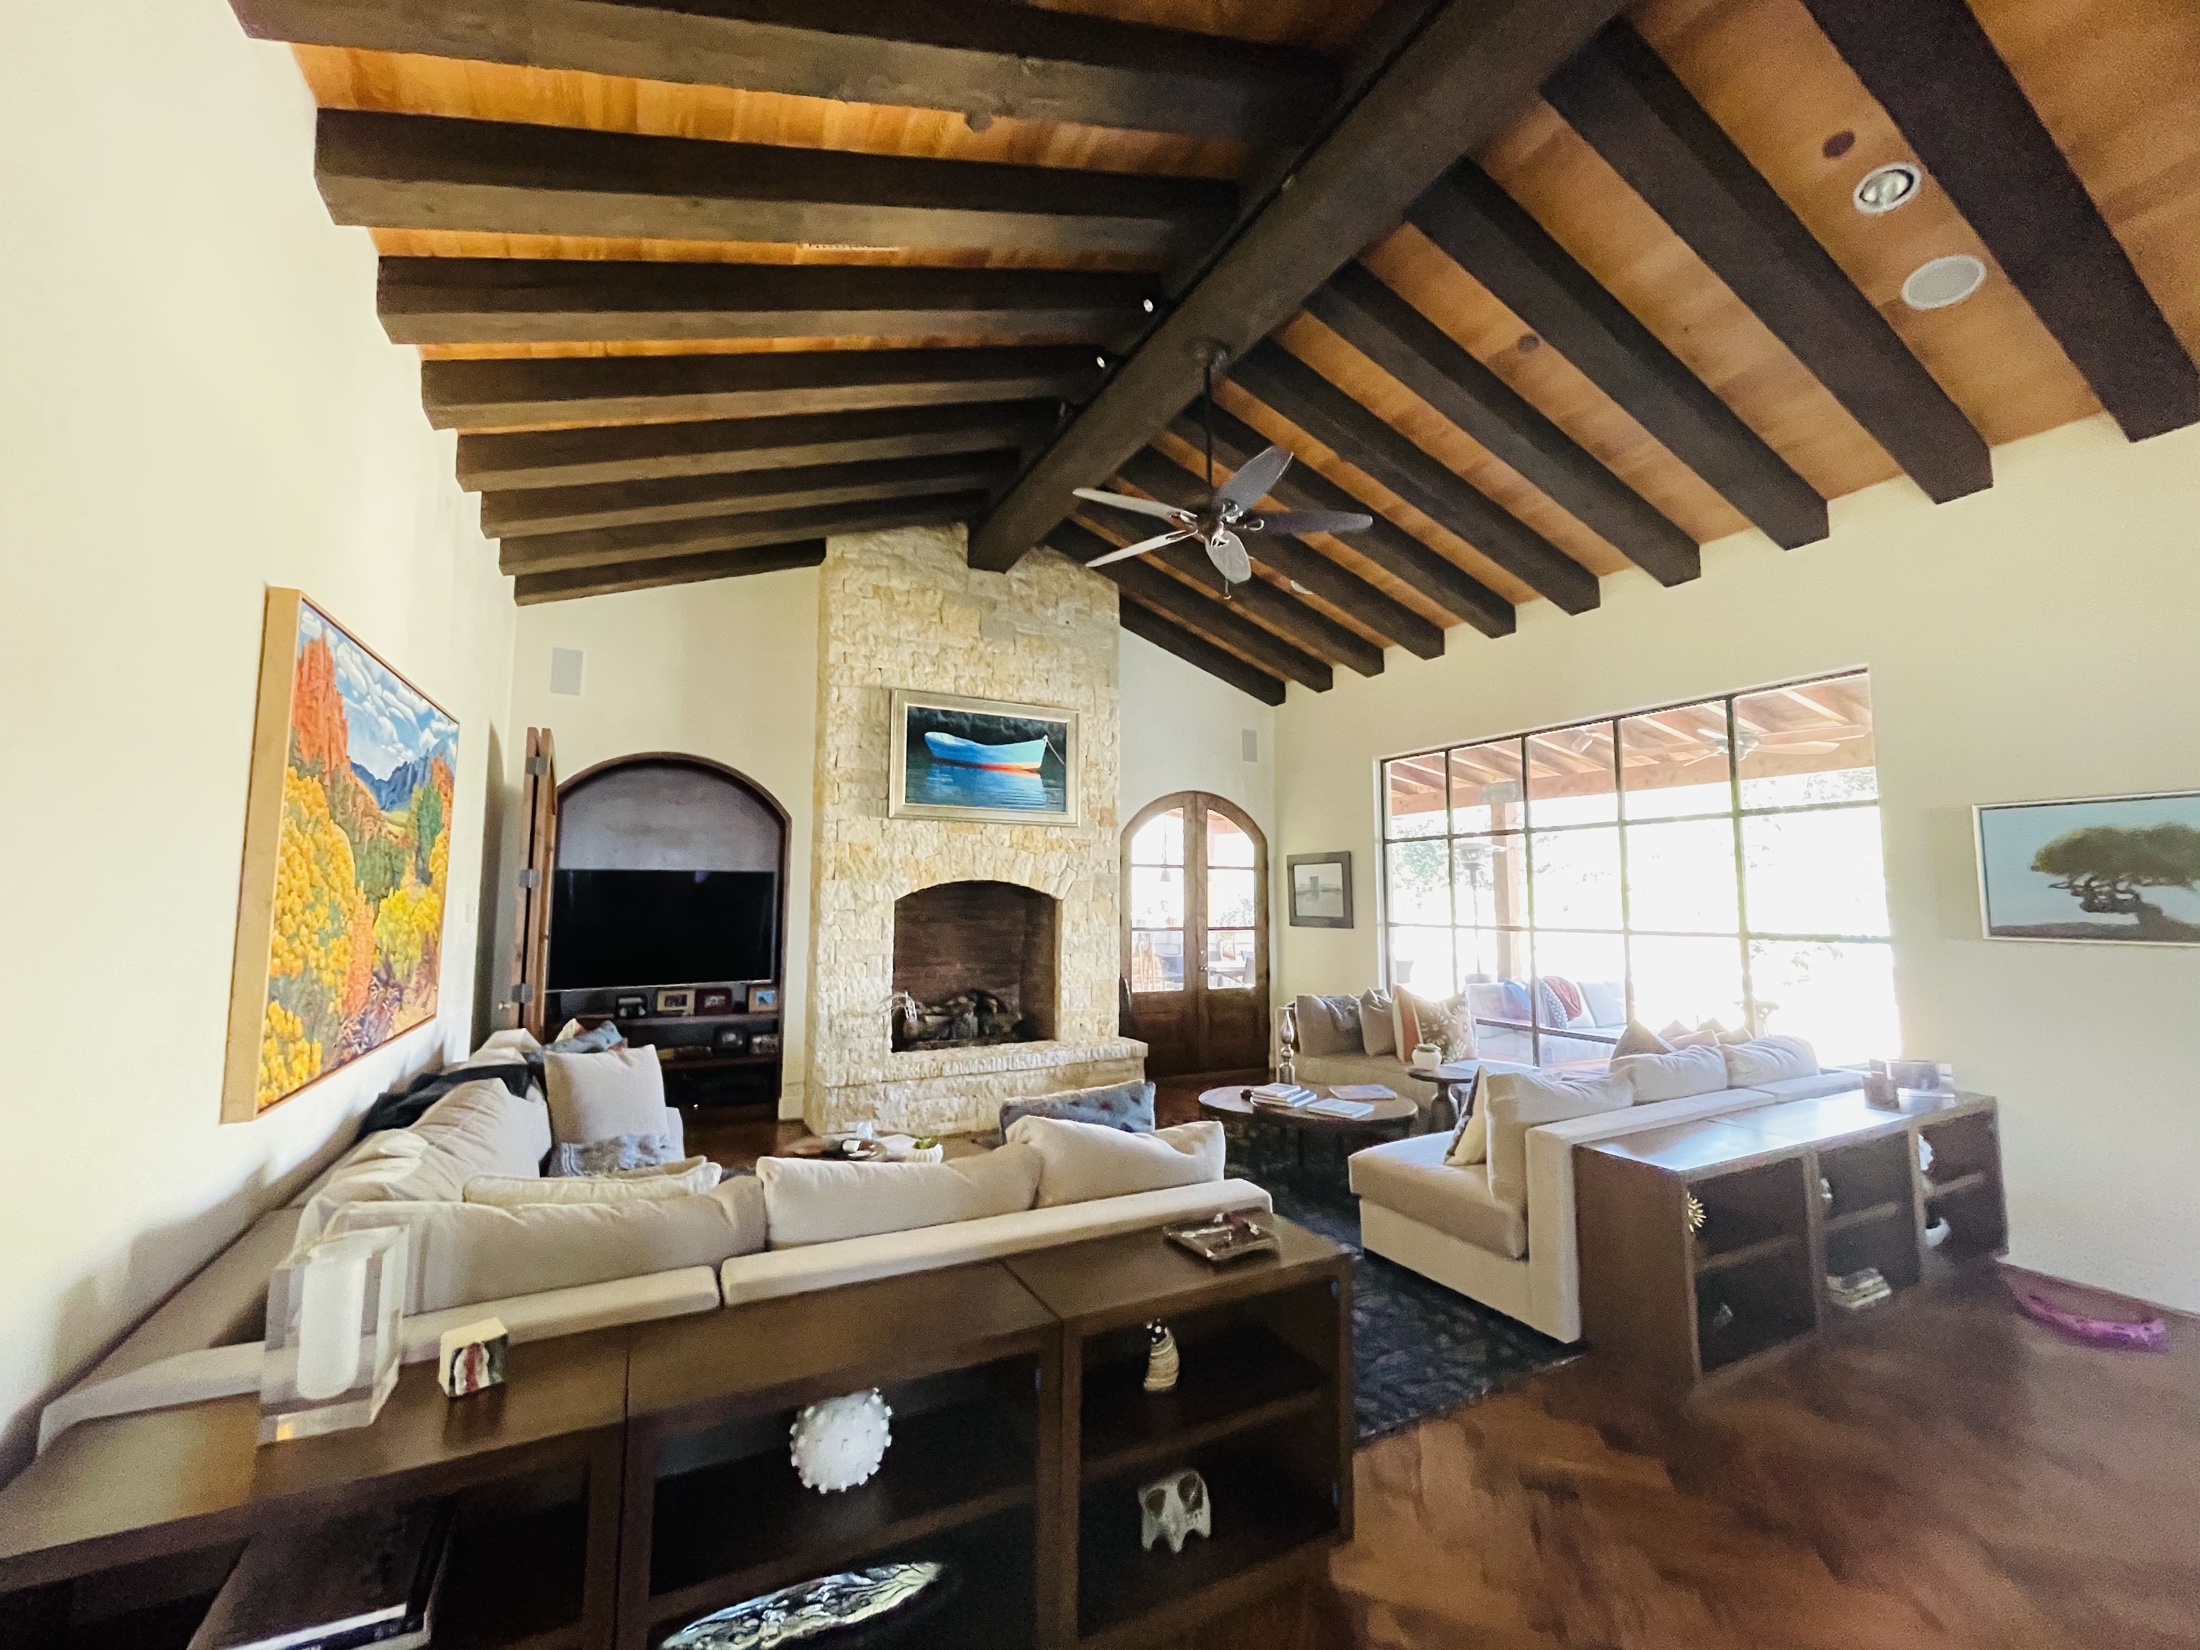
Beamed living room

Beamed living room
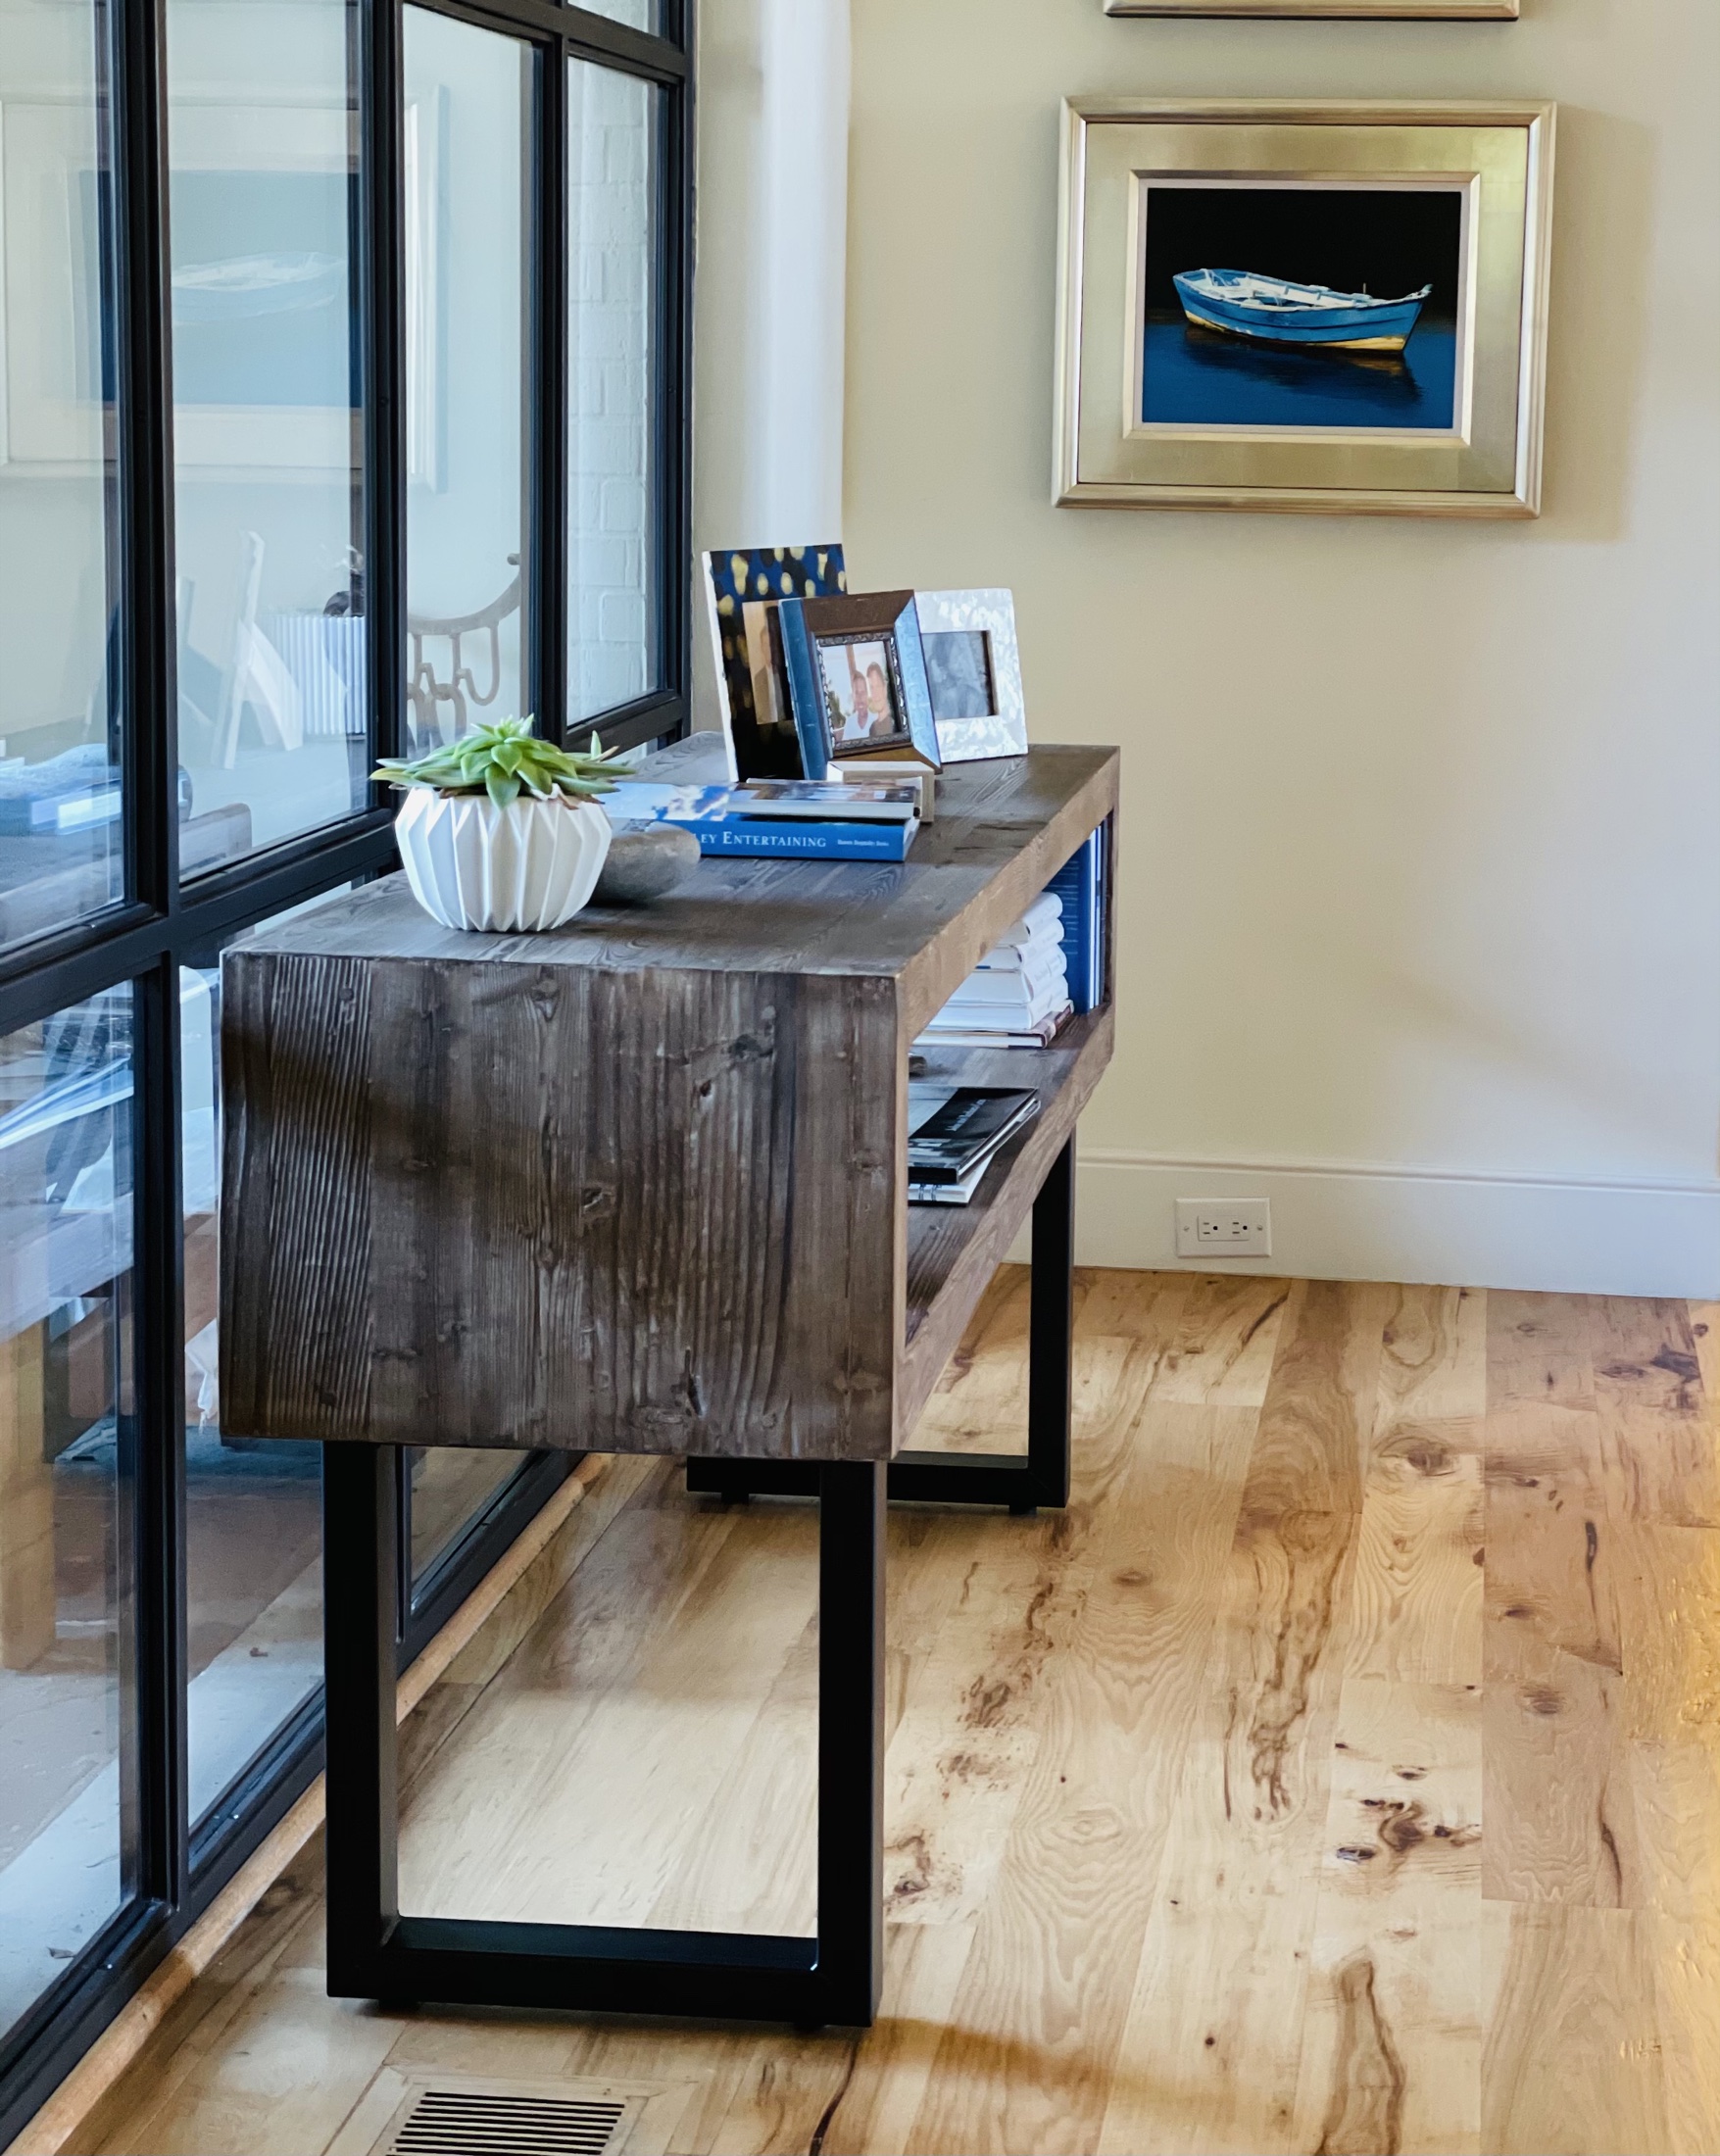
Window-side detail
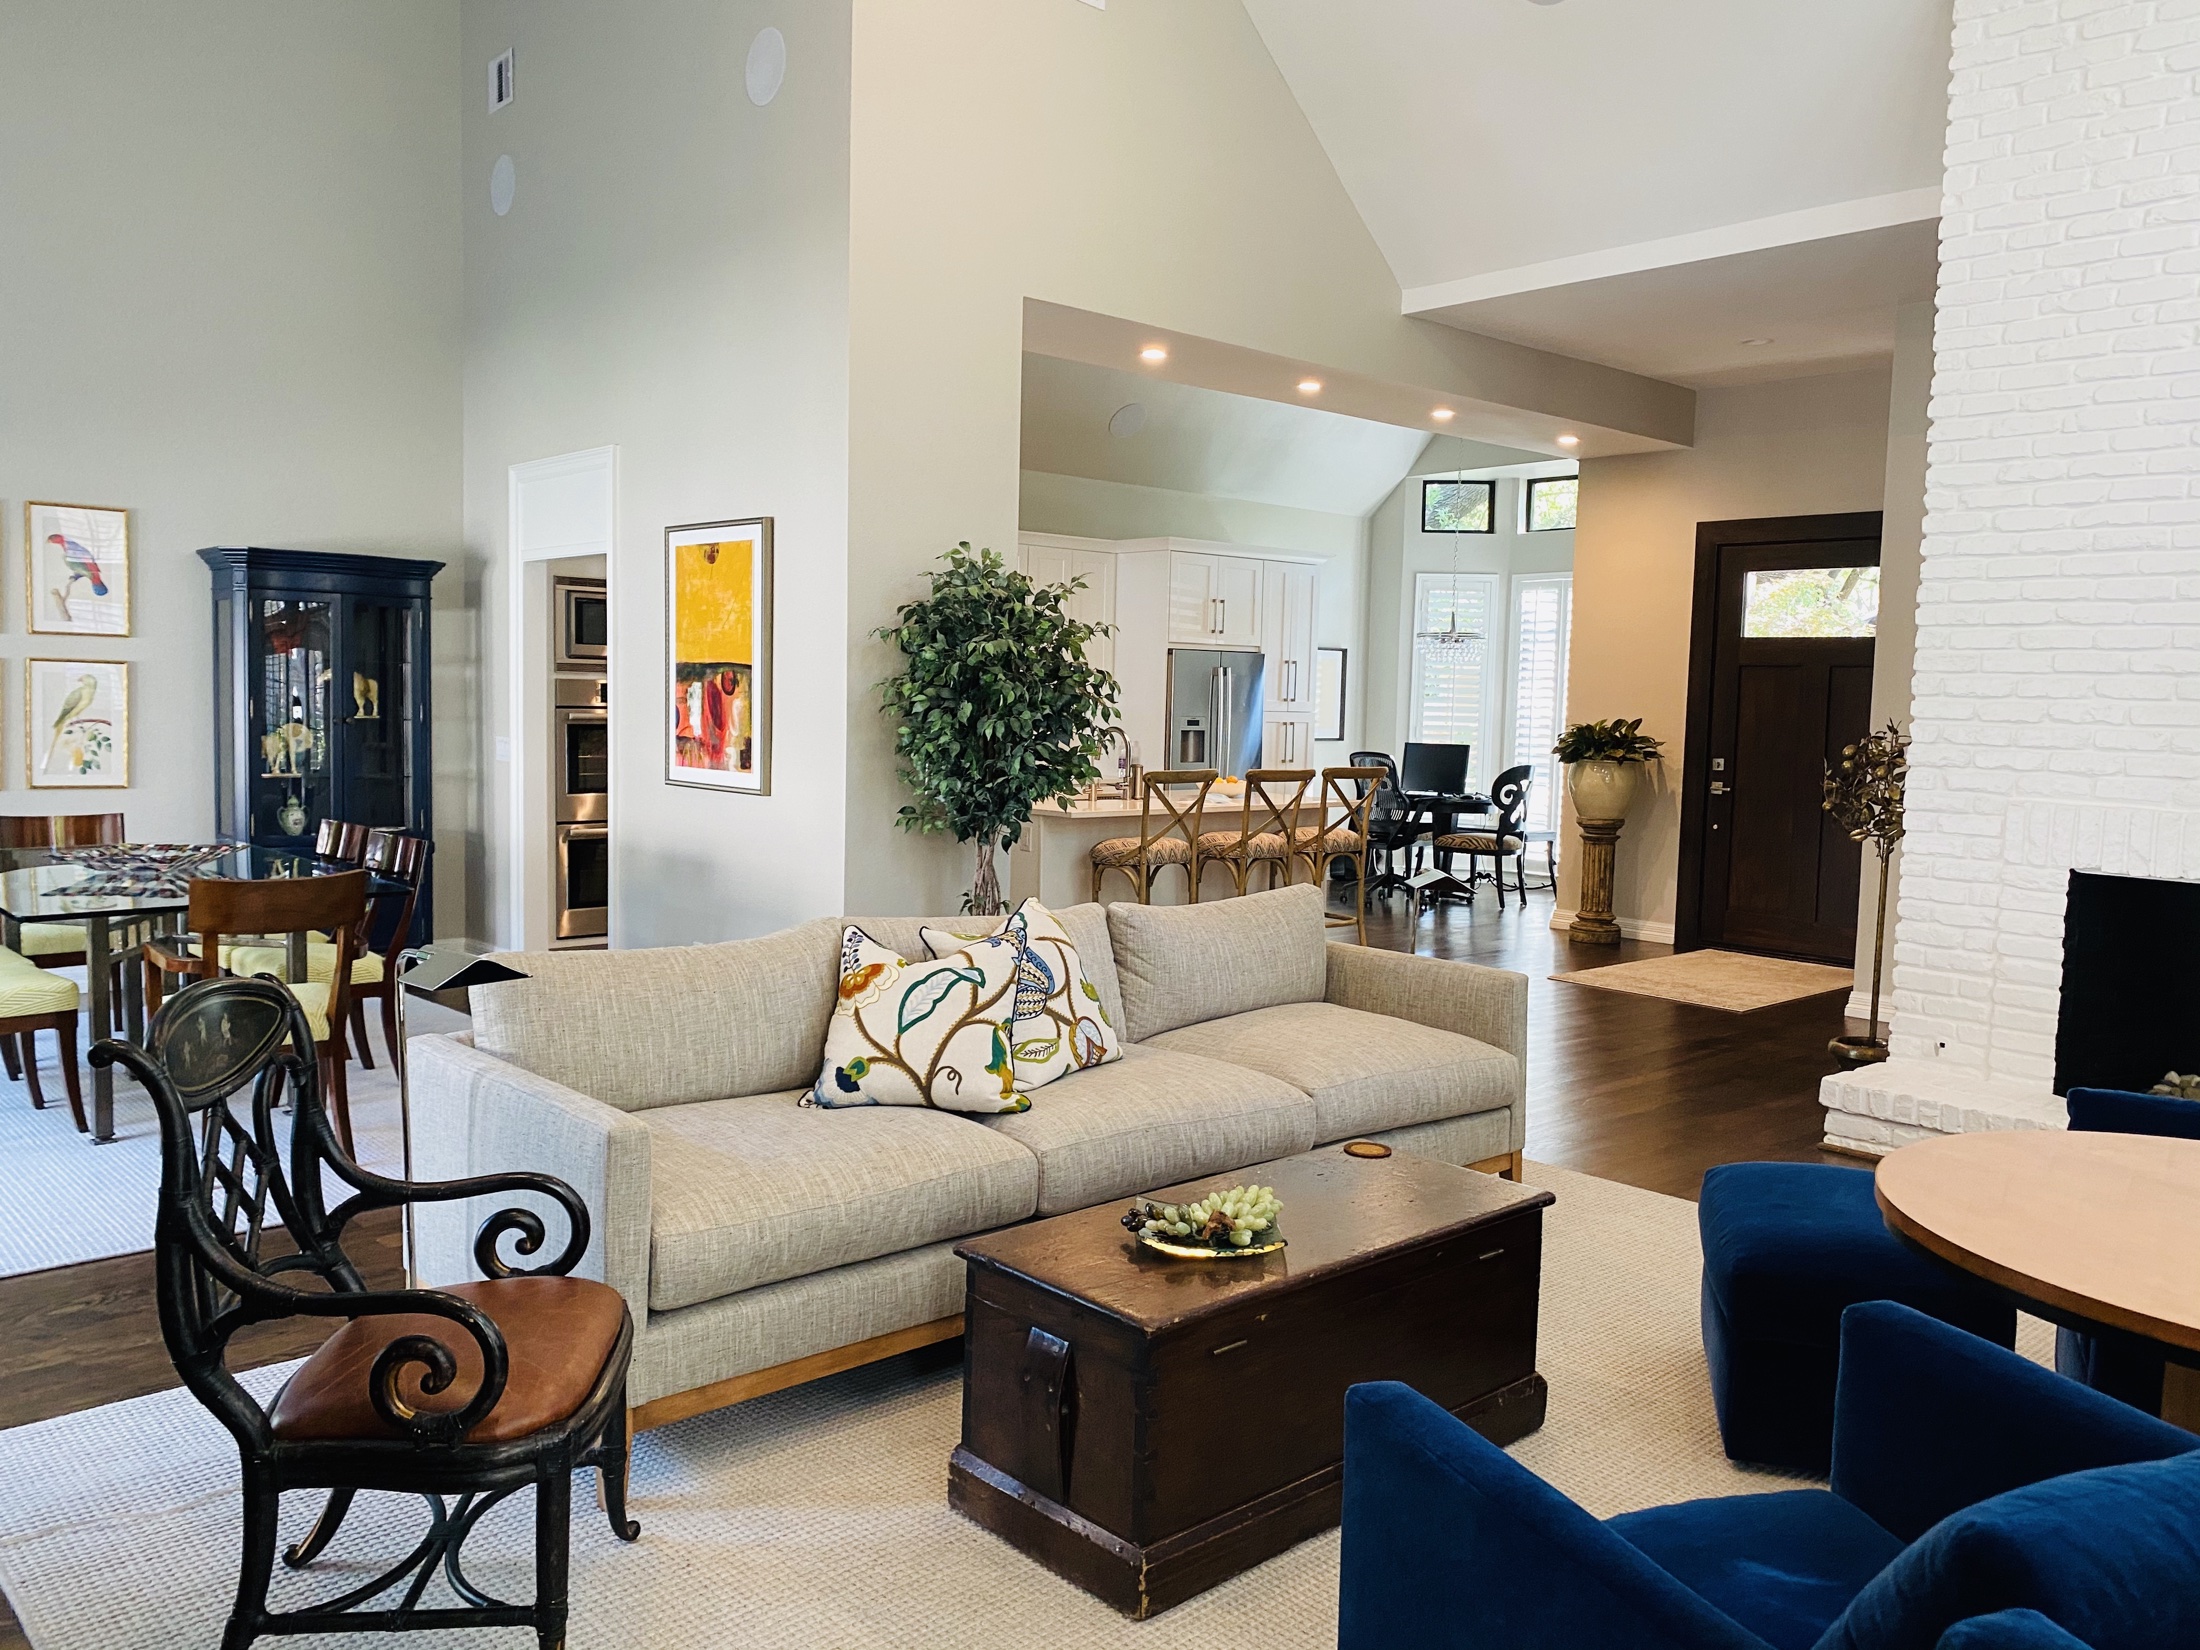
Open living and dining
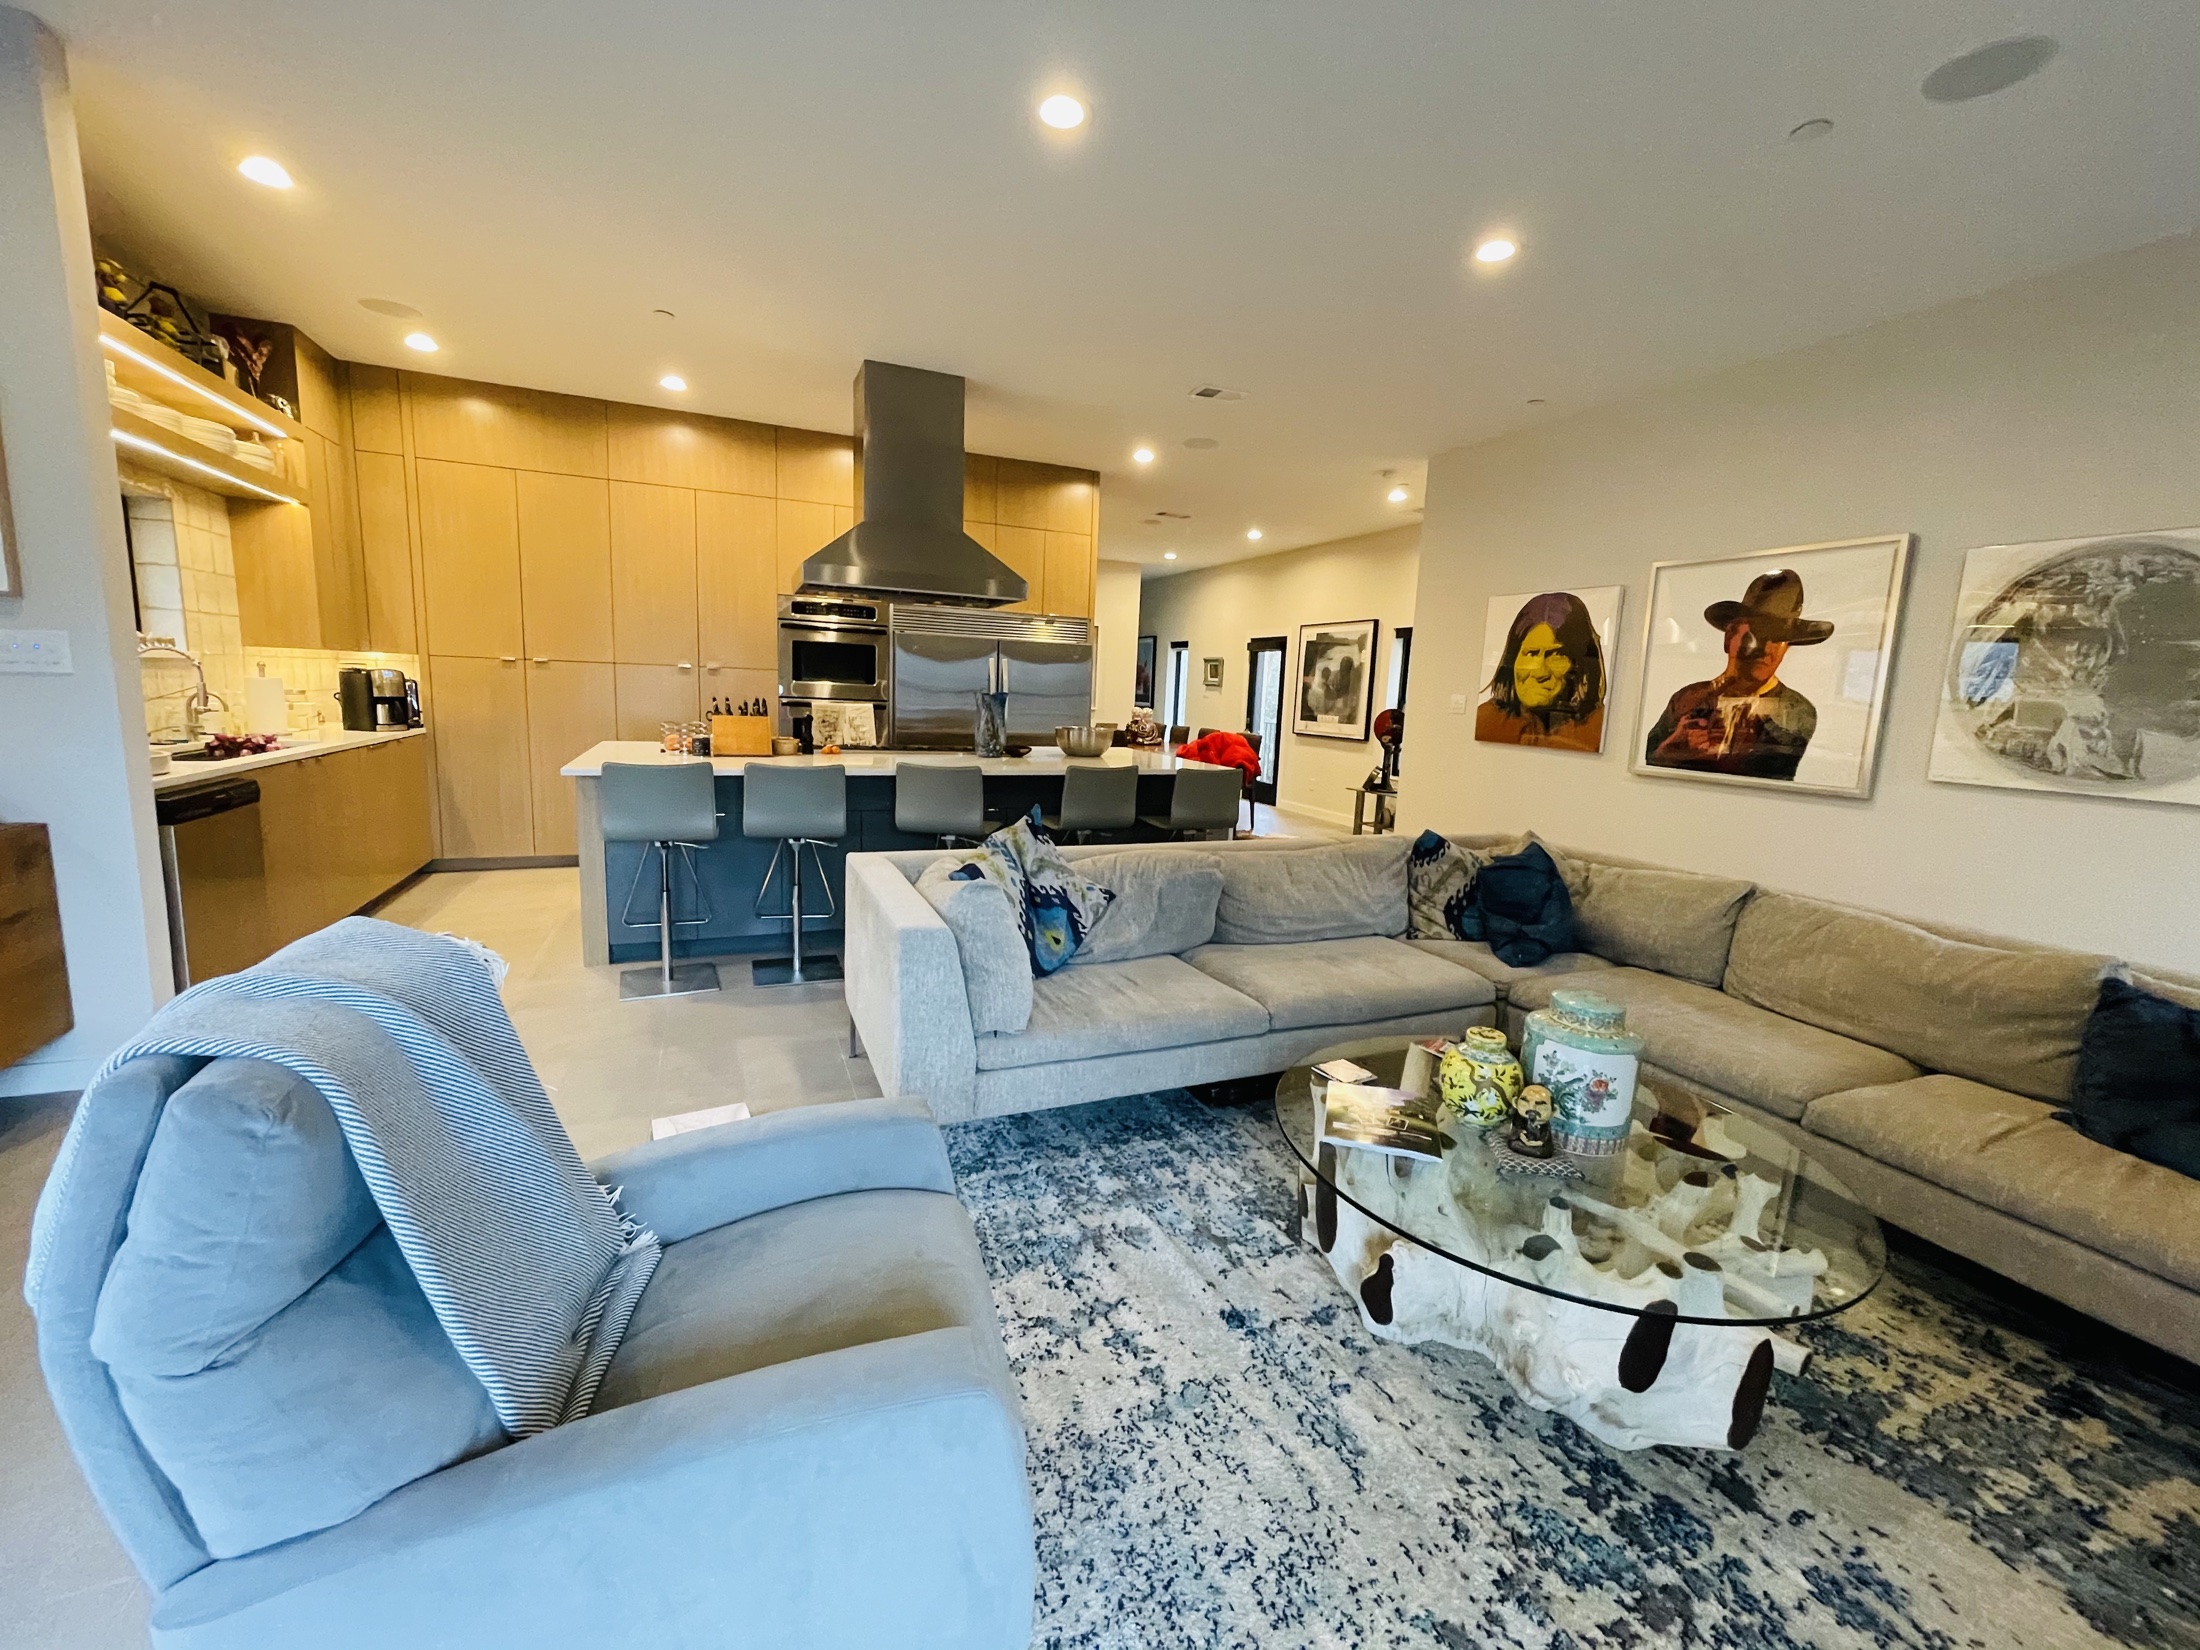
Lounge and kitchen
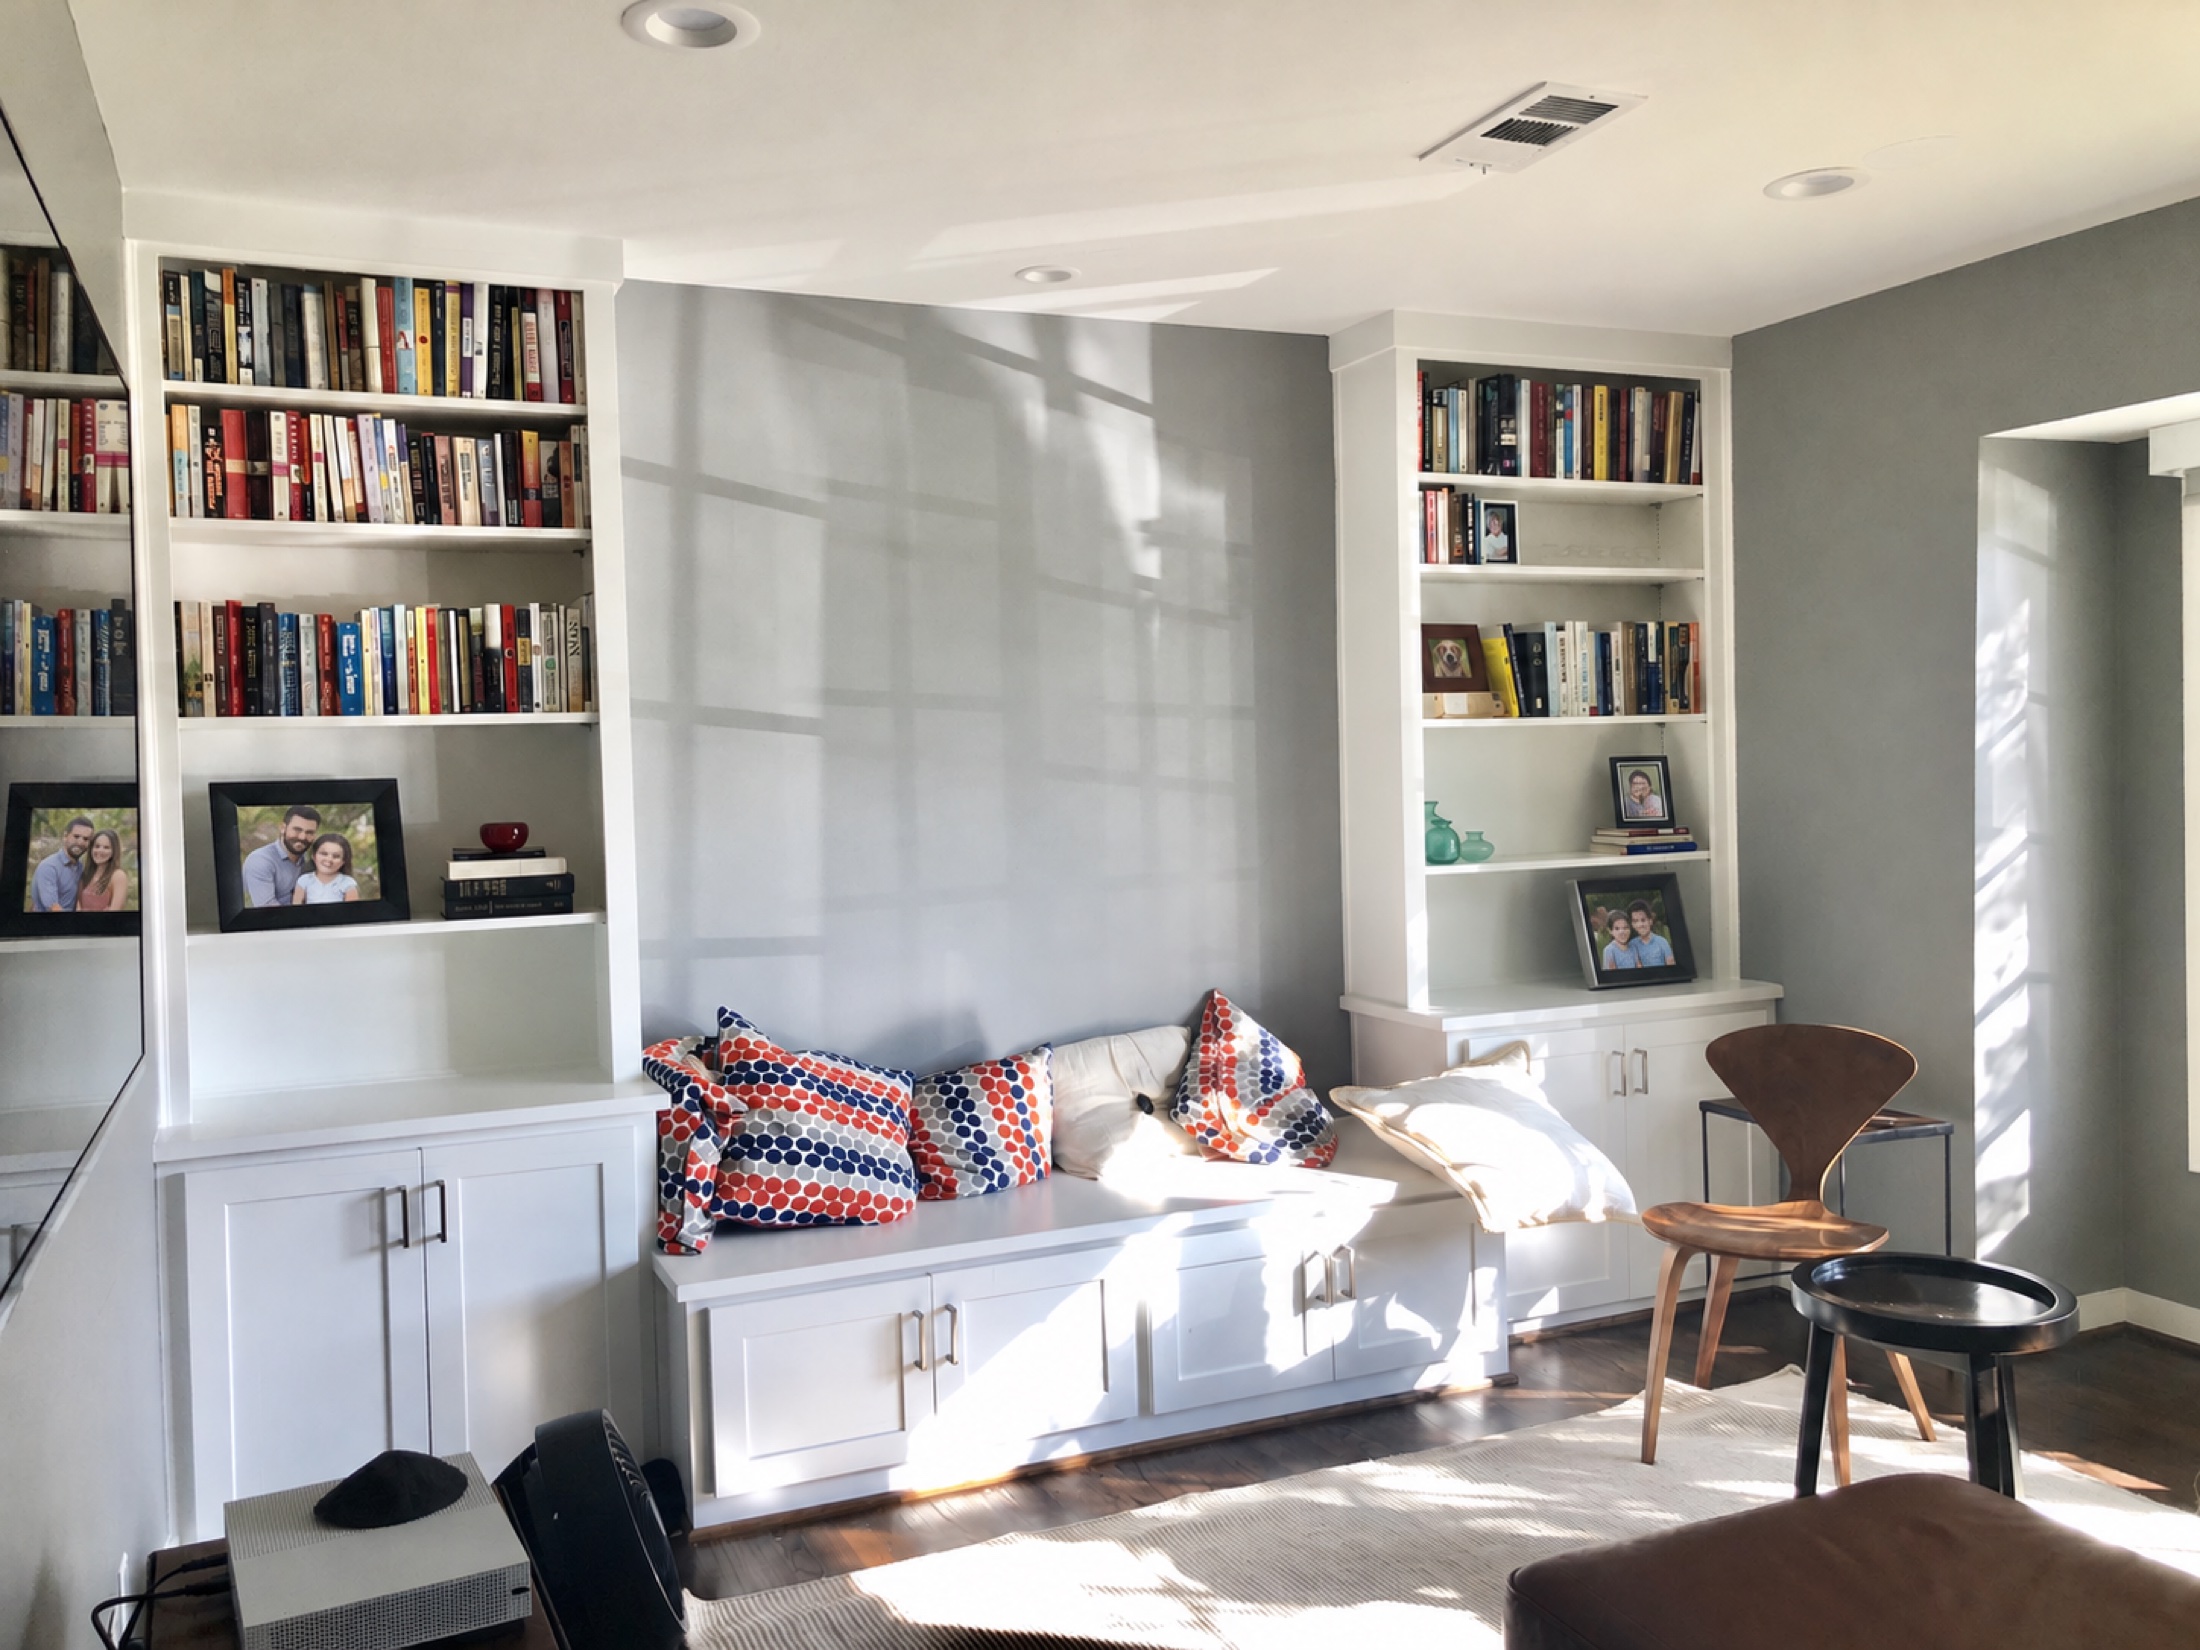
Built-in reading nook
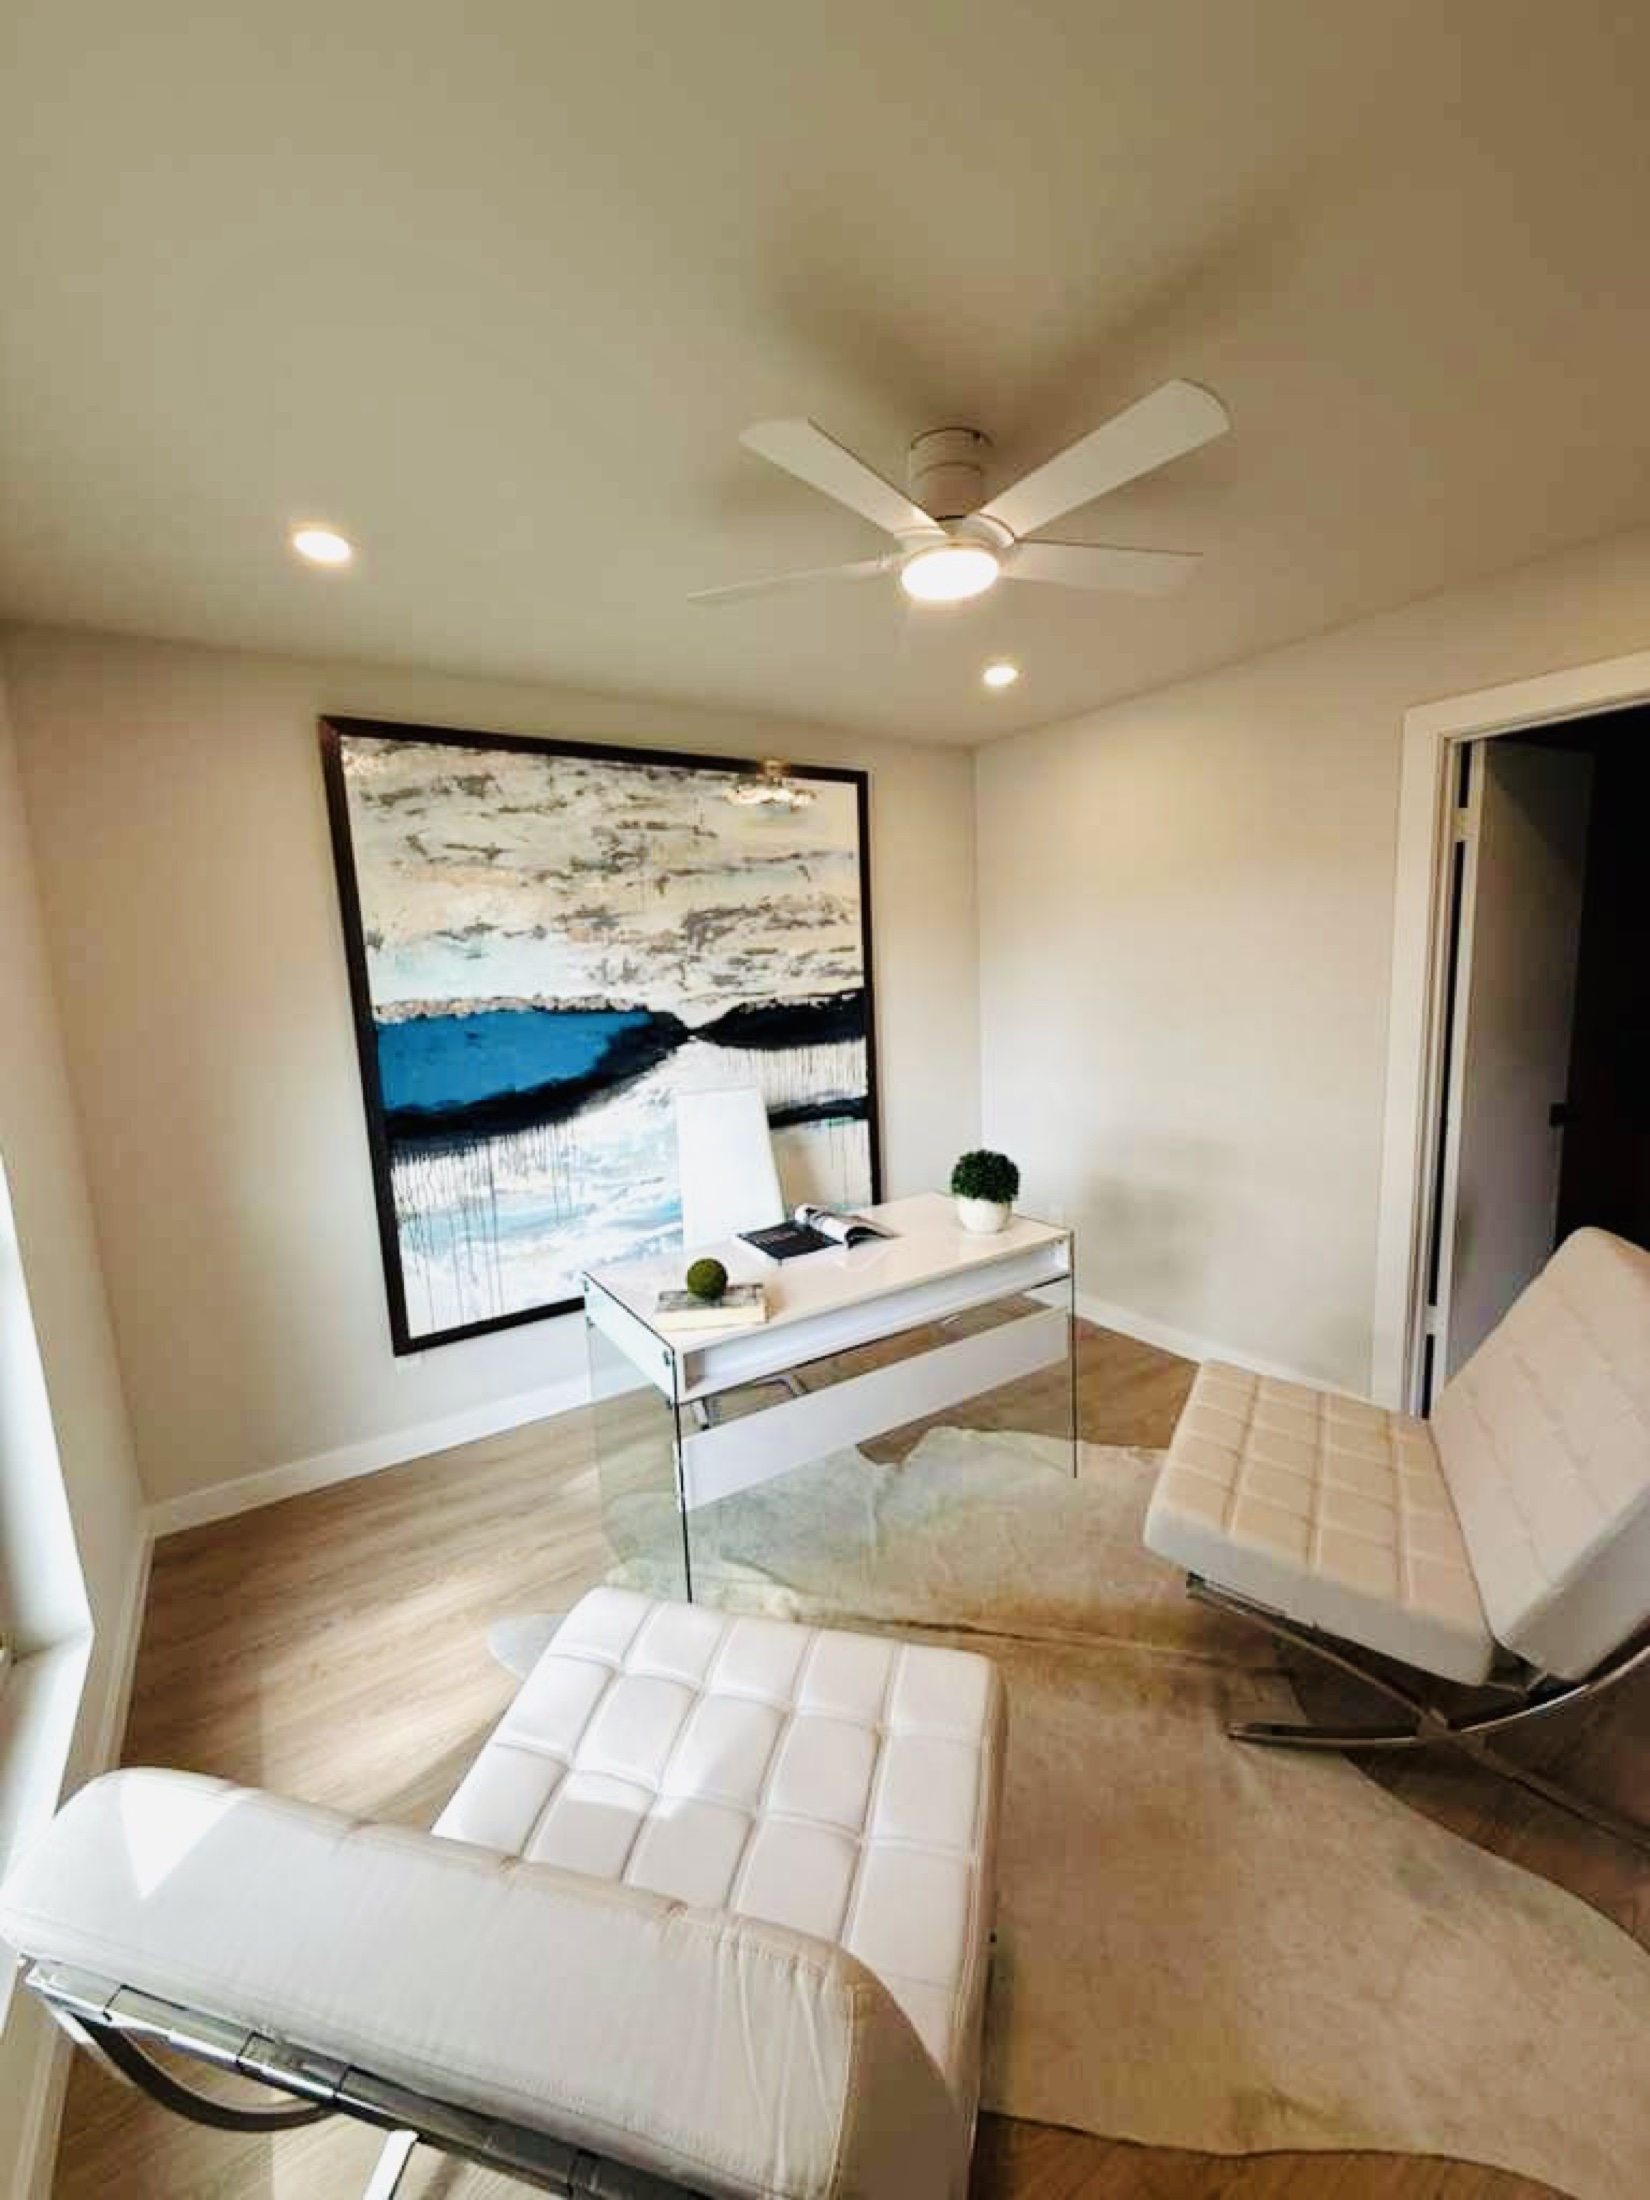
Light-filled home office
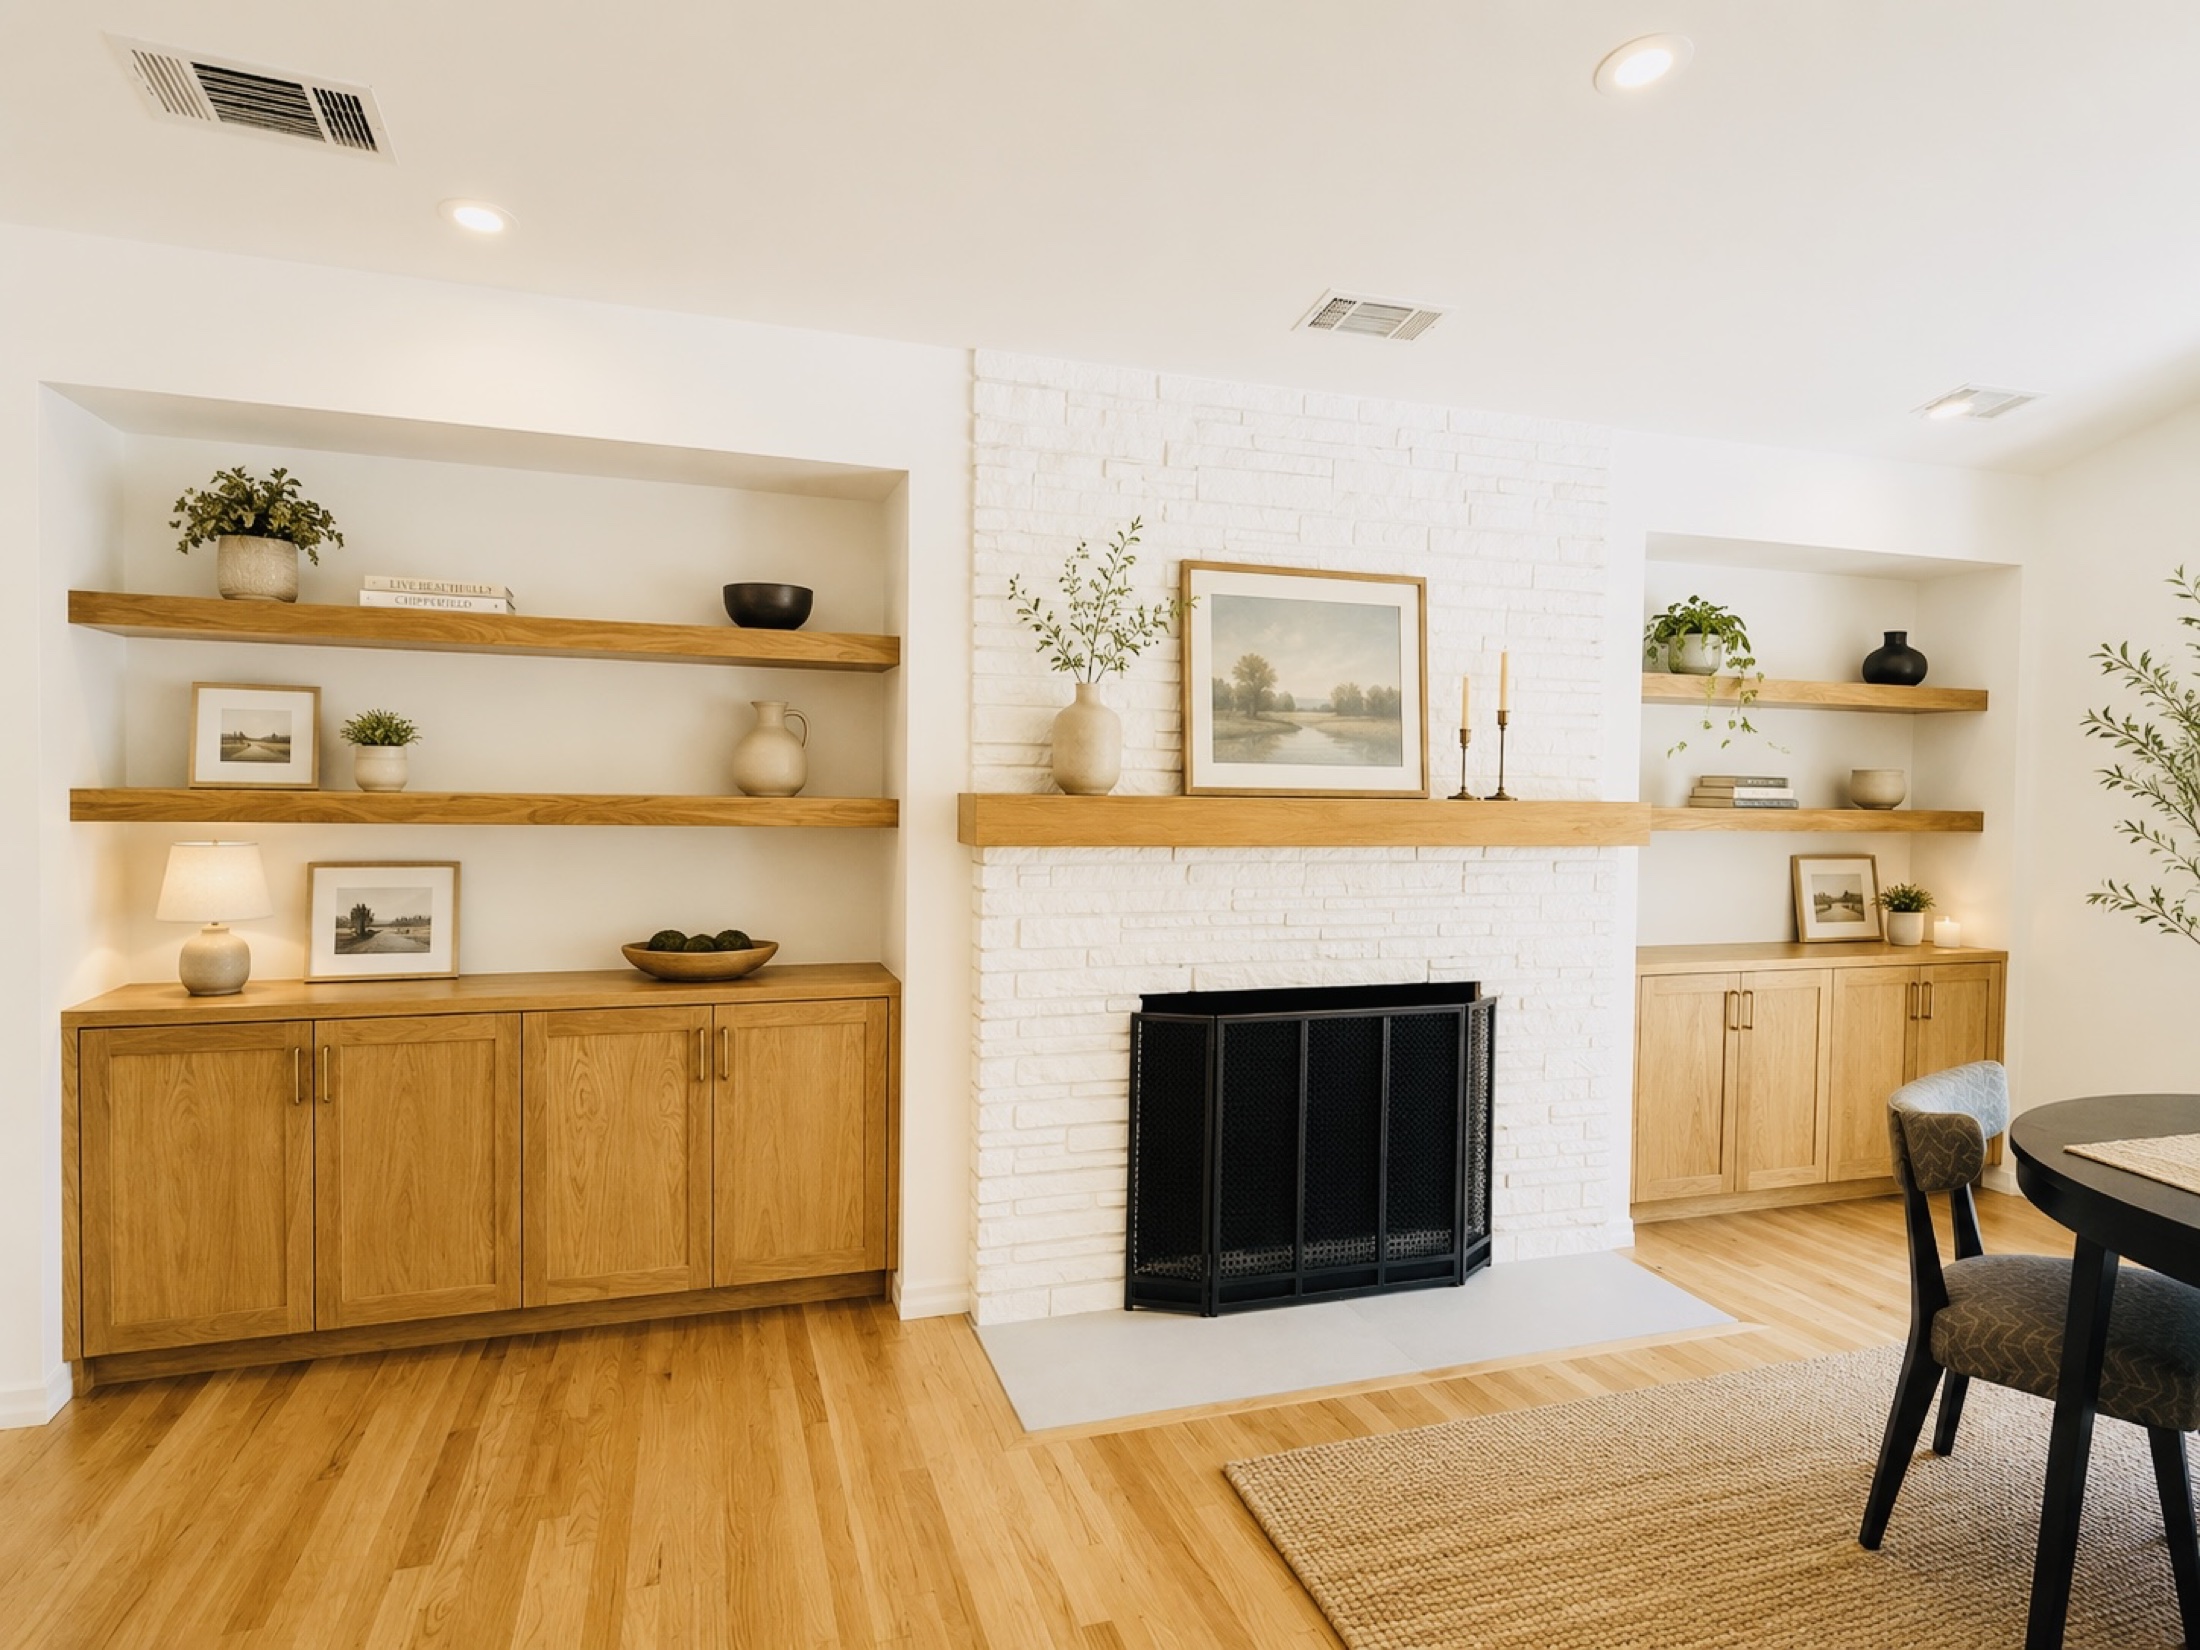
Oak built-ins and fireplace
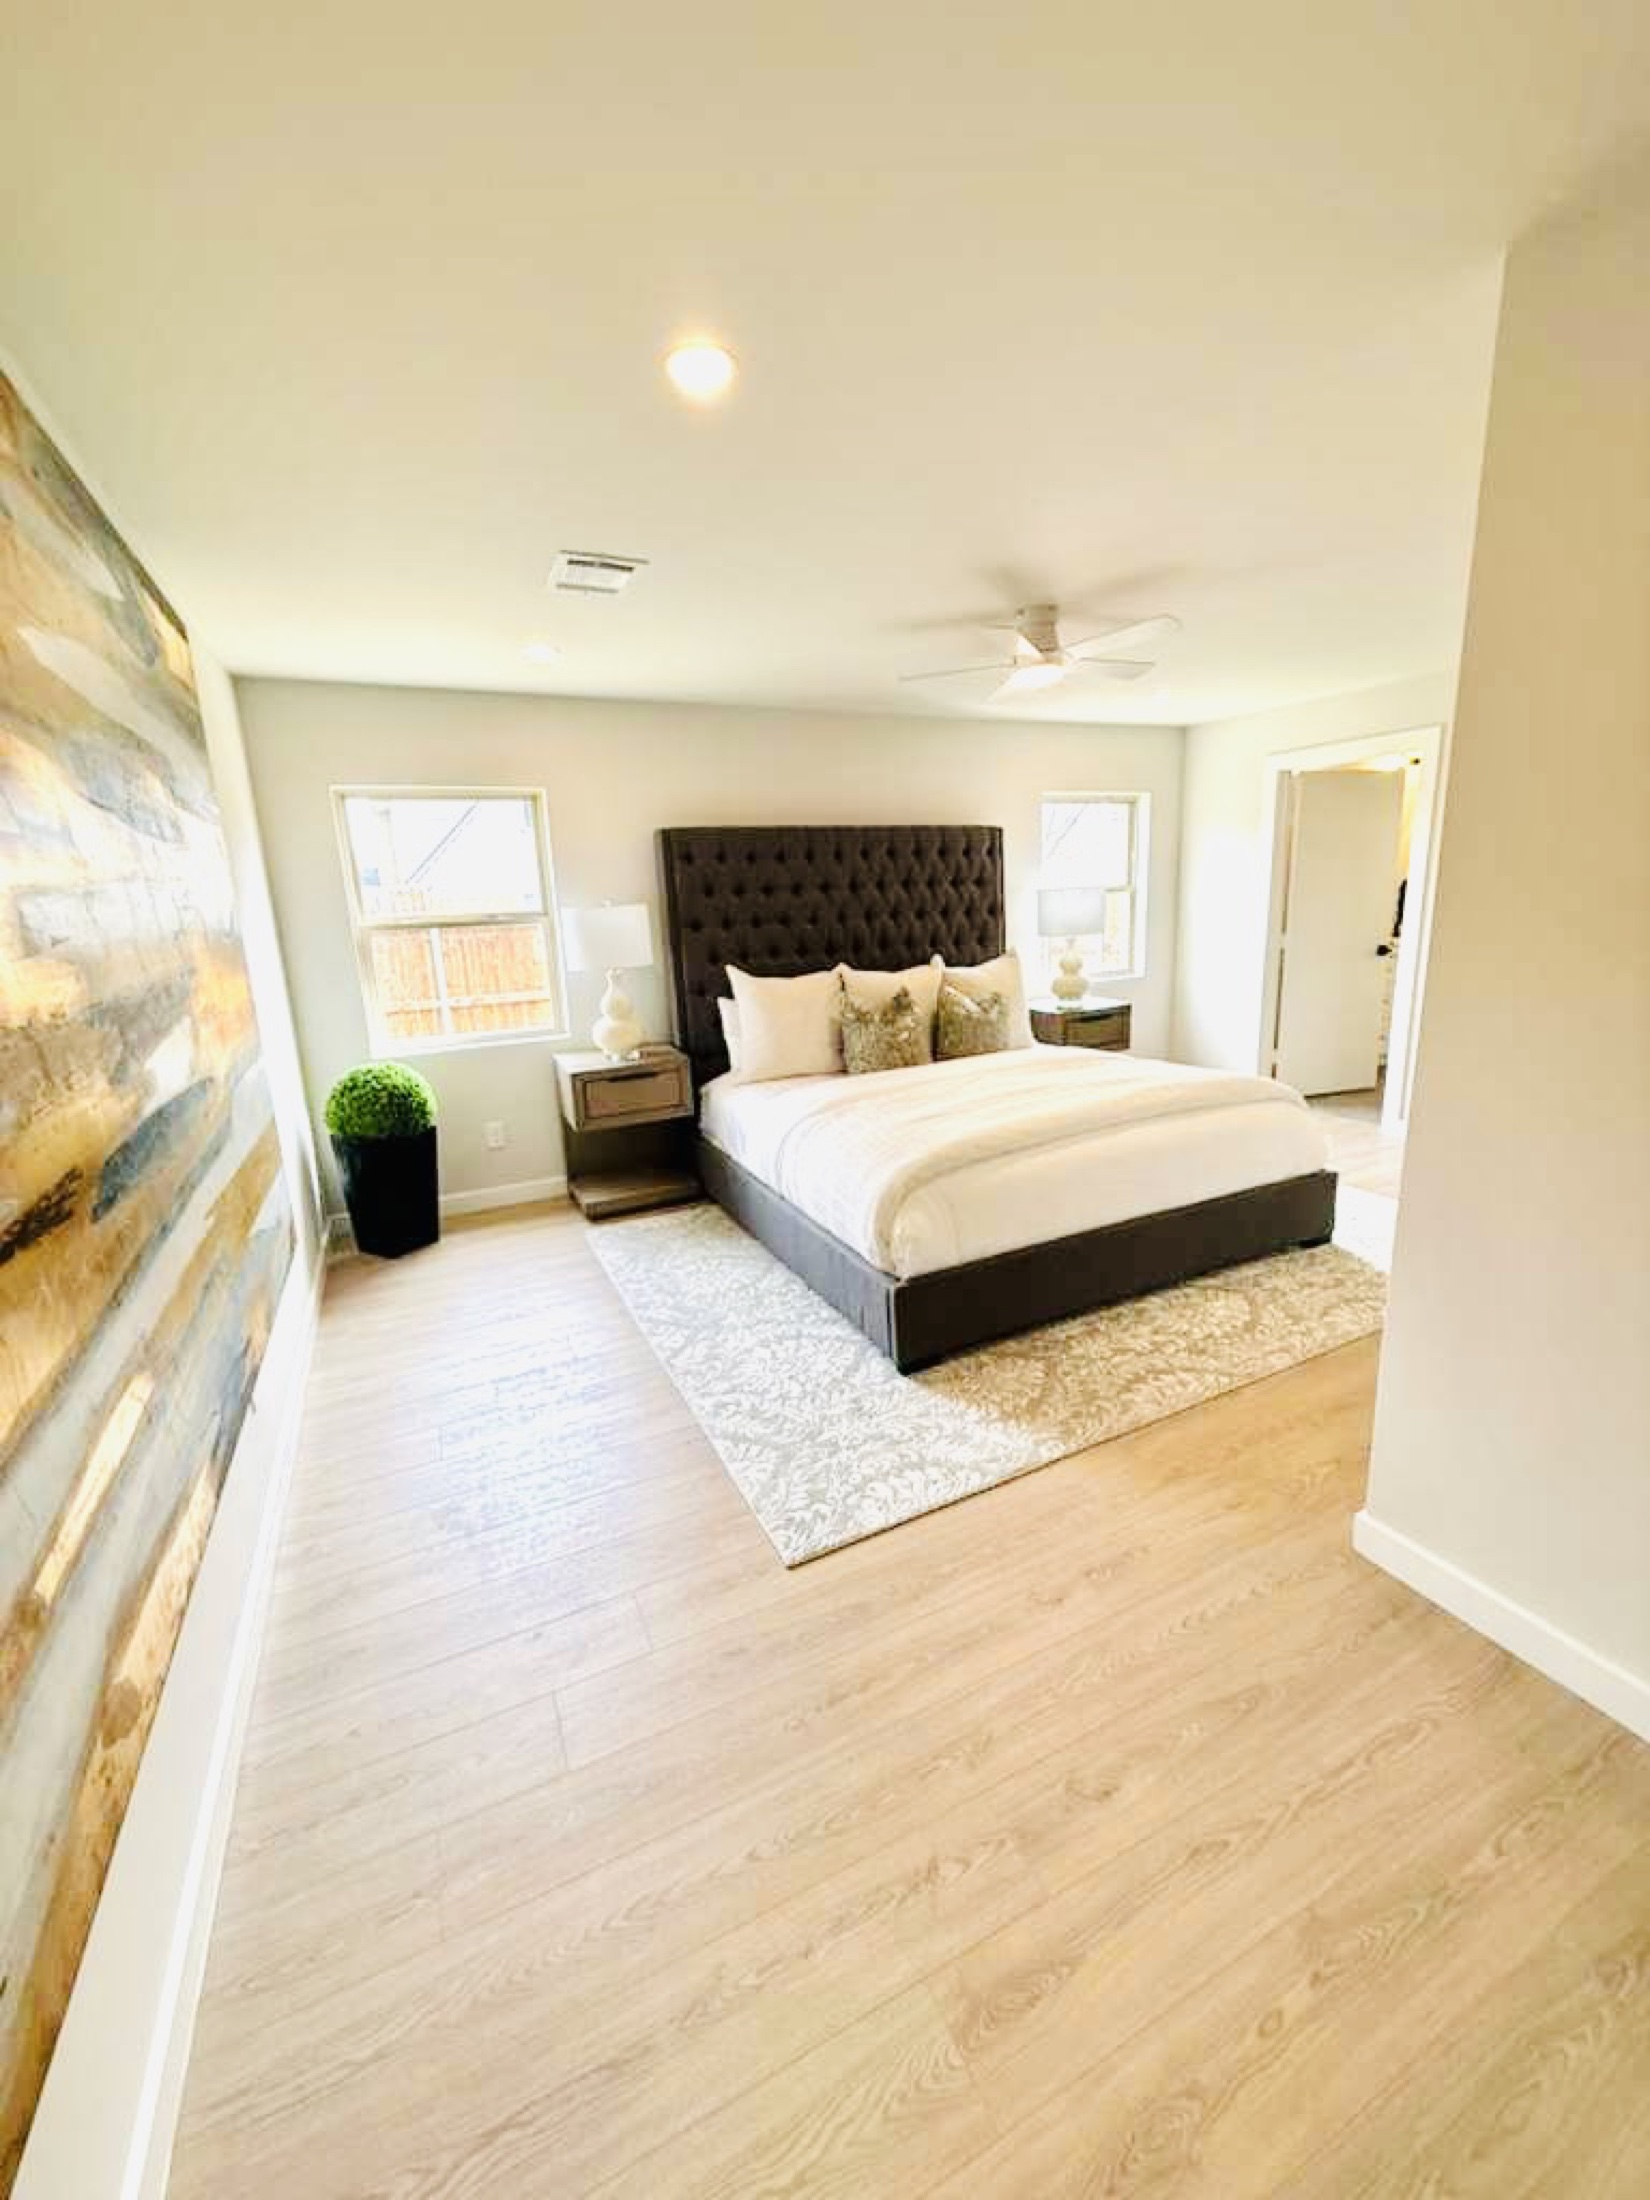
Calm primary bedroom
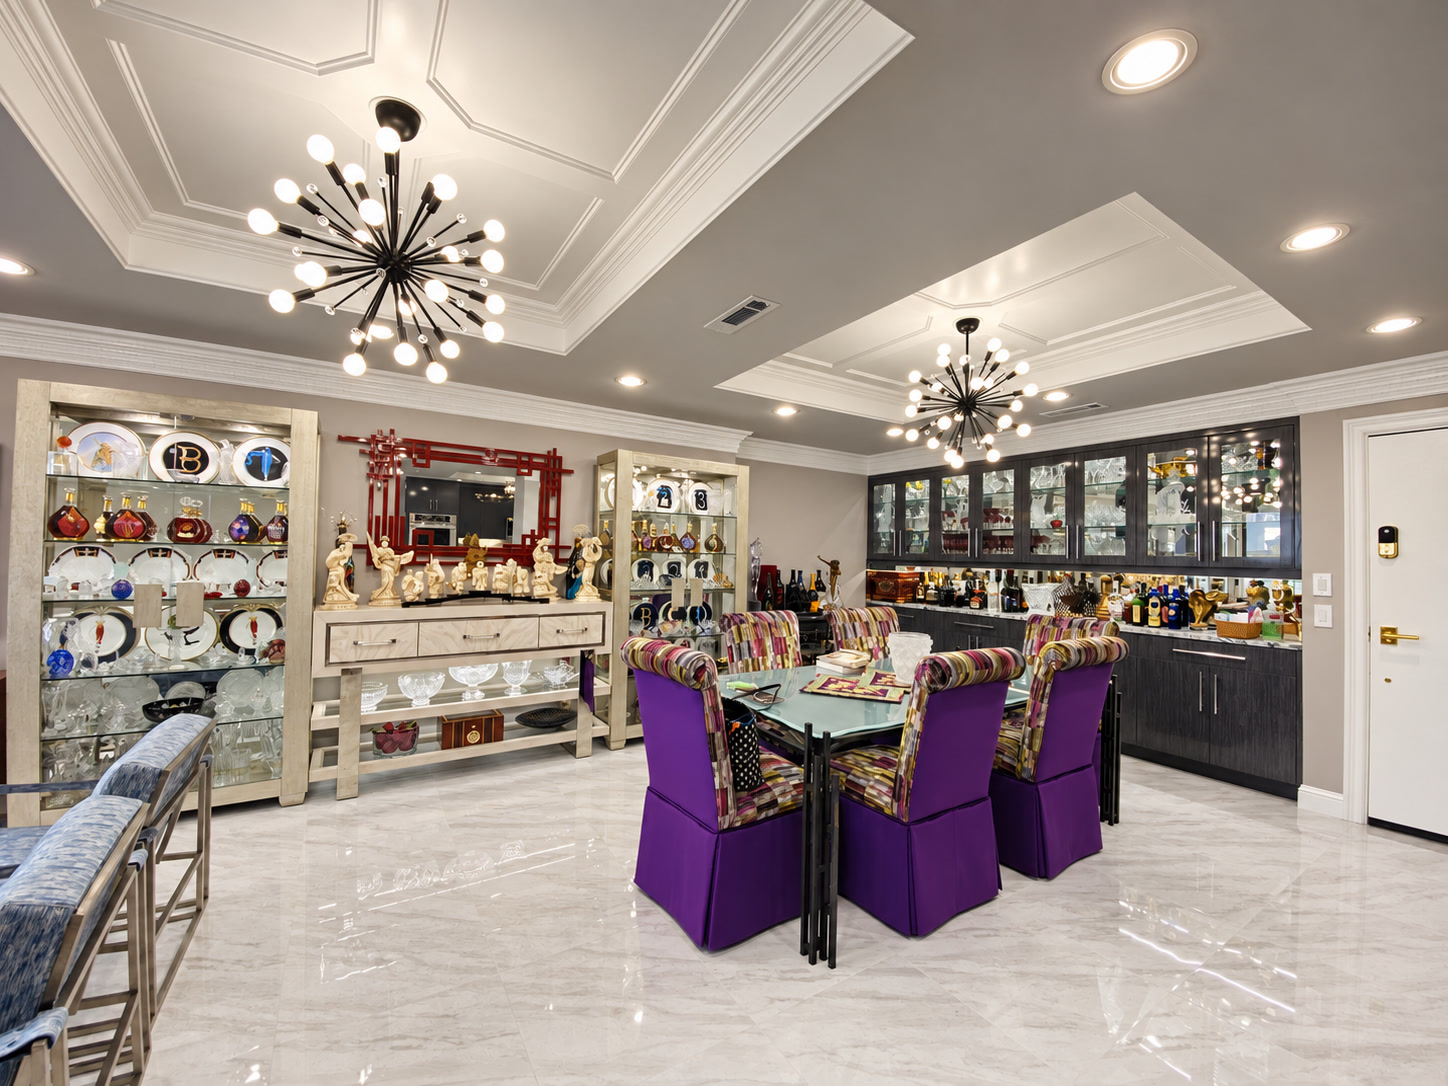
Dining and entertaining room
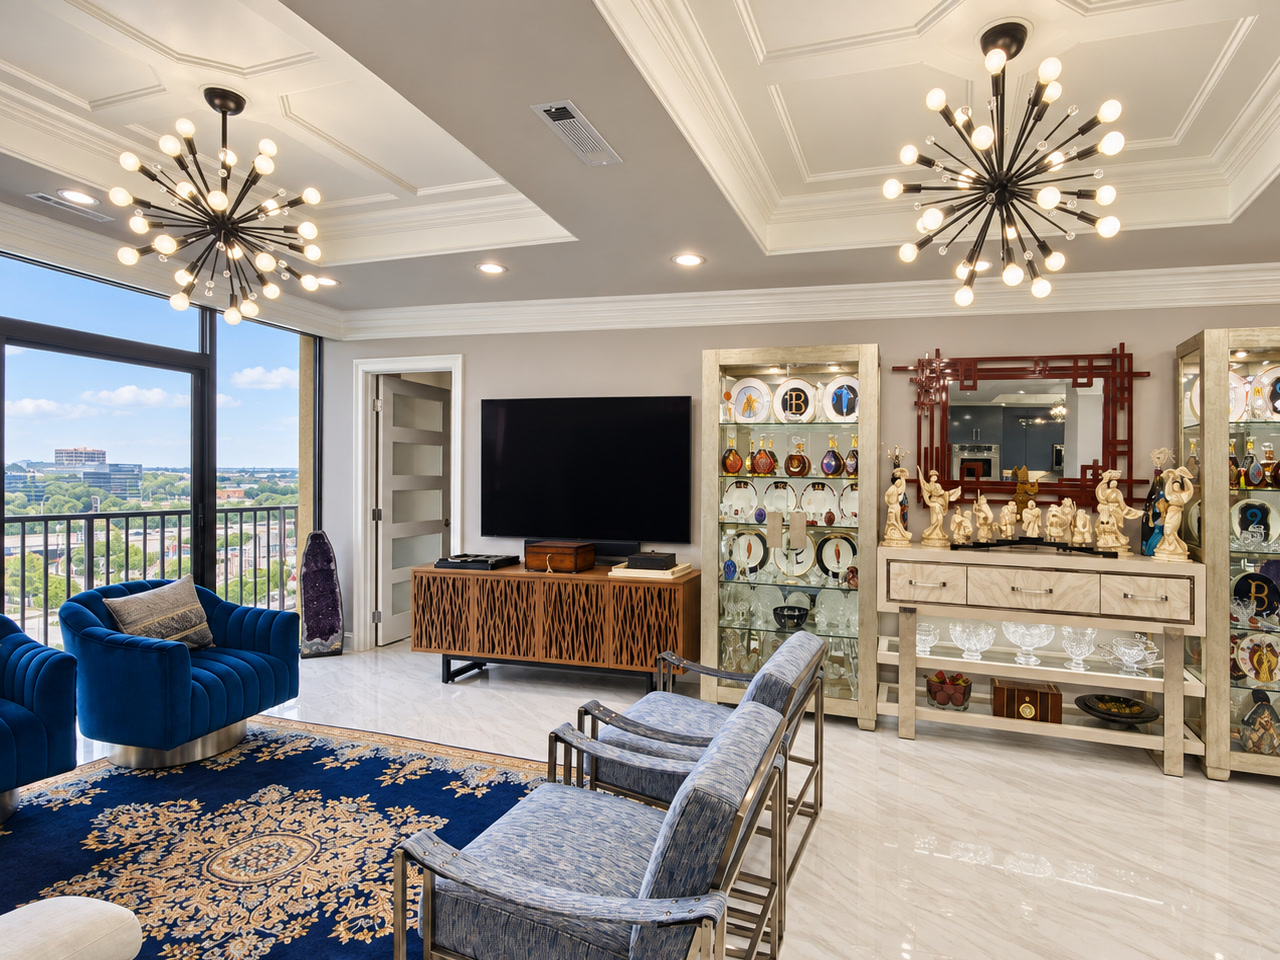
Blue sitting area
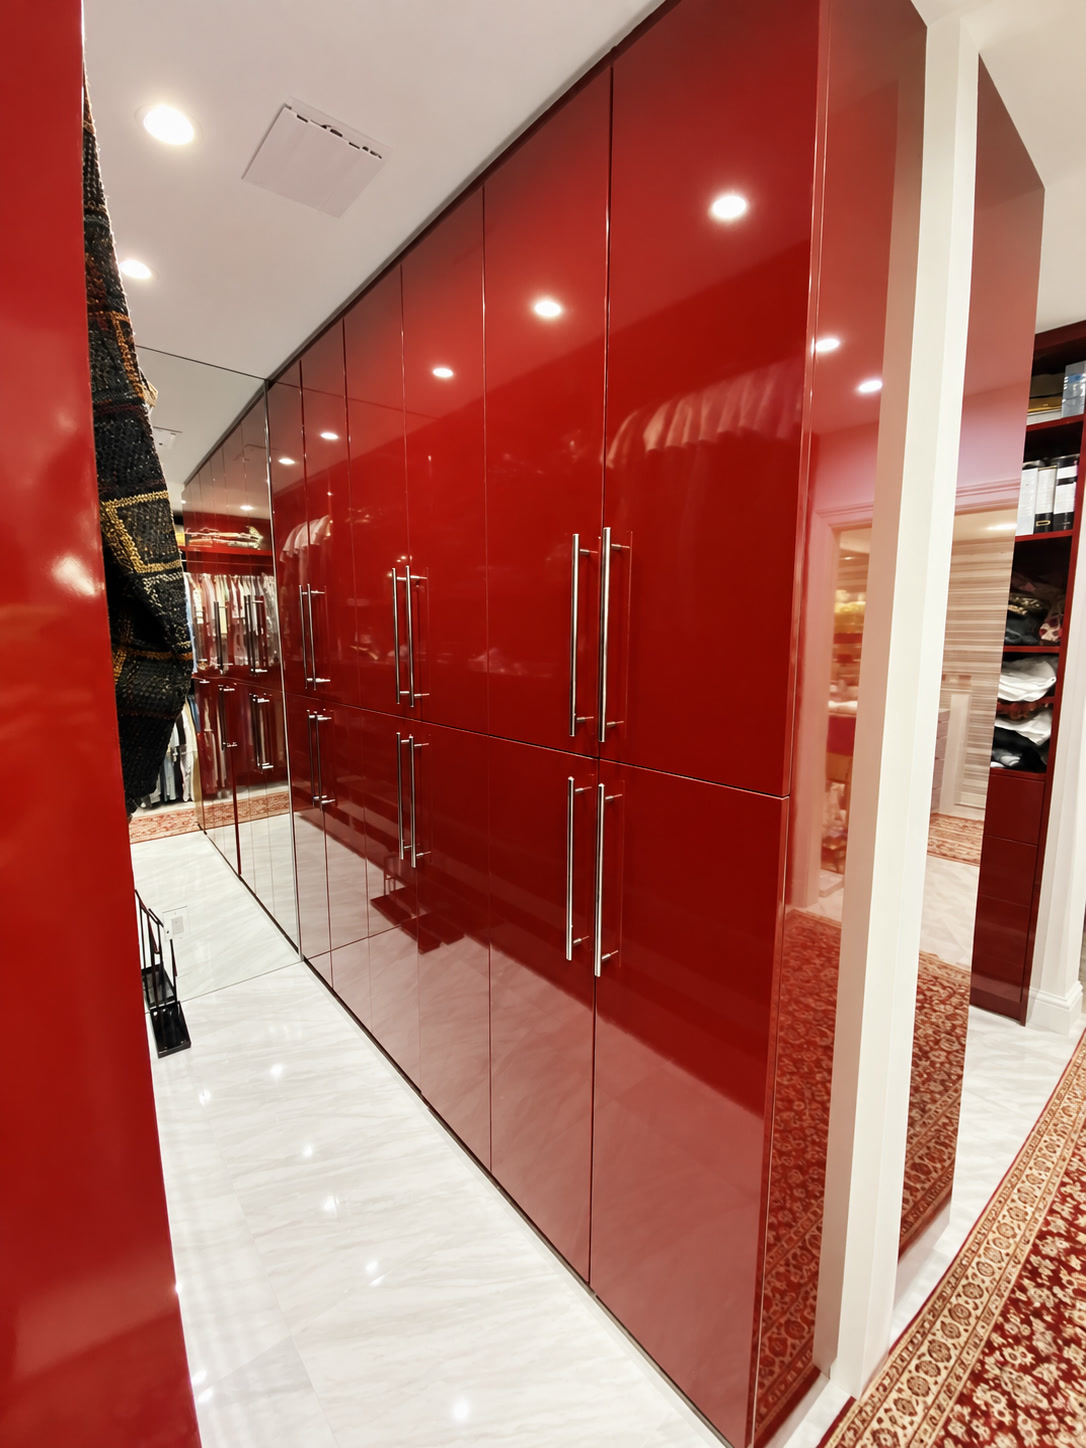
Glossy red closet
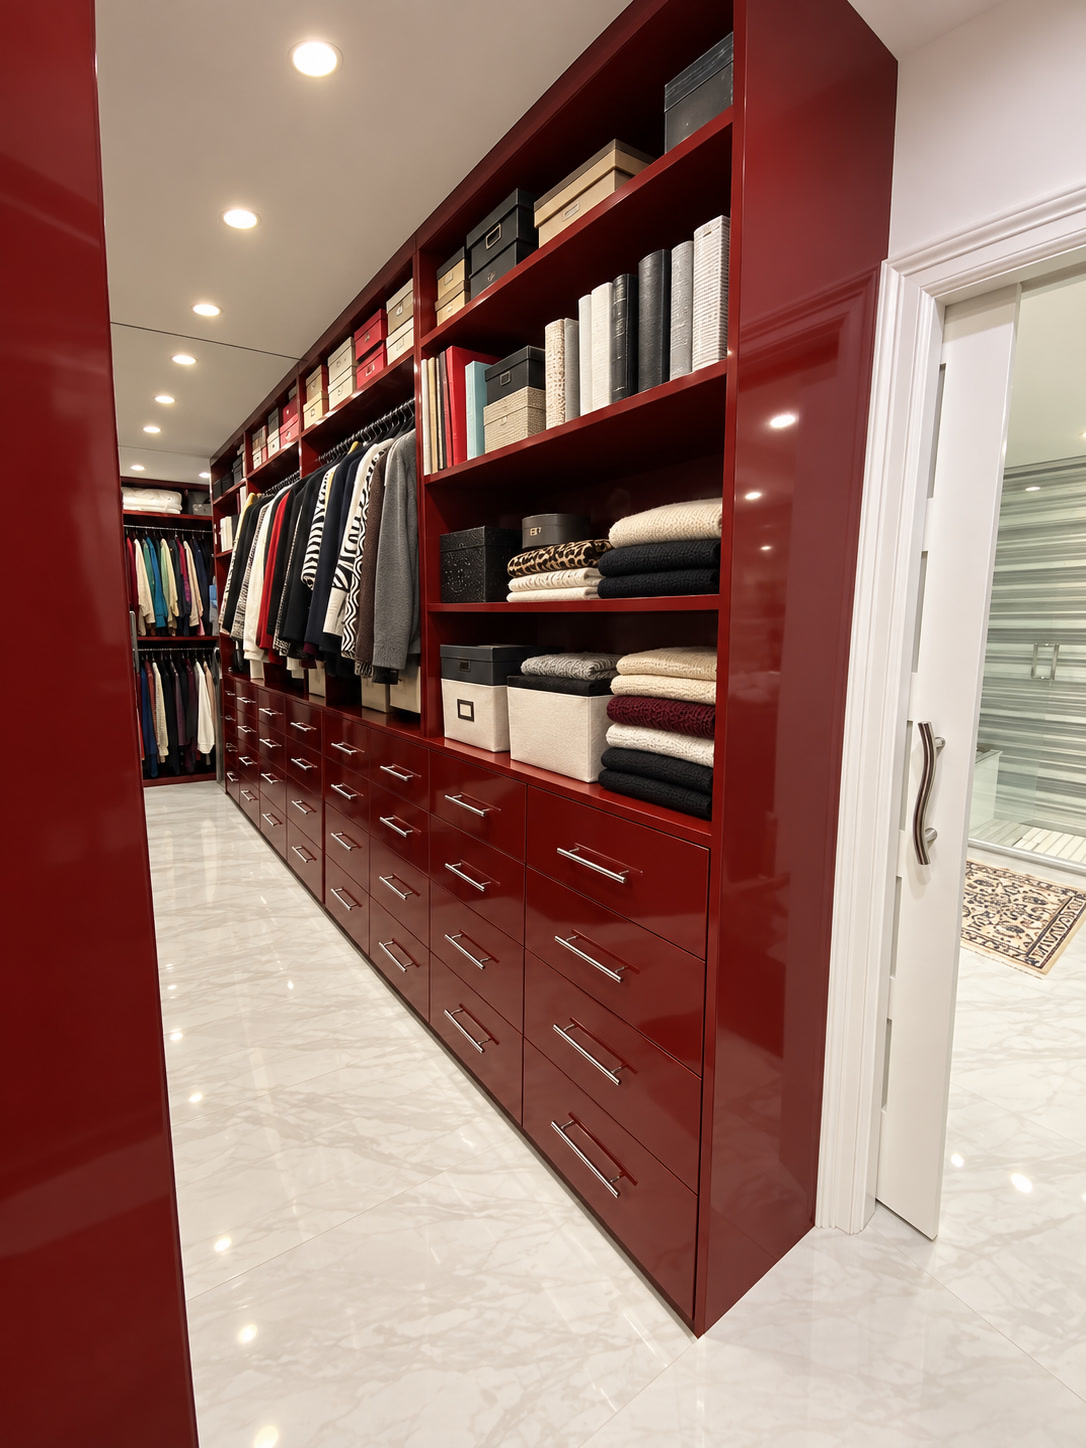
Red walk-in closet
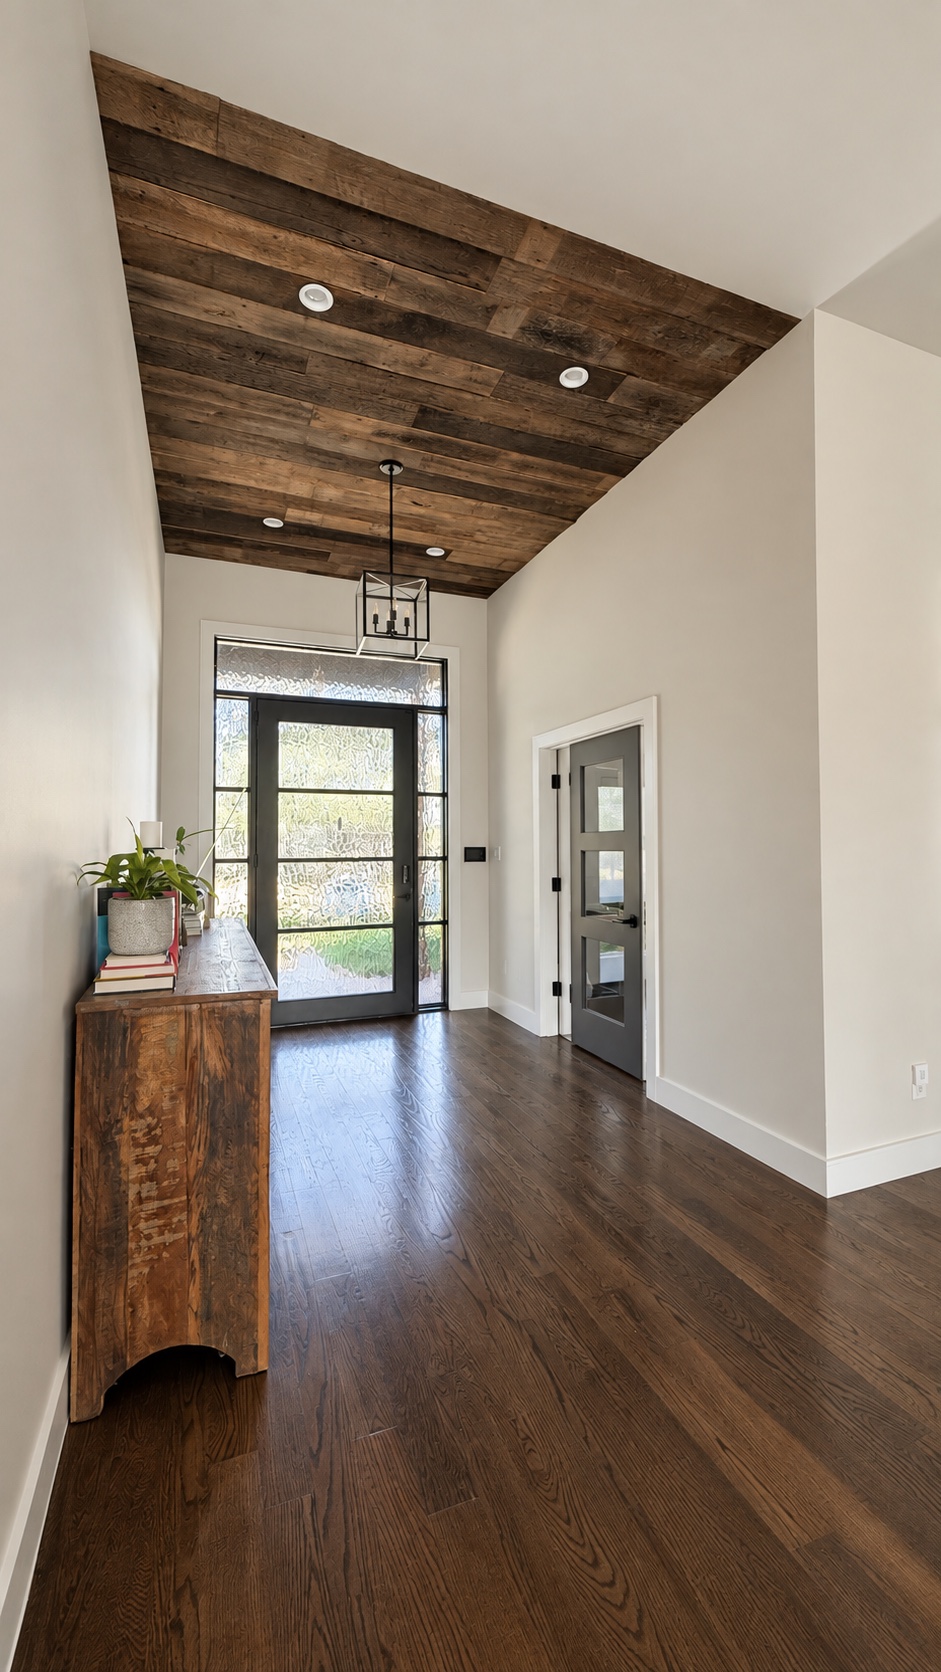
Wood-ceiling entry
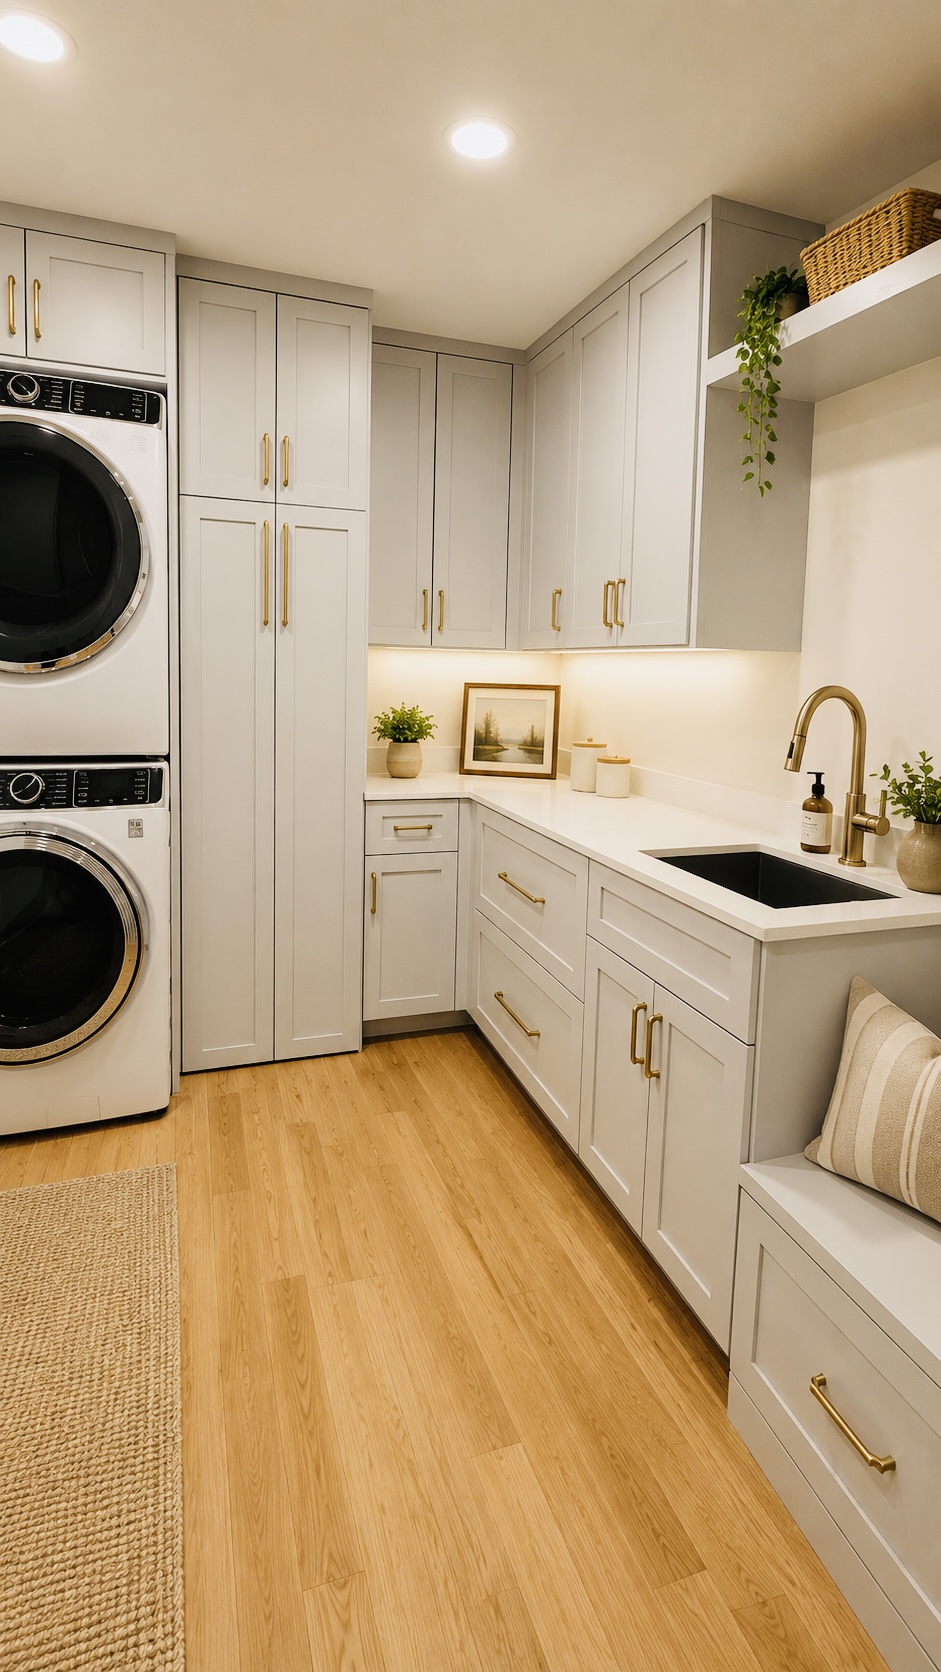
Stacked laundry and storage
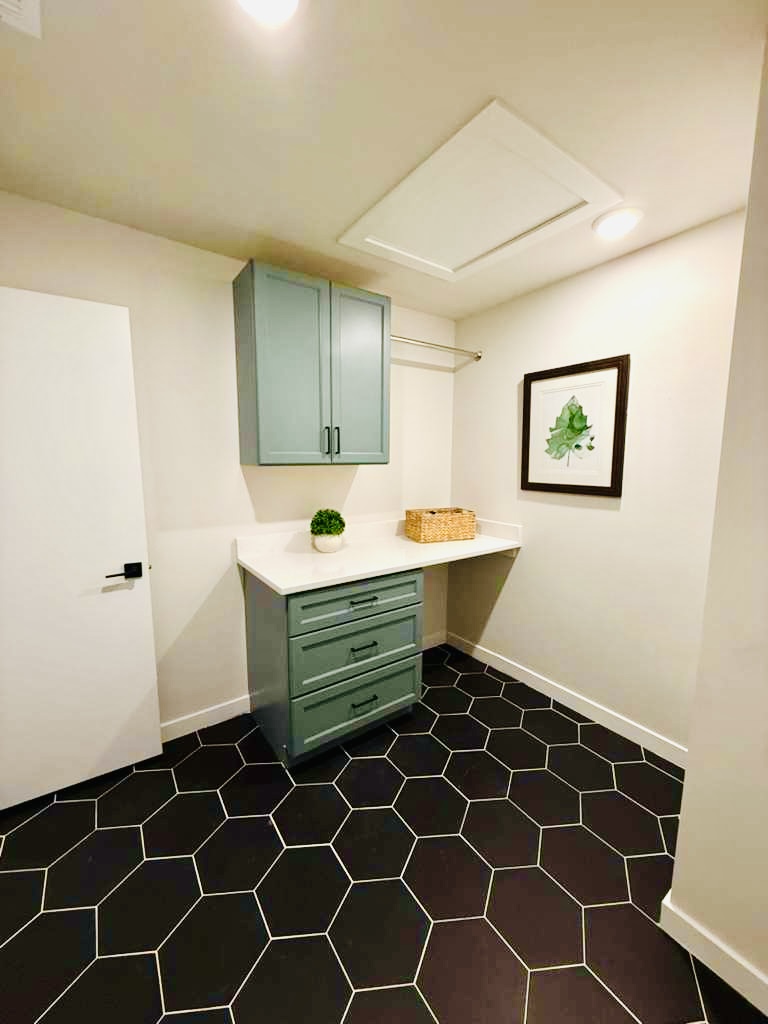
Green cabinets and folding space
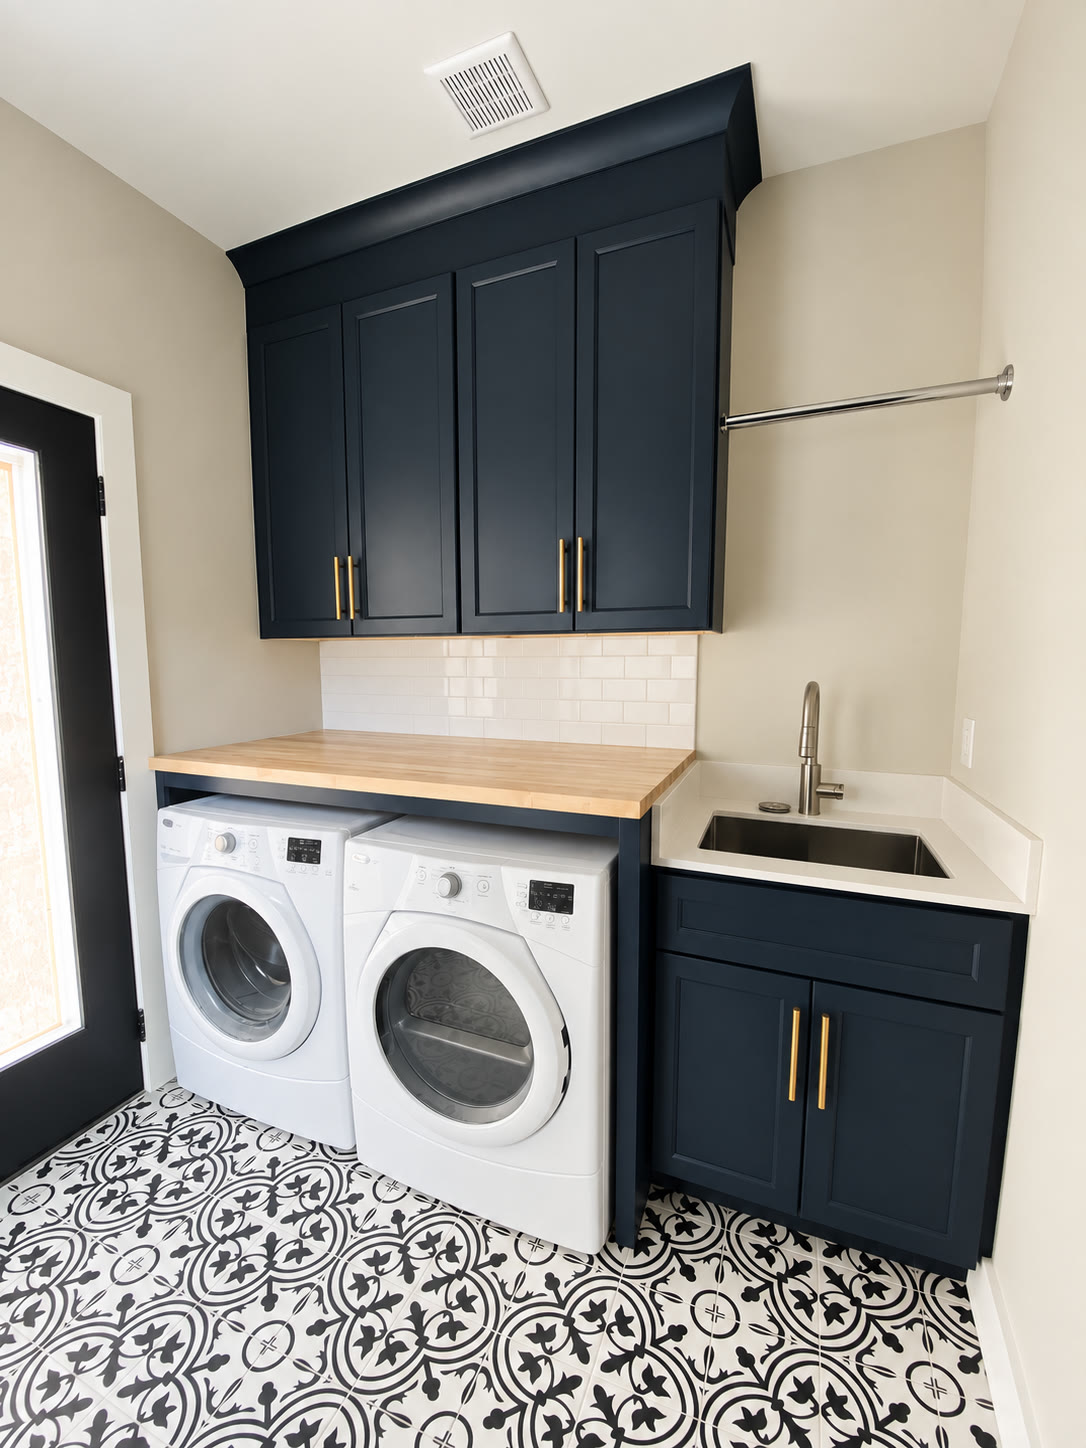
Navy cabinetry and patterned tile
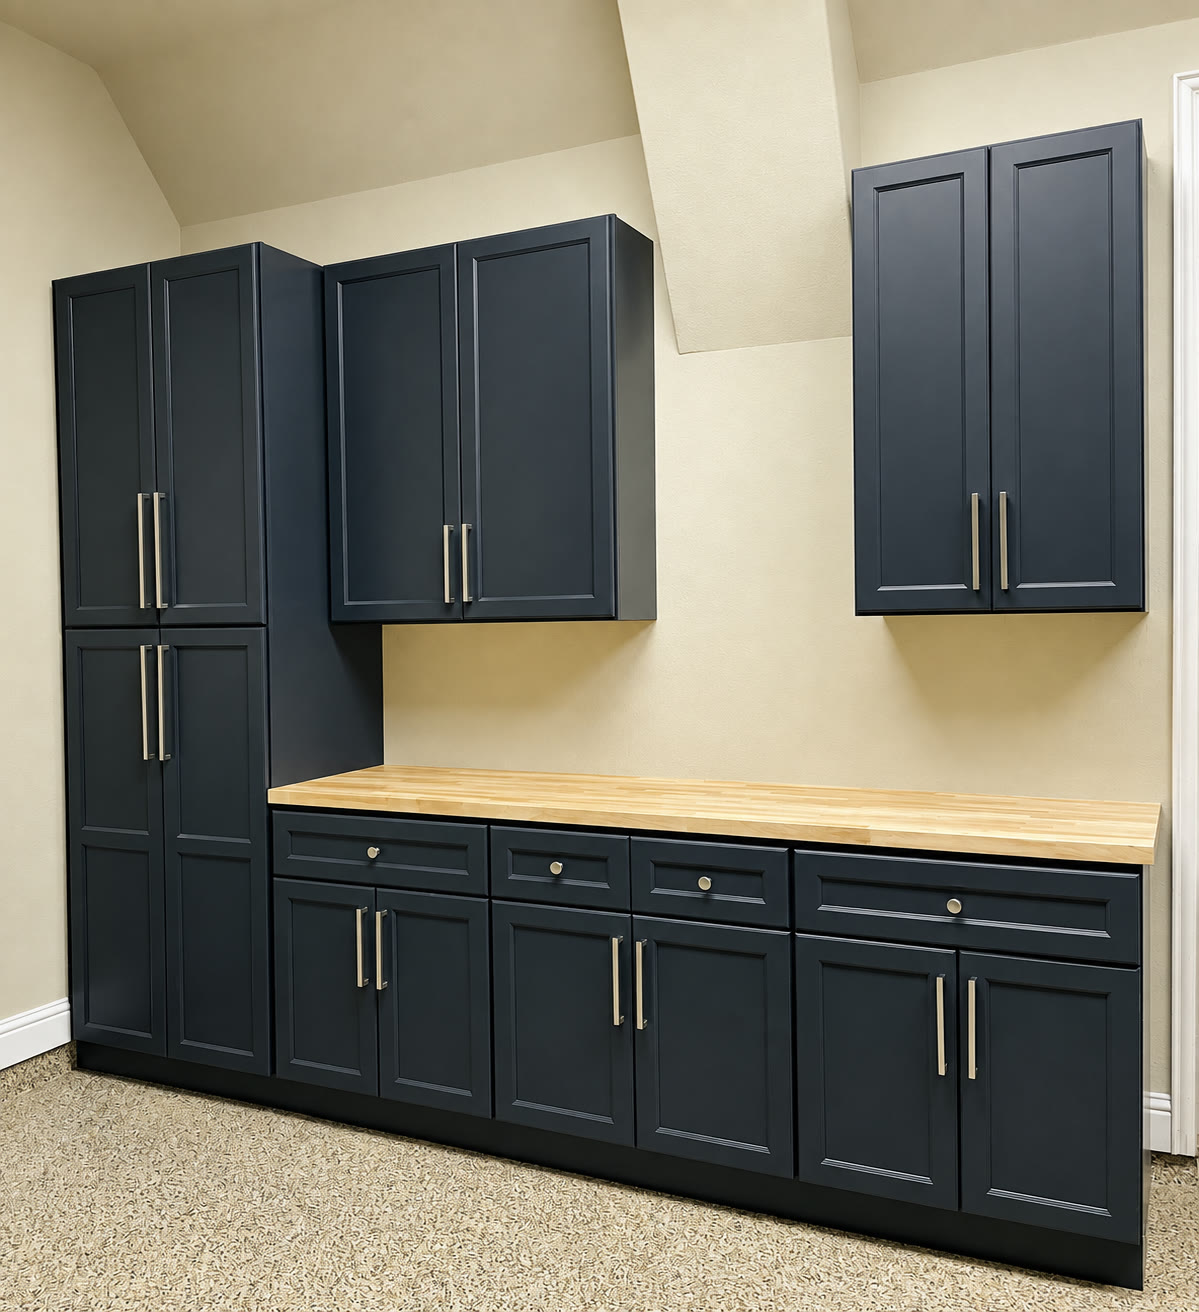
Blue cabinetry and work surface
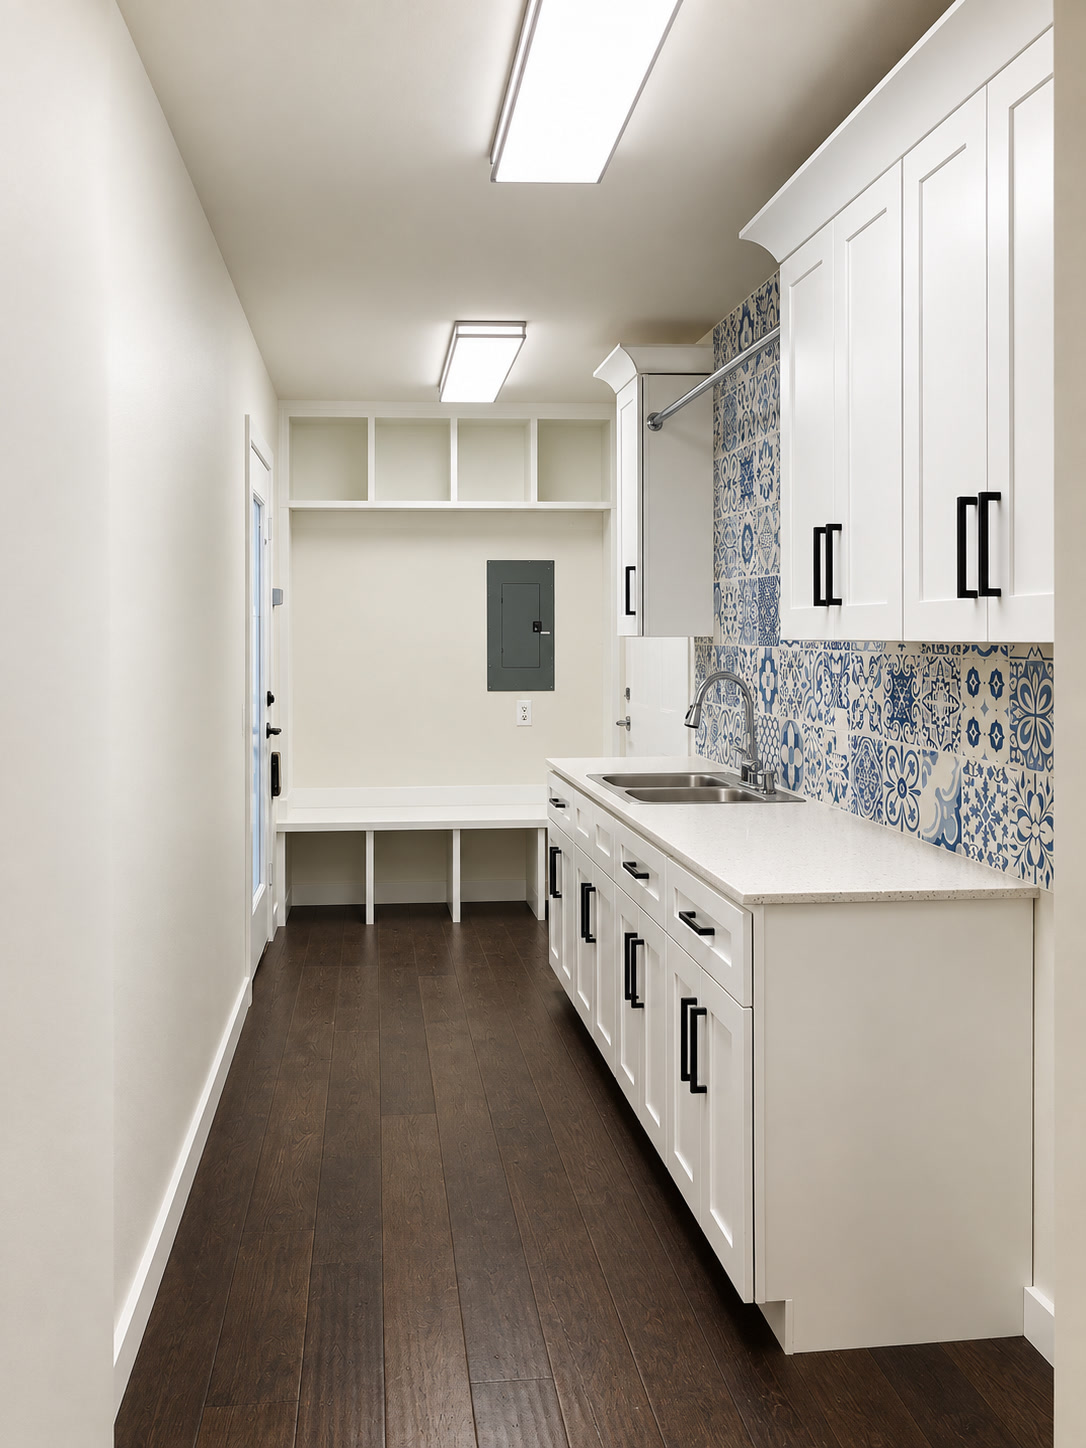
Blue tile and laundry storage
About these photos
Inside the Homecorp project gallery
The Homecorp project gallery shows finished work from homes across Dallas–Fort Worth: kitchens, bathrooms, wine rooms and bars, laundry rooms, interiors and outdoor living spaces. Use the filters above to see one type of room at a time.
Projects in the gallery range from a single kitchen remodel or bathroom remodel to whole-home remodeling and outdoor kitchens, in Dallas, Highland Park, Plano, Frisco and nearby. If a room in the Homecorp project gallery looks like what you have in mind, tell us which one when you call Sandy at 214 450 2449. Hablamos español.
See more projects on Instagram