
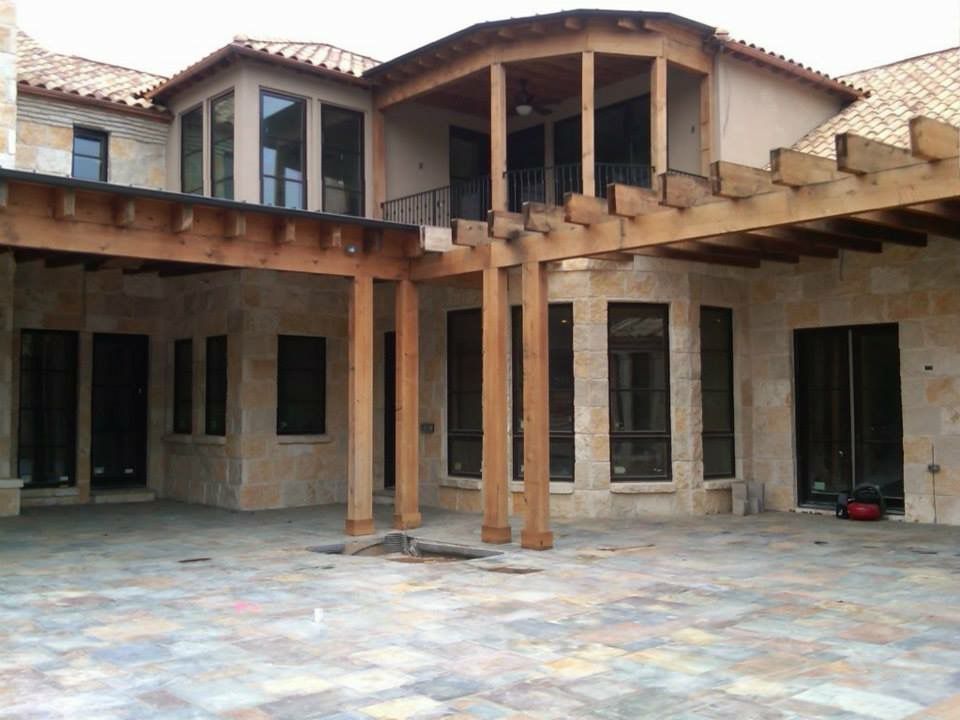
A home addition can give you the space you need without leaving the neighborhood you love. It can also be more complex than remodeling inside the existing walls because the new space must connect to the structure, systems and character of the house.
Before discussing finishes, I help Dallas homeowners understand the bigger decisions: what can fit on the property, how the addition changes circulation, which professionals may be needed and what information is required for a realistic budget.

Start with the problem, not the square footage
“We need 500 more square feet” is a starting point, not a design brief. Ask what the space needs to accomplish. A primary suite, family room, larger kitchen and second story all have different structural, plumbing, privacy and access requirements. Sometimes a better interior layout can solve part of the problem with less added area.
Confirm property and site constraints
Lot size alone does not determine where you can build. Setbacks, easements, utilities, drainage, trees and existing improvements can limit the footprint. A survey and early site review help prevent a design from being developed in an area that cannot be used.
For second-story work, the existing structure must be evaluated. For ground-floor additions, foundation strategy, roof connections and drainage are major considerations. Engineering may also be required, depending on the scope.
Design the connection carefully
A successful addition should not feel attached as an afterthought. The floor levels, rooflines, windows, exterior materials and interior circulation need to relate to the existing home. Inside, pay attention to how people move from old space to new space and whether the addition creates dark or awkward rooms in the original footprint.
This is where a connected design and construction process is valuable. Structural decisions, mechanical needs and visual choices can be coordinated before work begins.
Understand the permit process
The City of Dallas residential permitting information explains that permits provide official approval for construction or renovation and lists plan-review requirements and residential checklists. However, the exact documents depend on the project and location.
Do not treat permitting as a final administrative step. Required drawings, engineering or site information can affect both the design and timeline. Historic districts, conservation districts or other special conditions may add review requirements.
Build a complete budget
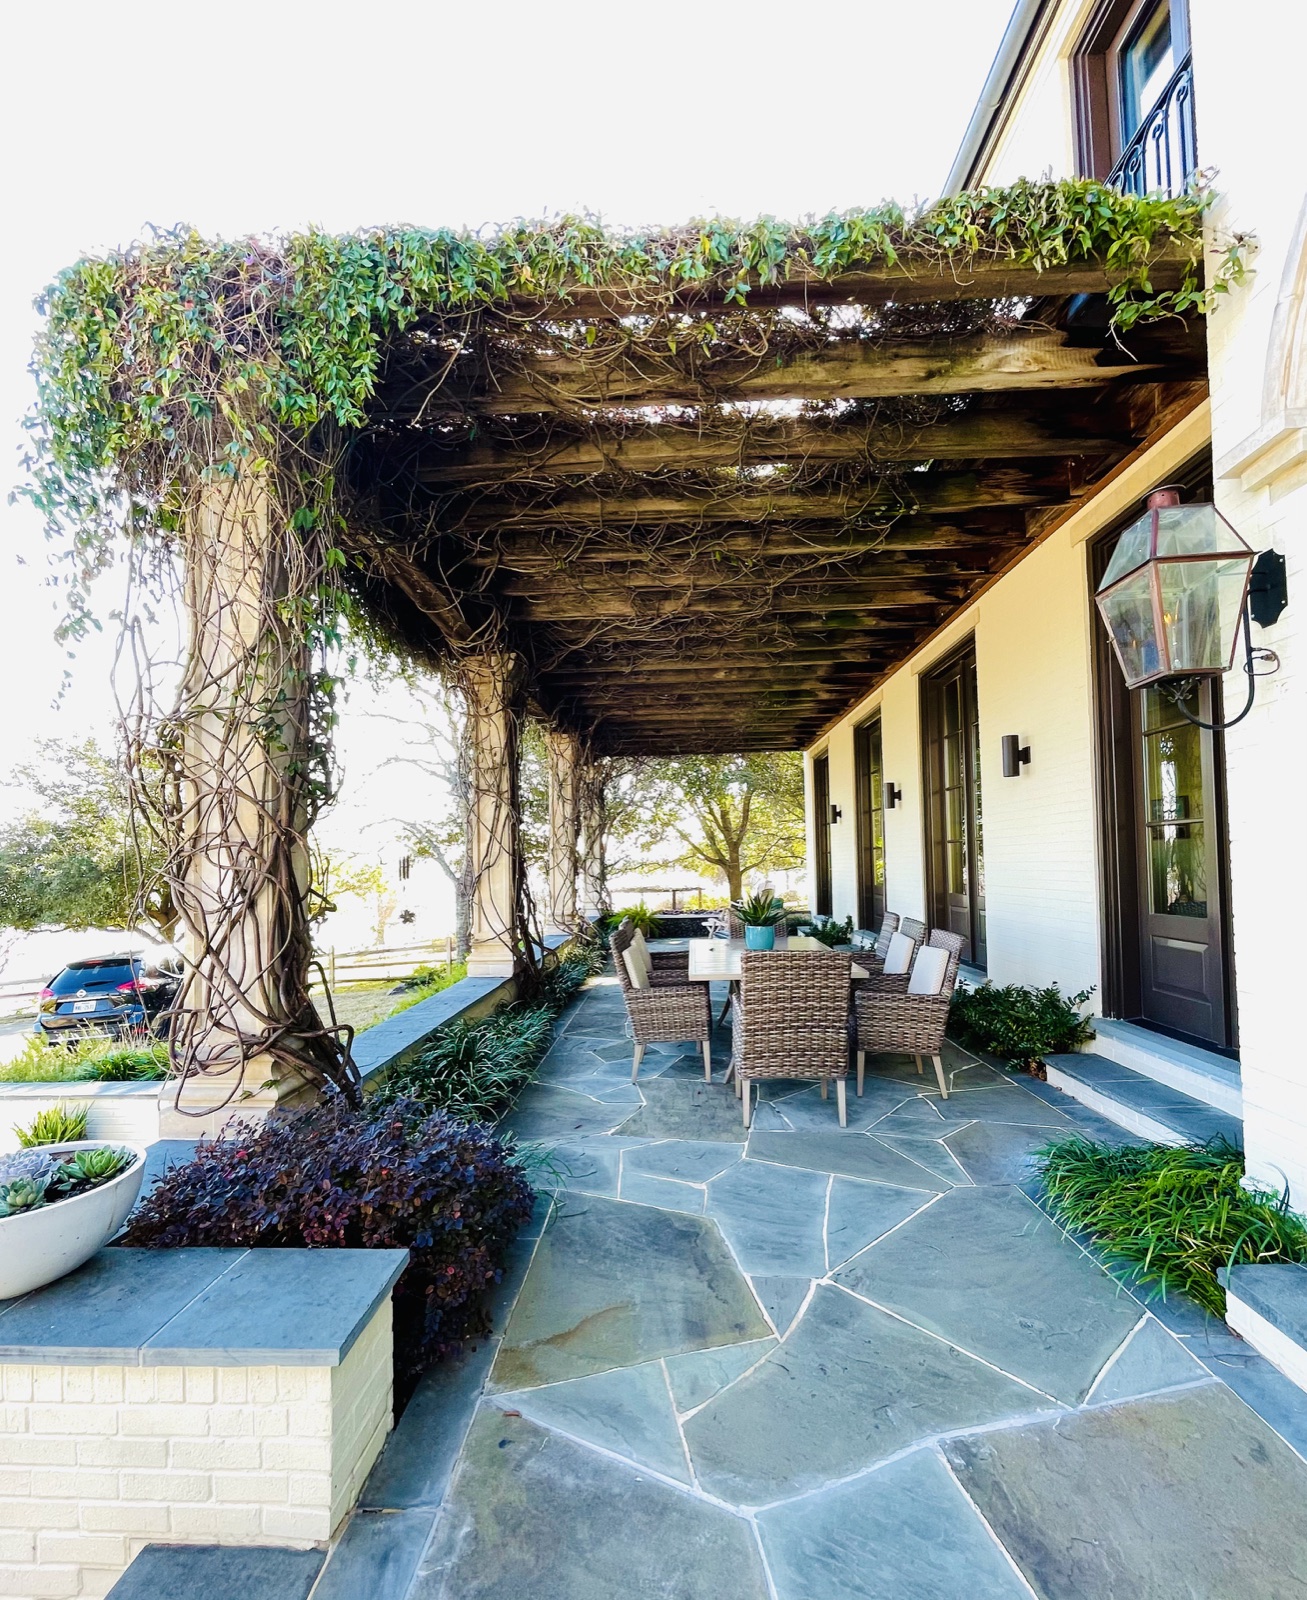
The construction price is only one part of an addition budget. Planning may include design, surveys, engineering, permits, utility work, temporary protection and contingency. The new room can also trigger changes in the existing home: flooring transitions, roof repairs, electrical capacity, HVAC distribution, paint and exterior landscaping.
I recommend defining allowances clearly and keeping a contingency for concealed conditions. A proposal should state what is included, what is excluded and what remains undecided.
Plan for daily life during construction
An addition may expose part of the house to weather and can affect access, parking, noise and utilities. Ask how the work area will be separated, when openings into the existing home will occur and whether you can safely remain in the house during each phase.
Frequently asked questions
How long does a home addition take?
The timeline varies significantly with design, review requirements, engineering, size, complexity and material lead times. A dependable schedule cannot be set until the scope and approvals are better defined.
Is adding a second story easier than building out?
Not necessarily. A second story saves yard area but may require major structural work, stair planning, roof removal and temporary weather protection.
Can Homecorp help from design through construction?
Yes. We help with floor plans, design and full construction, with personalized attention throughout the project.
If you are considering an addition, contact Homecorp before committing to a footprint or budget.
Leave a Reply